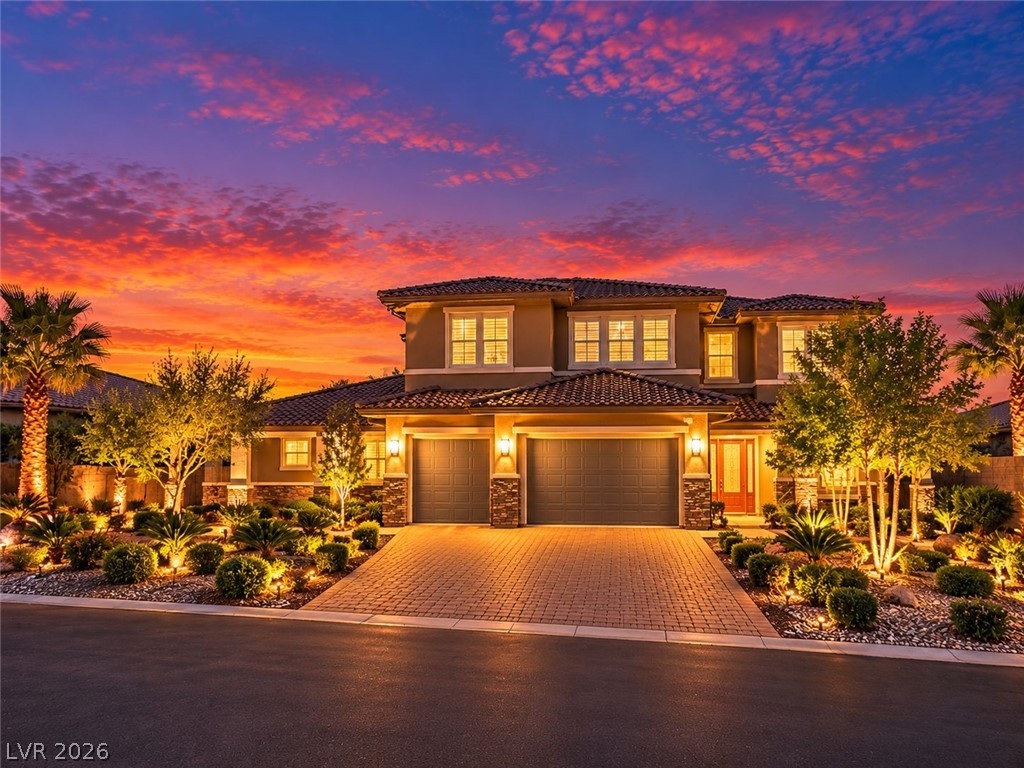
Two-story stucco home with a wide driveway, double garage, and mature landscaping.
Two-story beige home with stone accents, mature trees, and a landscaped front lawn at dusk.
Two-story stucco home with twin garage doors, wide driveway, and mature landscaping at dusk.
Home entrance with a carved wooden door, stone-clad columns, and palms beside the porch steps.
Stucco home entrance with a decorative metal gate, curved walkway, burgundy garage door, and landscaped palms.
Two-story foyer with a paneled wood front door, stone floors, and a dark wood staircase.
Two-story foyer with a dark wood staircase, high clerestory windows, and dining area by doors to the pool.
Living room with a tall gray fireplace, plantation shutters, and high ceiling.
Staged living room with a towering dark fireplace, tall shuttered windows, and an iron-baluster staircase.
Furnished living room with a gray sectional beneath a sweeping staircase and upstairs balcony.
Two-story living room with a dark fireplace, wood staircase, and shuttered windows.
Living room with a tall gray fireplace, leather armchairs, and plantation shutters.
Dining room with a wooden table beneath an open upper landing with black iron railings.
Dining area with a wooden table beside a tall staircase and ornate front door.
Dining area with a large wood table beside a staircase and living room fireplace.
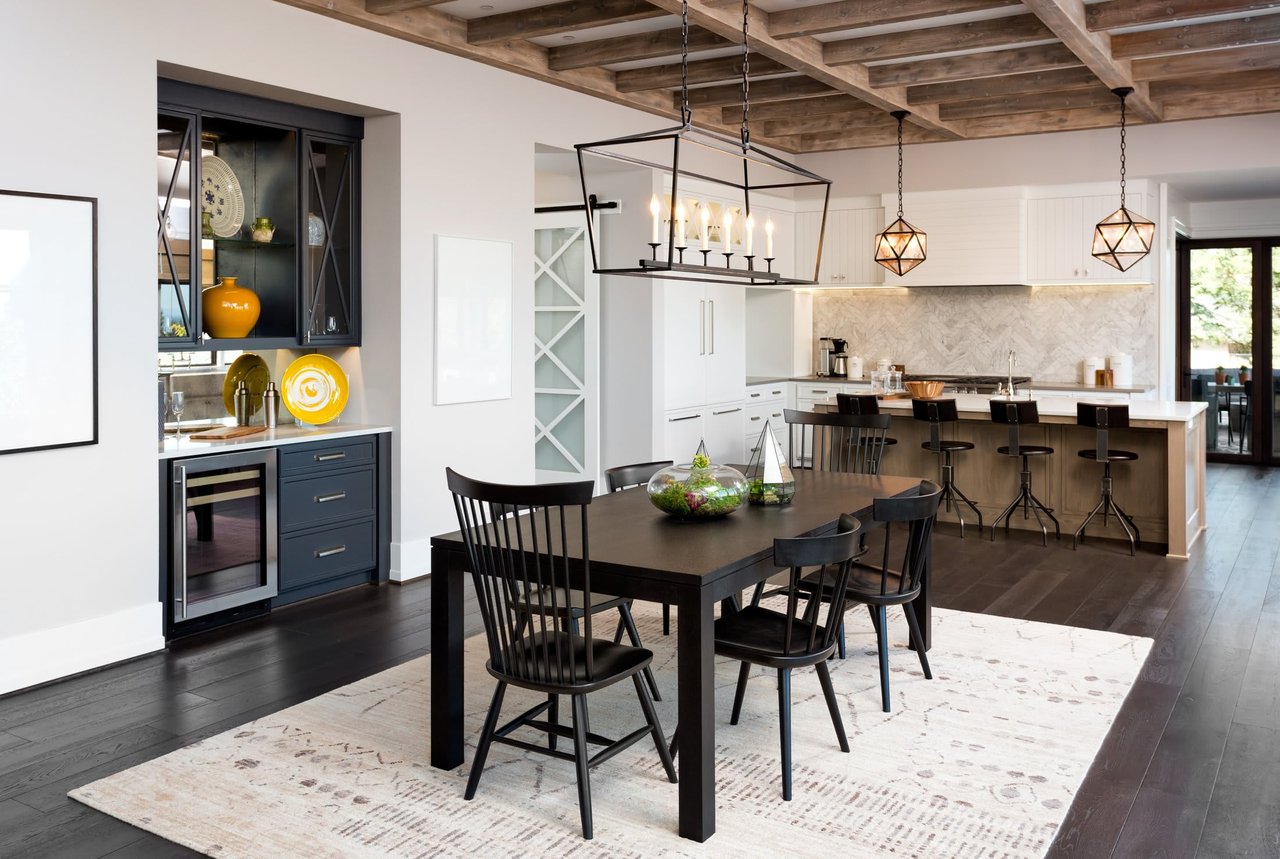
Bright modern kitchen with a large white island, black stools, and an adjoining dining area.
Modern kitchen with two marble-look islands, white cabinetry, and black accents.
Modern kitchen with a dark island, white cabinetry, stainless appliances, and windows overlooking the adjoining living area.
Kitchen with a large veined stone island, white cabinets, and stainless-steel appliances.
Remodeled kitchen with white cabinets, stainless steel appliances, and veined stone countertops.
Modern kitchen with a large white island, stainless steel appliances, and a dark geometric dining-room accent wall.
Open kitchen and dining area with a marble-look island and geometric dark feature wall.
Modern kitchen with a black slatted island, white glass-front cabinets, and marble-look backsplash.
Dining area with a round wood table, sculptural chairs, and a black-and-white kitchen island.
Modern white kitchen with a waterfall island and dark geometric accent wall opening to a dining area.
Dining area with a round wooden table, geometric accent wall, and plantation-shuttered windows.
Living room with a gray sectional, plantation shutters, patterned rug, and black geometric accent wall.
Open-plan living room with gray sectional, geometric feature wall, and white kitchen with marble island.
Open-plan living room with a gray sectional, patterned rug, and dark kitchen behind it.
Living room with gray sectional, round coffee table, patterned rug, and plantation shutters.
Two-story foyer with curved marble steps, carved wooden front door, and sweeping staircase.
Bedroom with a large white bed, dark wood flooring, and plantation-shuttered windows.
Staged bedroom with a geometric accent wall, ceiling fan, and built-in fireplace.
Spacious bathroom with a freestanding tub, tiled fireplace surround, white vanity, and glass shower.
Bathroom with a freestanding soaking tub, fireplace, black hex-tile floor, and twin white vanities.
Bathroom with a freestanding soaking tub, black hexagonal tile, double vanity, and stone-surround shower.
Walk-in closet with glass-front shelving, extensive wood cabinetry, and wood-look tile flooring.
Bedroom with a gray upholstered bed, botanical mural, and plantation-shuttered windows.
Bedroom with white bedding, green accent pillows, plantation shutters, and a gray wood dresser.
Bathroom with black-framed glass shower, white vanity, and dark slat accent wall.
Staged bedroom with a white bed, navy loveseat, plantation shutters, and blue-and-beige abstract artwork.
Bathroom with a white double vanity, illuminated mirror, dark slat backsplash, and adjacent bathtub.
Bright bedroom with a large white bed, gray tufted headboard, and plantation shutters.
Bedroom with a dark tufted headboard, white bedding, and wide plantation-shuttered windows.
Bathroom with a white vanity, illuminated mirror, black slat accent wall, and glass shower.
Upstairs landing with a curved black-and-white railing, dark wood flooring, and a row of windows.
Two-story dining area with a wood table, black display cabinetry, tall windows, and metal railings.
Upstairs landing with a built-in desk, dark wood floors, and a curved railing overlooking a bright room.
Bathroom vanity with marble-look counter, rectangular sink, and geometric-patterned mirror.
Laundry room with front-loading washer and dryer beneath white cabinets, over dark hexagonal tile.
Covered patio with a stone fireplace beside a pool and rock landscaping.
Backyard pool with a rock waterfall and a shaded patio dining set.
Backyard pool and rock spa with waterfall, patio dining set, and palm trees at dusk.
Two-story home behind a curved swimming pool, with rock landscaping and an outdoor dining set.
Backyard pool with rock features, a red umbrella, and palm trees at dusk.
Backyard putting green with artificial turf, mature trees, and a wooden bench.
Backyard putting green with artificial turf, mature trees, and a shaded seating area.
Covered patio with thatched gazebo, ceiling fan, and blue-cushioned wicker seating.
Backyard pool with a rock waterfall, shallow tanning ledge, and patio dining set beneath a pink dusk sky.
VIEW PHOTOS
Courtesy of Urban Nest Realty Teresa McCormick Listing Contact: [email protected] 
$1,500,000

9712 Amber Peak Court

5 Beds 5 Baths 3,942 Sq.Ft. 0.27 Acres

Description

ELOQUENTLY REMODELED PROPERTY W/NEW CUSTOM CABINETS & COUNTERTOPS ALL THROUGHOUT, MODERN FLOOR TILE DOWNSTAIRS, DECORATIVE DESIGNER FINISHES & FRESHLY PAINTED! UNIQUE, RESORT STYLE LIVING IN THIS HIGHLY SOUGHT AFTER 24-HOUR GUARD GATED COMMUNITY OF EAGLE ROCK LOCATED IN SUMMERLIN! YOUR DREAM HOME HAS 3,941 SQ FT OF WELL LAID OUT LIVING AREA ON A 1/4 ACRE LOT! THIS GORGEOUS HOME IS IDEAL FOR ENTERTAINING W/THE INCREDIBLE CHEF'S GOURMET KITCHEN, ADJACENT BUILT-IN WET BAR AREA, FAMILY ROOM, LIVING ROOM & DINING ROOM AREA! EXTRA LARGE PRIMARY BEDROOM W/PRIVATE BALCONY TO ENJOY THE MOUNTAIN VIEWS, SPA LIKE BATHROOM W/FREE-STANDING TUB, STEAM SHOWER & CUSTOM WALK-IN CLOSET! ENJOY YOUR INCREDIBLE BACKYARD THAT PROVIDES A BEACH ENTRY TROPICAL STYLE POOL & SPA W/WATERFALL, BUILT IN BBQ, SPACIOUS PUTTING GREEN & PALAPA TO RELAX UNDER WHILE HAVING A GLASS OF WINE! SHORT DISTANCE TO THE SHOPPING & RESTAURANTS AT TIVOLI VILLAGE, BOCA PARK, DOWNTOWN SUMMERLIN & MUCH MORE! YOU WON'T BE DISAPPOINTED!

Share Property

Location

9712 Amber Peak Court, Las Vegas, NV 89144

Status

Sold

Date Sold

September 7, 2023

Property Amenities

Interior
Laundry room Cabinets, Gas Dryer Hookup, Laundry Room, Sink, Upper Level
Fireplace Gas, Living Room, Primary Bedroom, Multi-Sided, Outside
Appliances Built-In Electric Oven, Double Oven, Dryer, Dishwasher, Gas Cooktop, Disposal, Microwave, Refrigerator, Water Purifier, Washer
Flooring Hardwood, Tile
Total Bedrooms: 5
Half Bathrooms: 1
Full Bathrooms: 4
Other Interior Features Bedroom on Main Level, Ceiling Fan(s), Window Treatments, Central Vacuum
Area & Lot
Lot Area 0.27 Acres
Living area 3,942 Sq.Ft.
MLS® ID 2515262
Year Built 1997
High School Palo Verde
Middle School Rogich Sig
Elementary School Bonner, John W.,Bonner, John W.
View Description Mountain(s)
Architecture Styles Two Story
Type Residential
Status Sold
Exterior
Stories 2
Pool Gas Heat, Waterfall
Air conditioning Central Air, Electric, 2 Units
Heat type Central, Gas, Multiple Heating Units
Water Source Public
Garage Space 3.0
Security Features Gated Community
Sewer Public Sewer
Other Exterior Features Built-in Barbecue, Balcony, Barbecue, Patio, Private Yard, Sprinkler/Irrigation
Parking Attached, Garage, Garage Door Opener, Inside Entrance, Shelves
Lot Features 1/4 to 1 Acre Lot, Drip Irrigation/Bubblers, Front Yard, Sprinklers In Front, Landscaped, Synthetic Grass
Roof Tile
Utilities Cable Available, Underground Utilities
Finance
Sales Price $1,500,000
HOA Fees $60 monthly
Real Estate Tax $7,064 yearly
Two-story beige home with stone accents, mature trees, and a landscaped front lawn at dusk.

360 Virtual Tour

Take a tour of this property

Summerlin

Let's Connect

Whether you're buying your first home or selling a cherished family property, I'm here to support you every step of the way, ensuring your real estate experience is positive and rewarding.
FOLLOW ME