Leave a Message

By providing your contact information to Teresa McCormick LLC, your personal information will be processed in accordance with Teresa McCormick LLC's Privacy Policy. By checking the box(es) below, you expressly consent to receive marketing or promotional real estate communication from Teresa McCormick LLC in the manner selected by you. For SMS text messages, message frequency varies. Message and data rates may apply. Consent is not a condition of purchase of any goods or services. You may opt out of receiving further communications from Teresa McCormick LLC at any time. To opt out of receiving SMS text messages, reply STOP to unsubscribe. SMS text messaging is subject to our Terms of Use.

Thank you for your message. We will be in touch with you shortly.

8969 Clairton Court
8969 Clairton Court
8969 Clairton Court
8969 Clairton Court
8969 Clairton Court
8969 Clairton Court
8969 Clairton Court
8969 Clairton Court
8969 Clairton Court
8969 Clairton Court
8969 Clairton Court
8969 Clairton Court
8969 Clairton Court
8969 Clairton Court
8969 Clairton Court
8969 Clairton Court
8969 Clairton Court
8969 Clairton Court
8969 Clairton Court
8969 Clairton Court
8969 Clairton Court
8969 Clairton Court
8969 Clairton Court
8969 Clairton Court
8969 Clairton Court
8969 Clairton Court
8969 Clairton Court
8969 Clairton Court
8969 Clairton Court
8969 Clairton Court
8969 Clairton Court
8969 Clairton Court
8969 Clairton Court
8969 Clairton Court
8969 Clairton Court
8969 Clairton Court
8969 Clairton Court
8969 Clairton Court
8969 Clairton Court
8969 Clairton Court
8969 Clairton Court
VIEW PHOTOS
Courtesy of Real Broker LLC Claire H. Hopkins Listing Contact: (702) 372-7031 
$380,000

8969 Clairton Court

2 Beds 2 Baths 1,179 Sq.Ft. 1,812 Sq.Ft.

Description

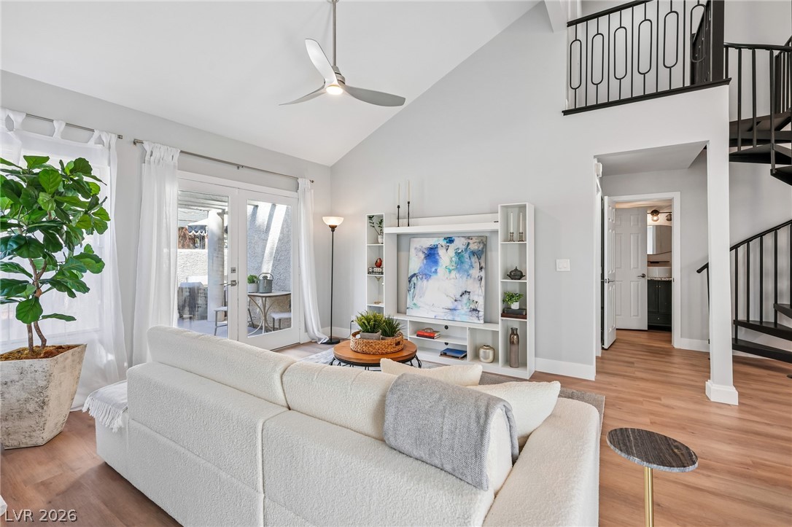
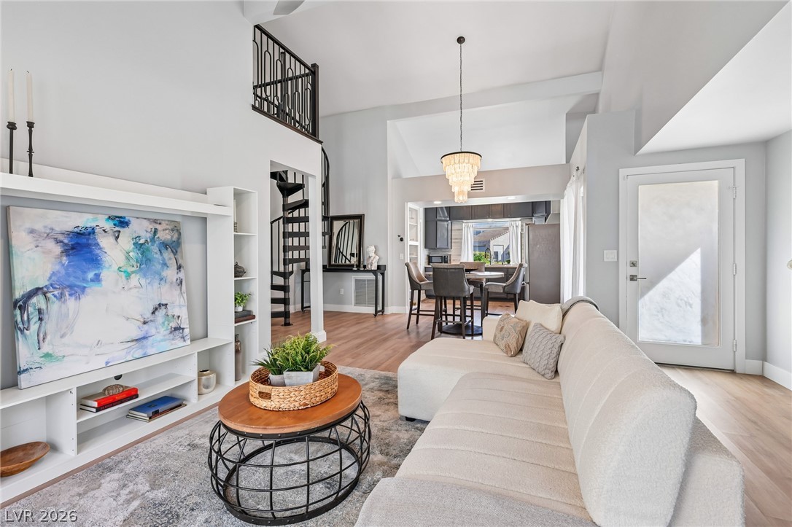
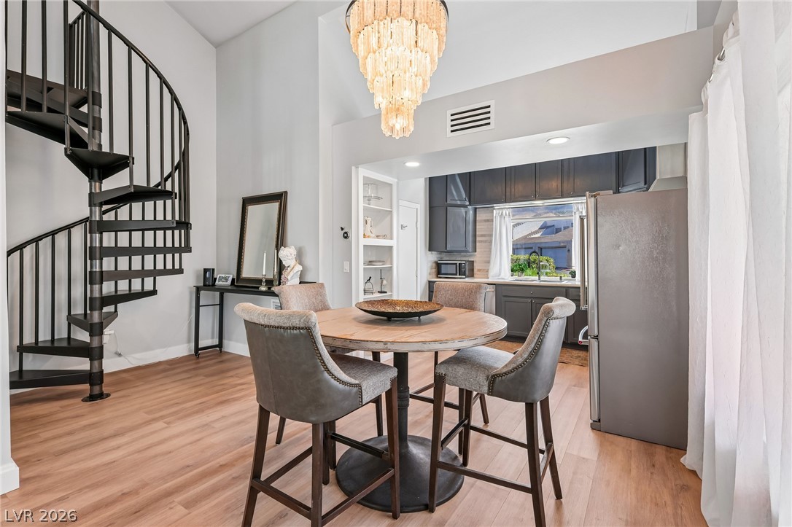
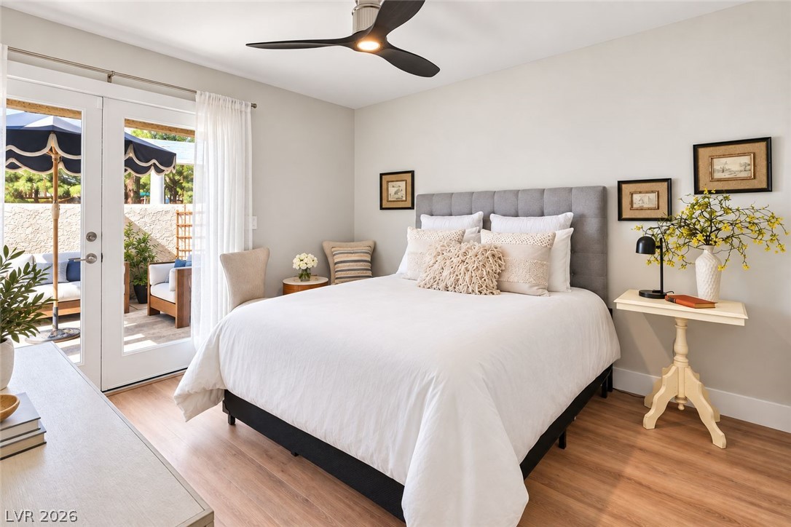
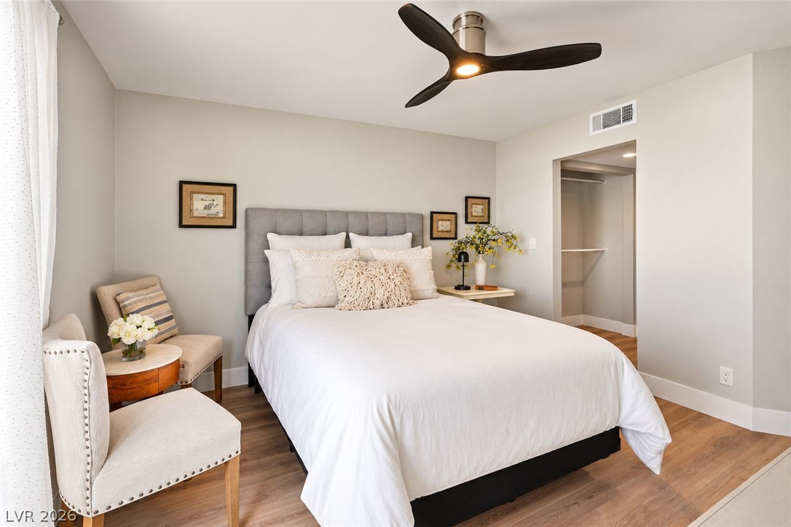
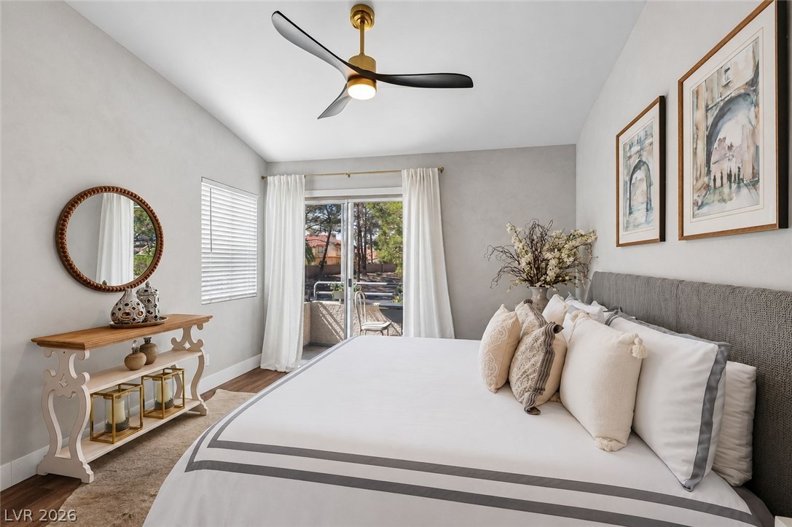
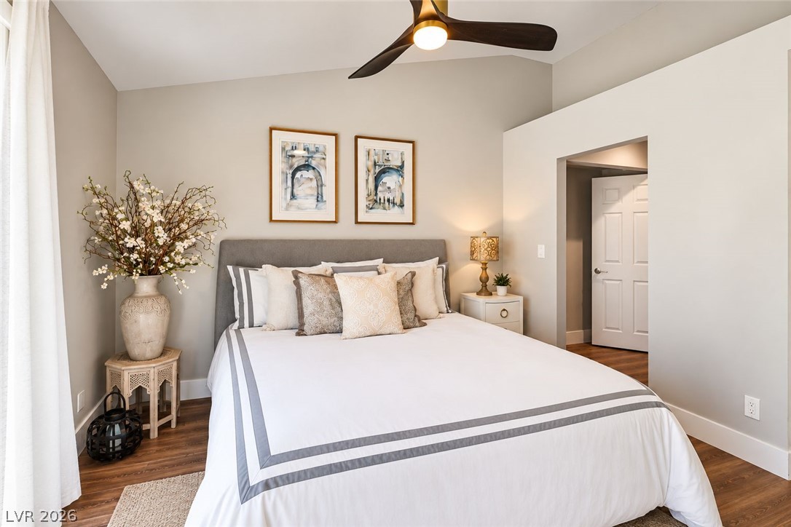
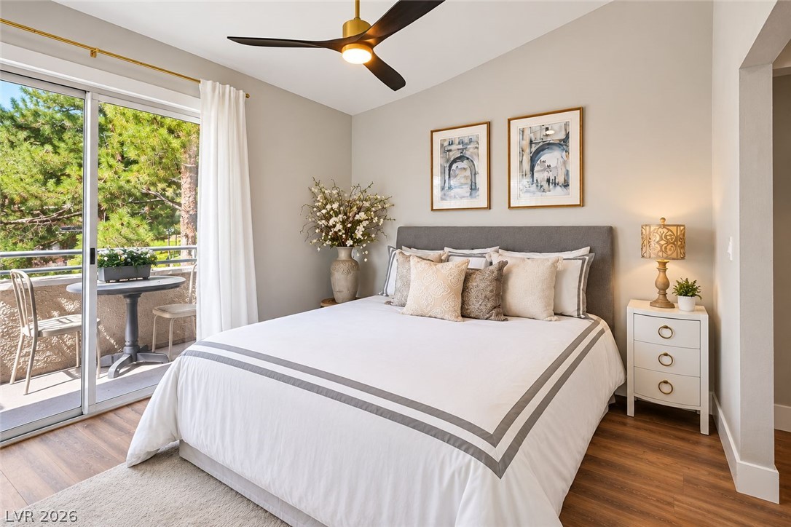
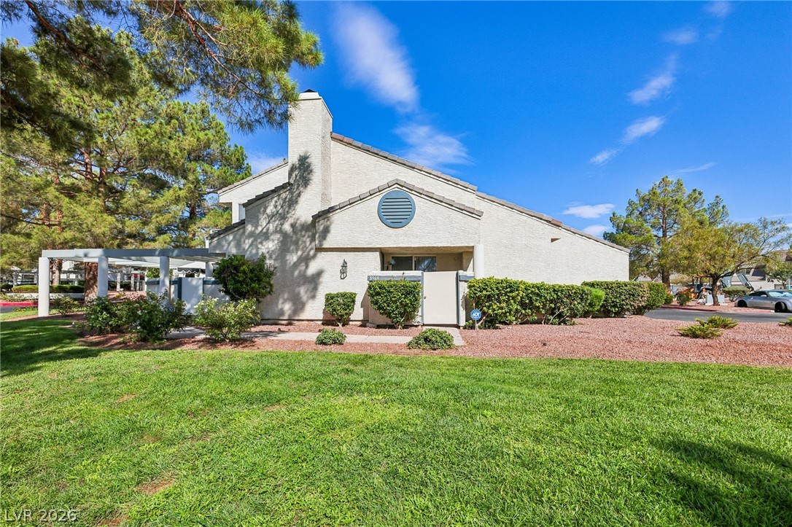
Welcome to this beautifullu renovated, furnished home in the highlu dedzirable master-planned Lakes community. Every detail has been updated, offering the perfect blend of modern luxury, comfort, and style.
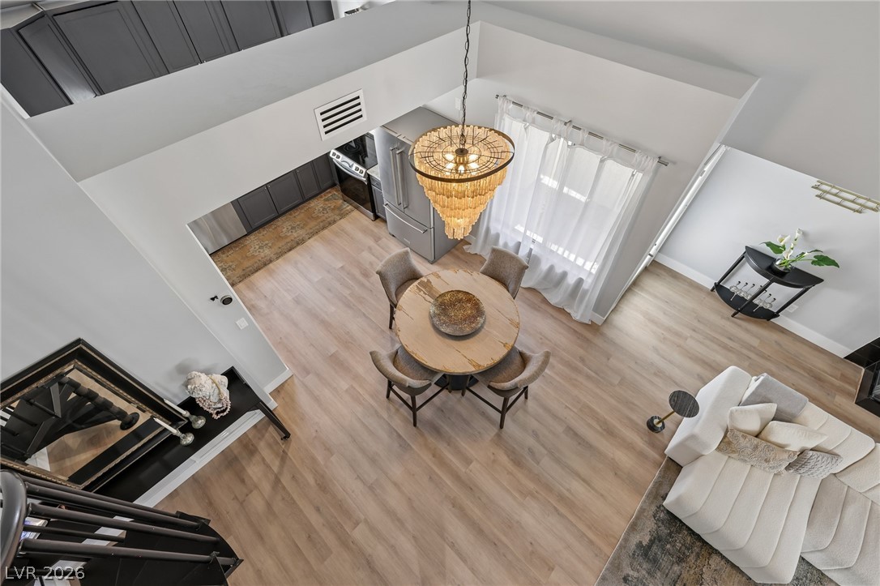
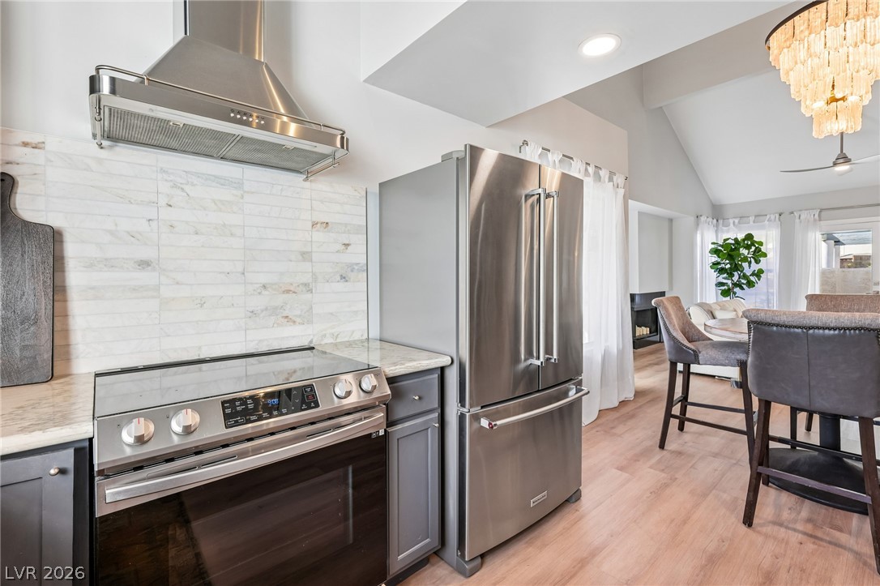
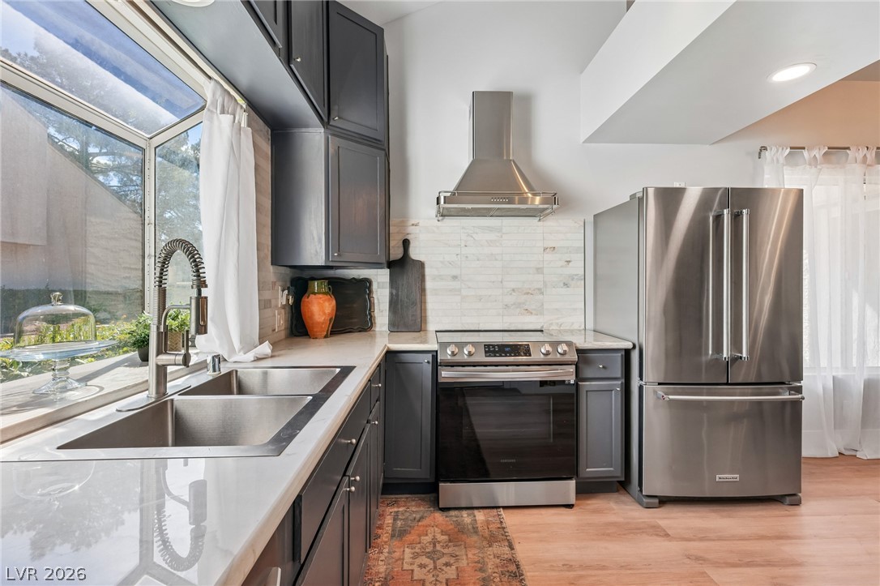
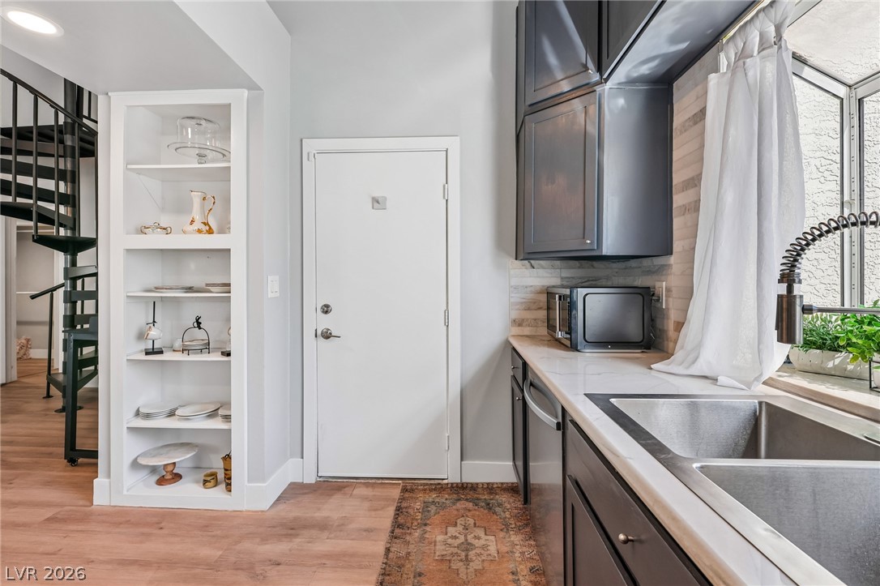
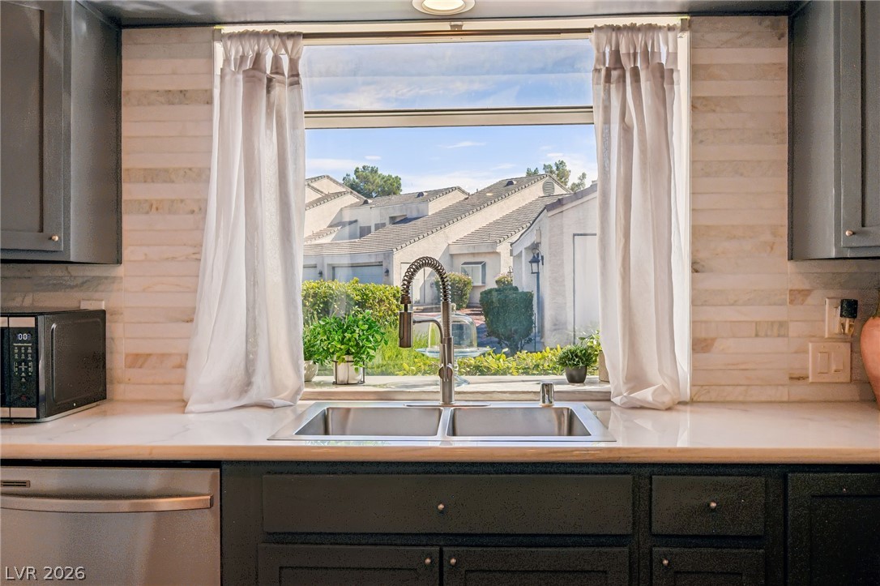
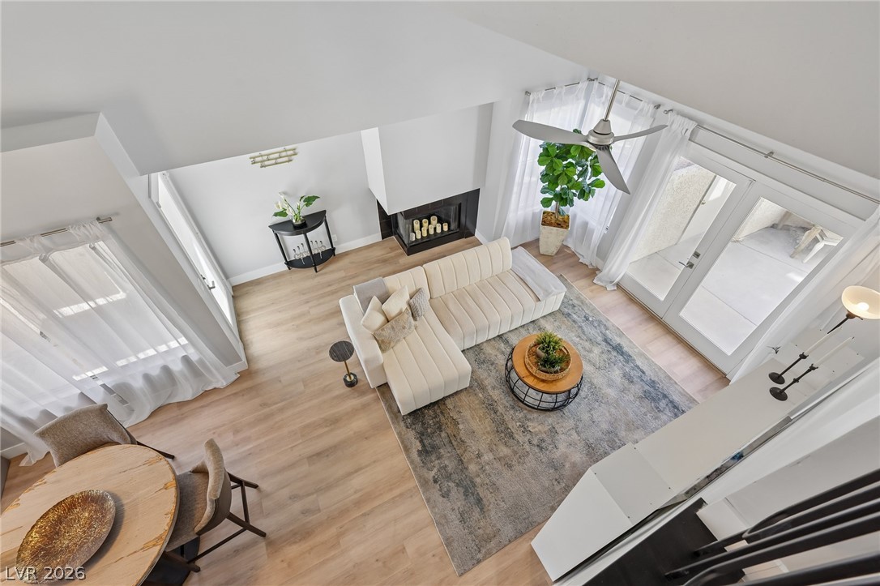
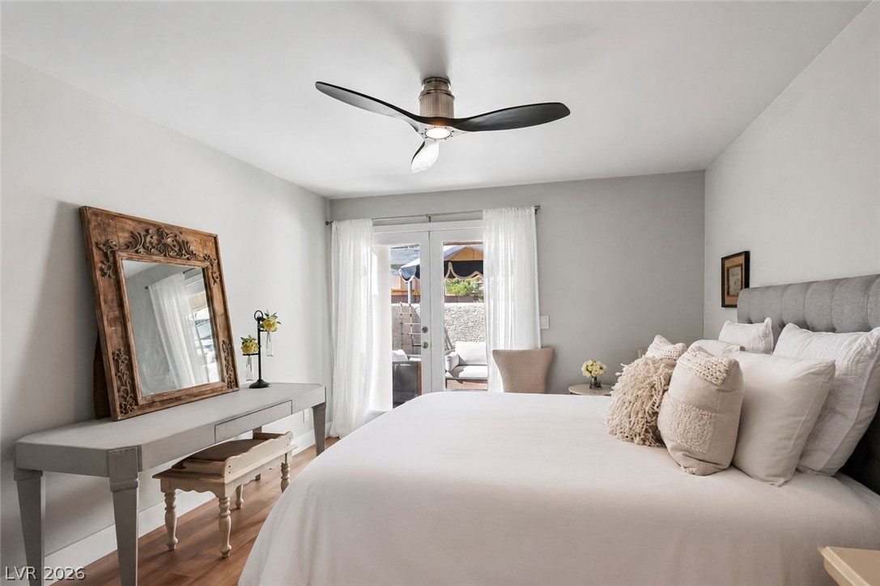
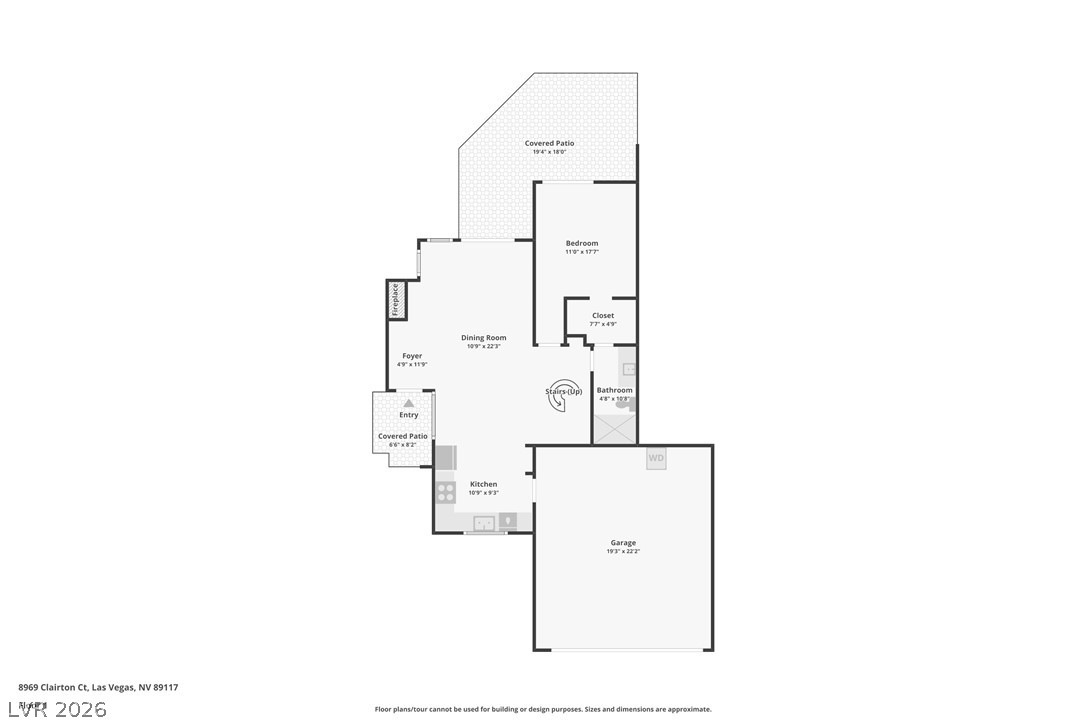
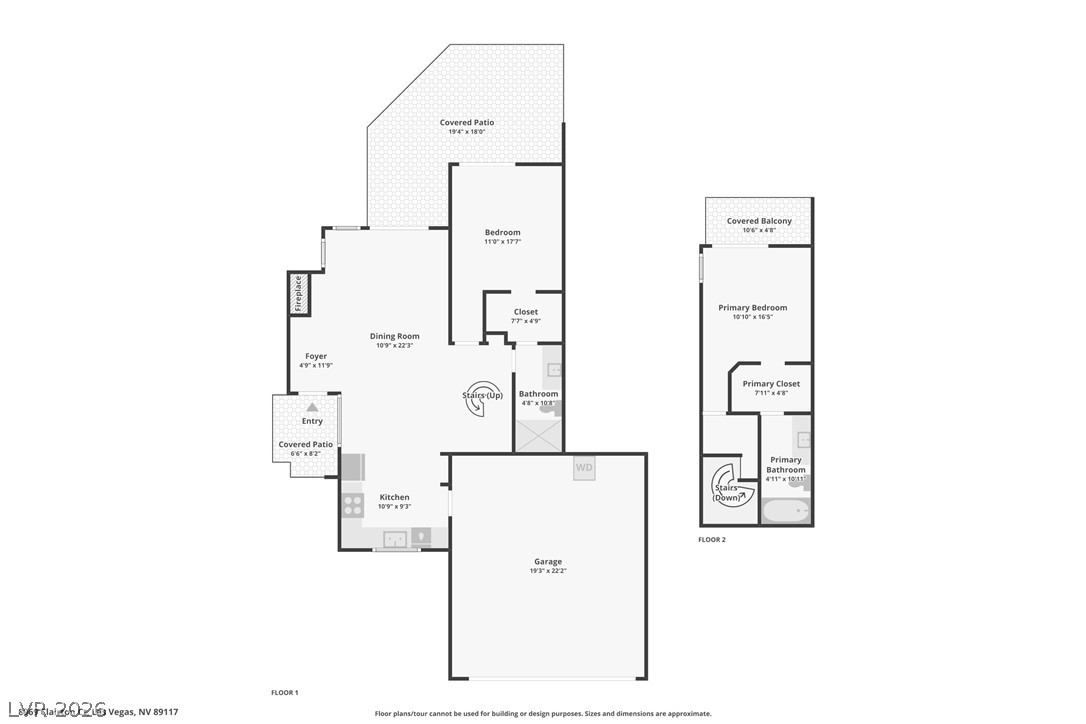
The stunning kitchen features quartzite countertops, a marble backsplash, and stainless-steel appliances. Luxury vinyl plank flooring flows throughout the spacious layout, which includes dual primary bedrooms--one on each floor--providing exceptional privacy and flexibility.
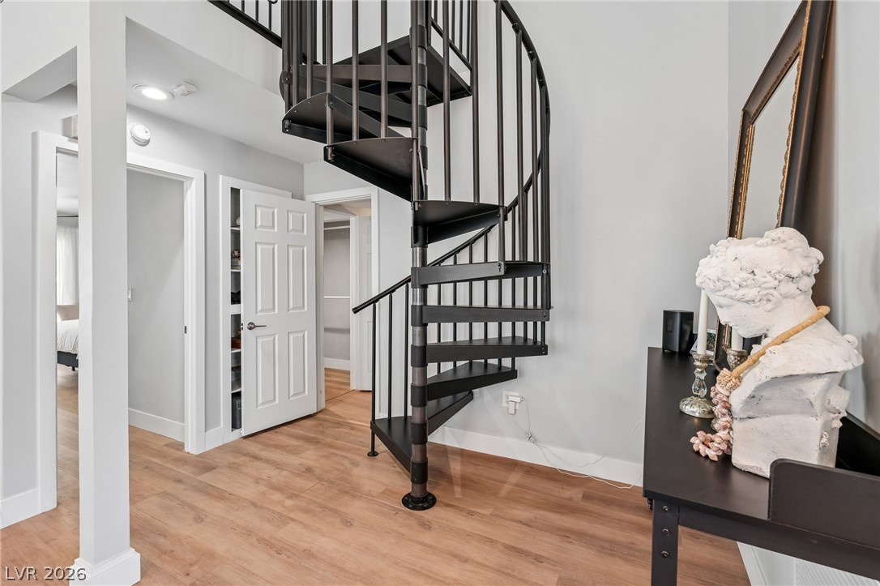
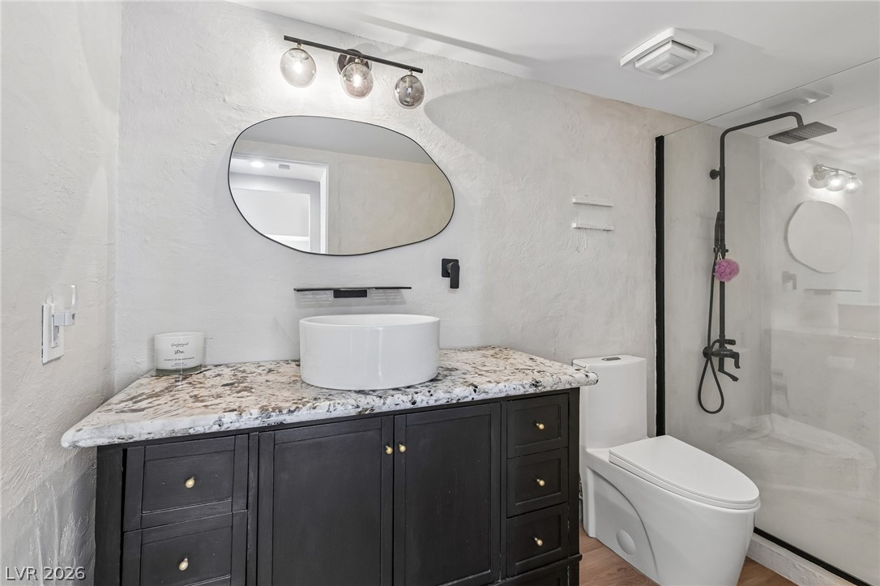
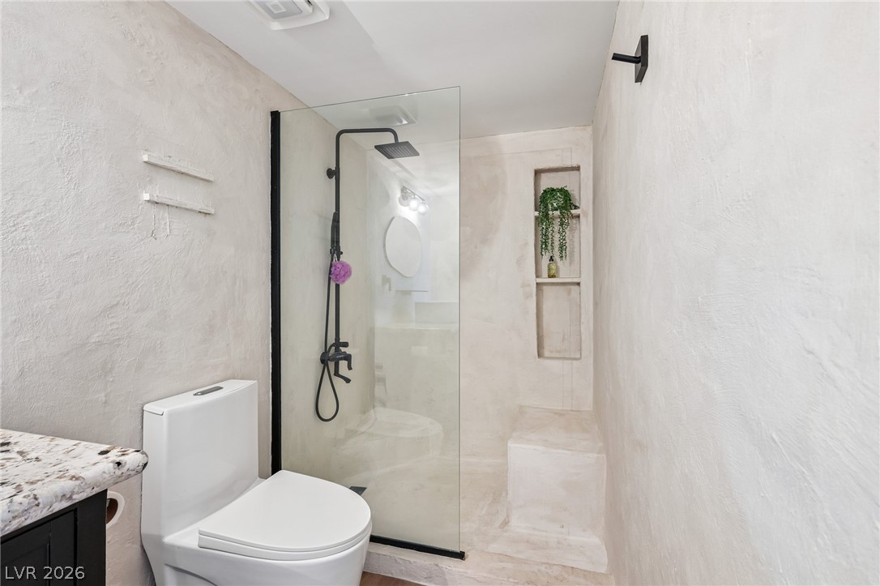
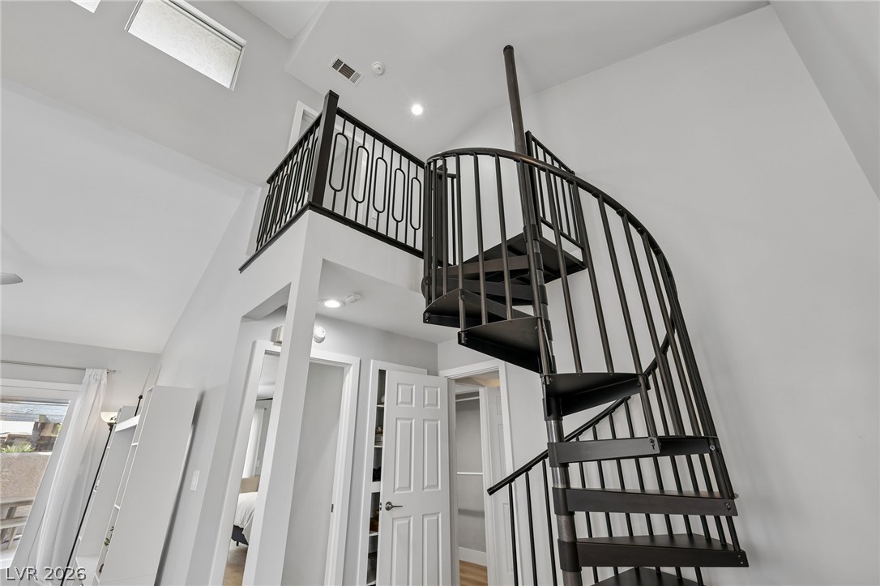
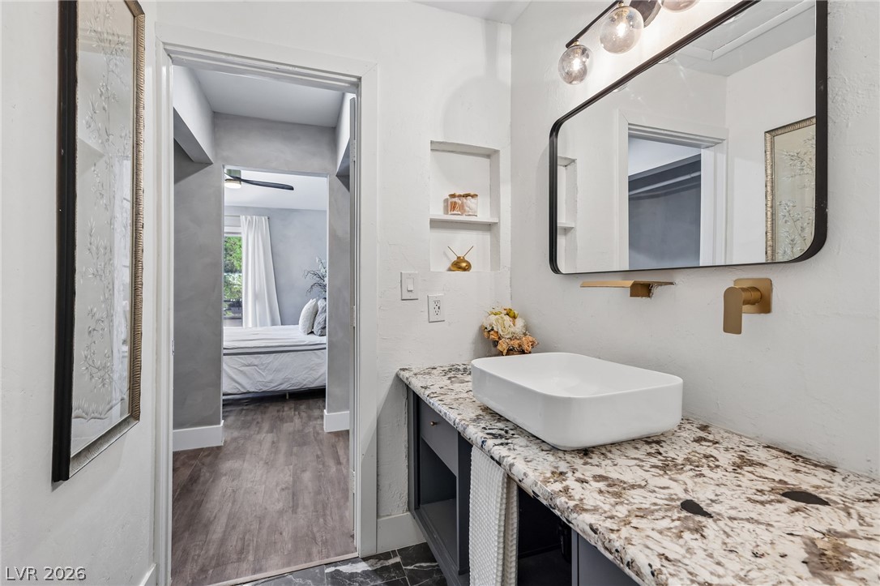
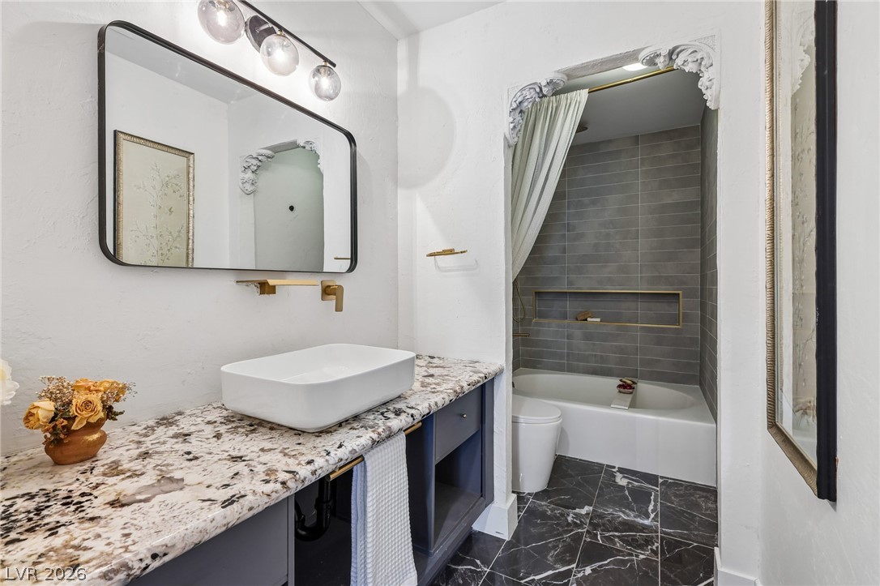
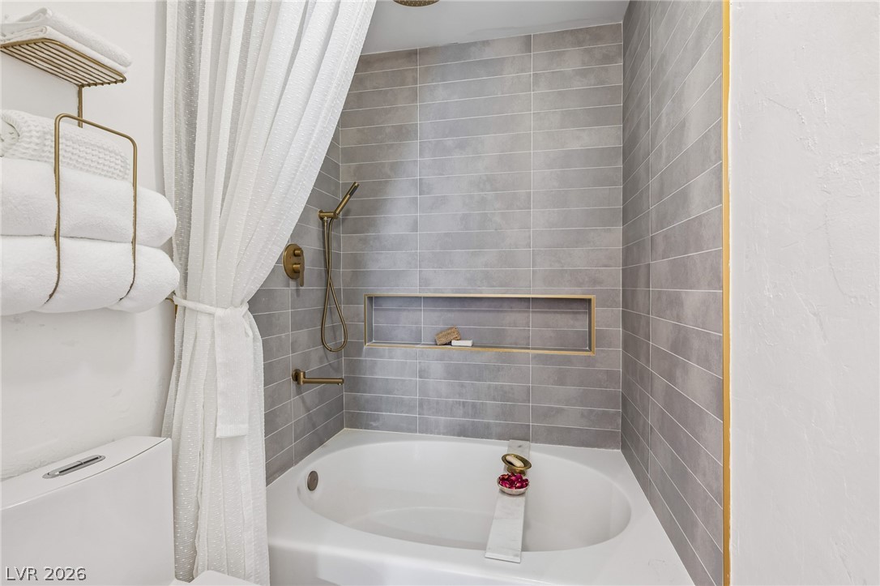
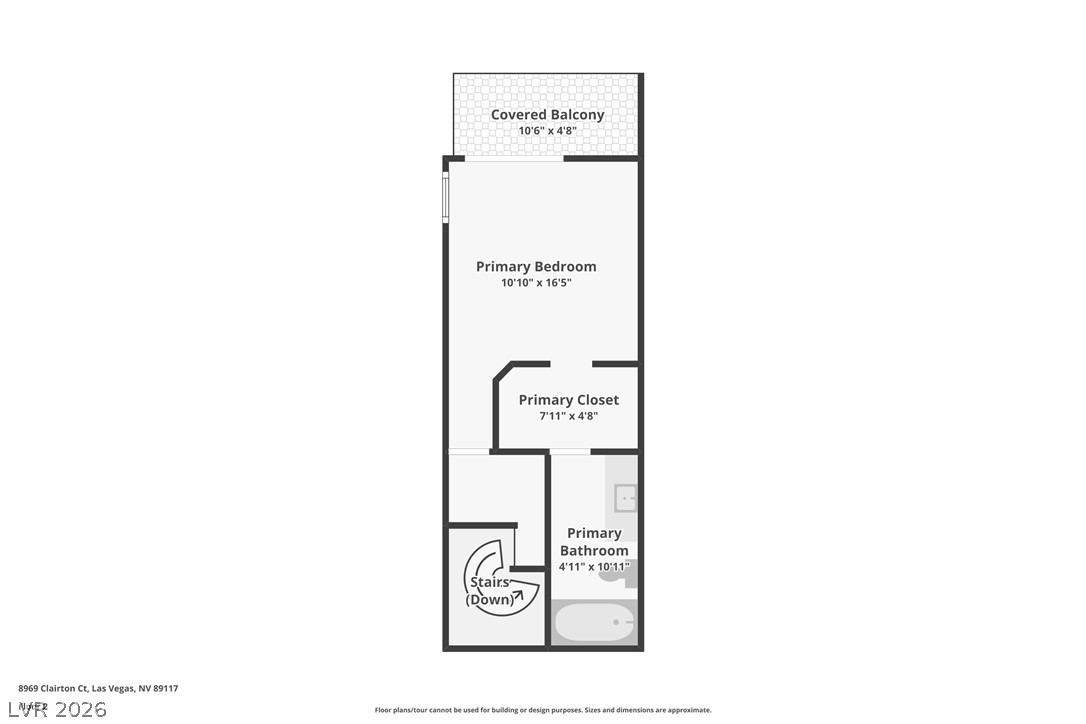
A custom spiral staircase serves as a striking architectural centerpiece connecting both levels. Designer touches include a micro-cement walk-in shower downstairs and a relaxing garden tub upstairs.
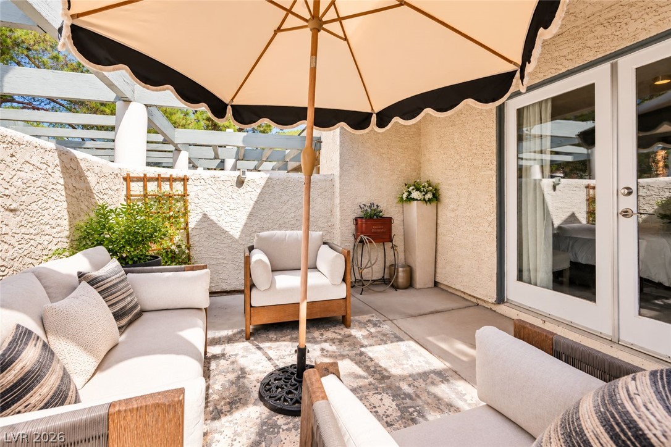
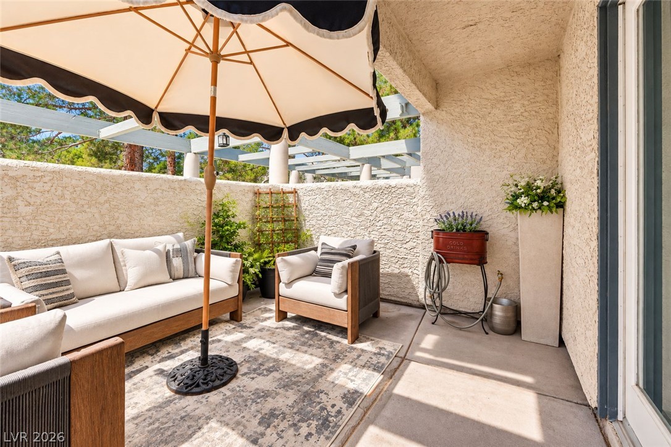
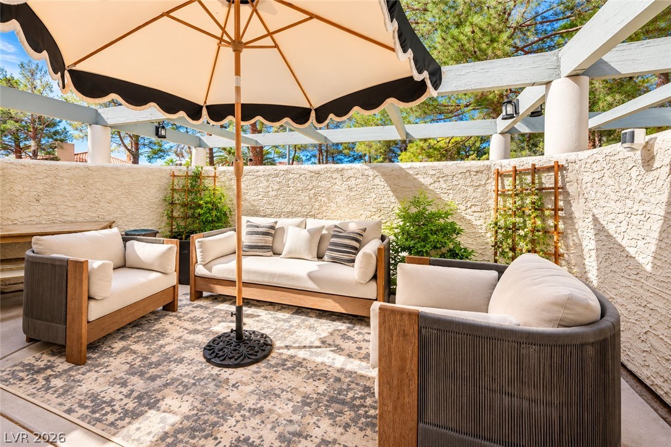
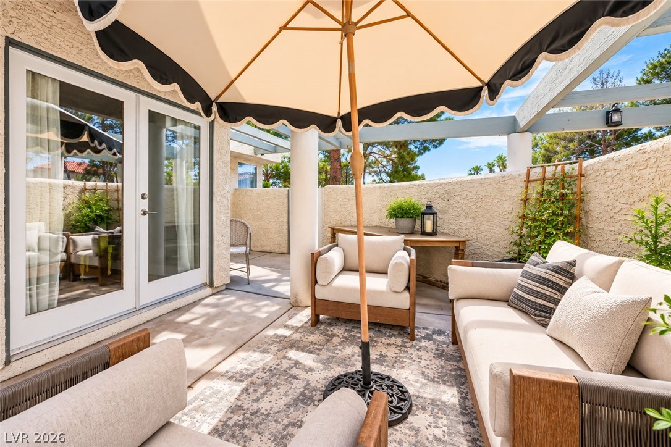
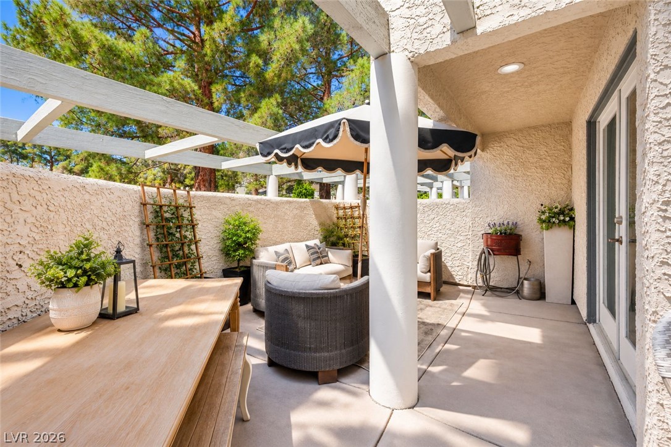
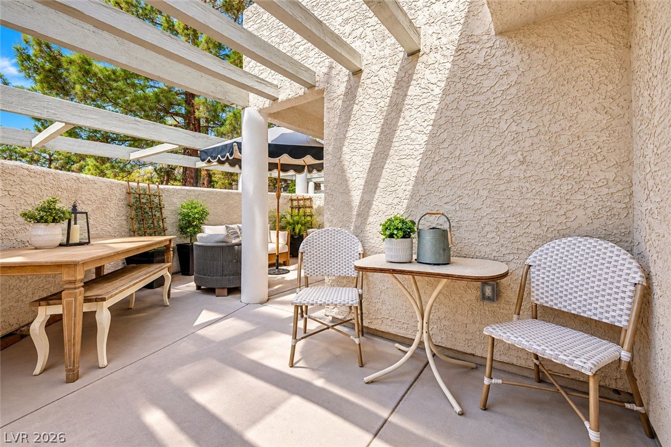
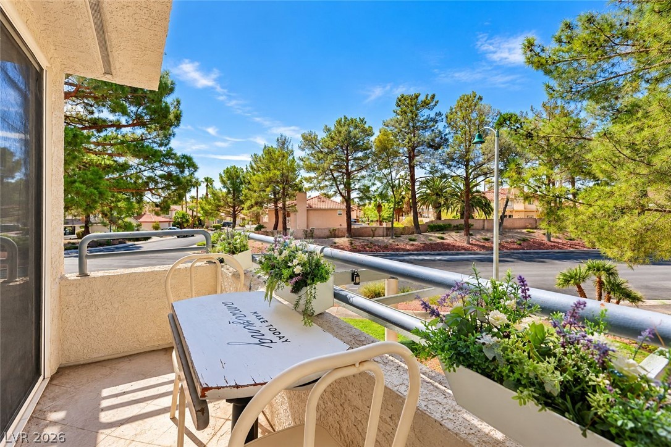
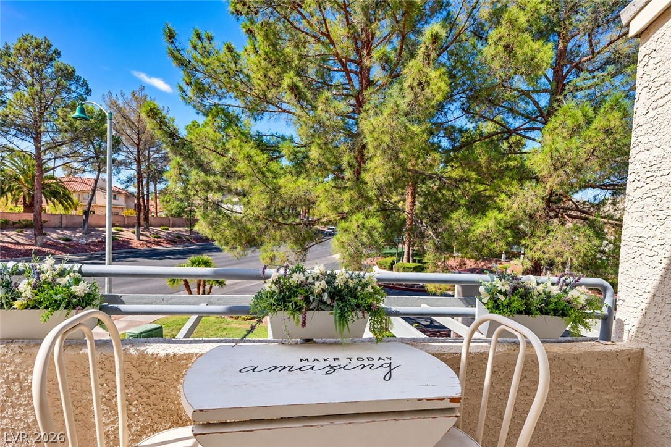
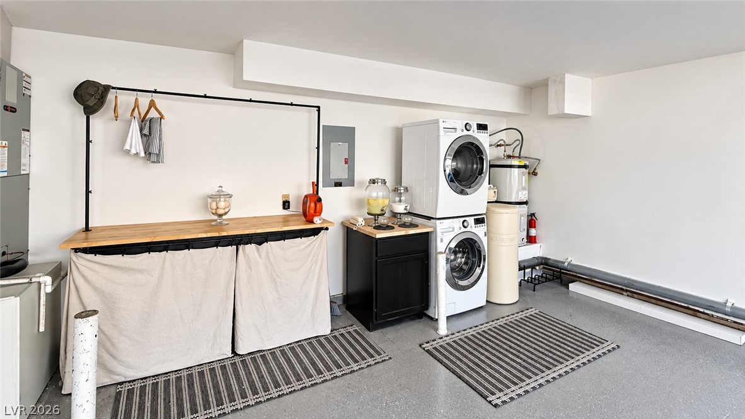
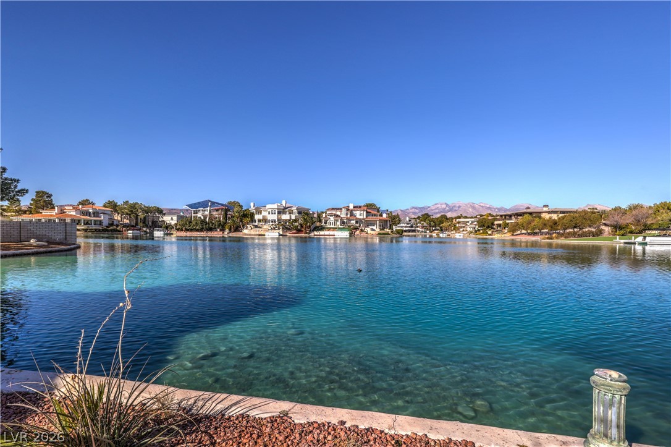
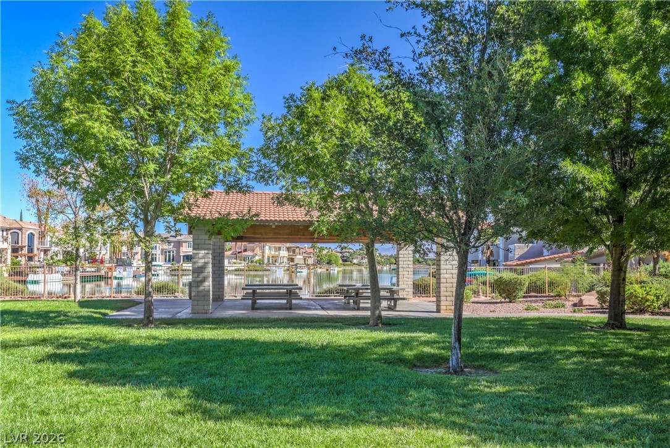
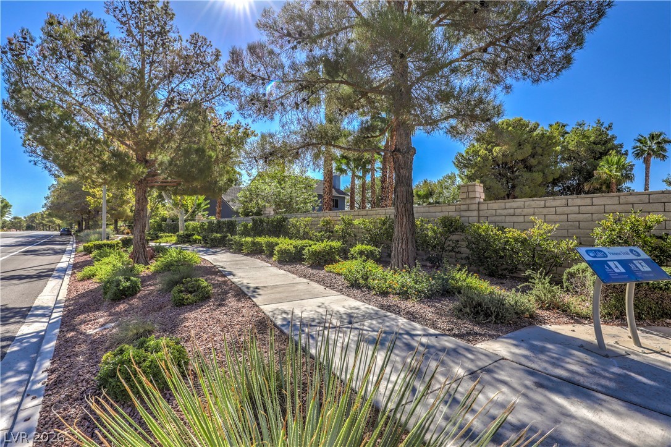
Enjoy indoor-outdoor living with a large, enclosed patio off the great room and downstairs bedroom with a private balcony upstairs with scenic views. Completing this exceptional home is a hard-to-find attached oversized two-car garage with a water softener included. Residents also enjoy plenty of guest parking, two community pools and hot tubs, mature greenbelts, dog park area for your fur babies, walking trails, and beautiful man-made lakes.

Share Property

Location

8969 Clairton Court, Las Vegas, NV 89117

Status

For Sale
Claire Hopkins

Claire Hopkins

TITLE

Realtor

Property Amenities

Interior
Laundry room Electric Dryer Hookup, In Garage
Fireplace Great Room, Wood Burning
Appliances Dryer, Dishwasher, Electric Cooktop, Electric Range, Disposal, Microwave, Refrigerator, Water Softener Owned, Water Heater, Washer
Flooring Luxury Vinyl Plank, Marble, Tile
Total Bedrooms: 2
Three-Quarter Bathrooms: 1
Full Bathrooms: 1
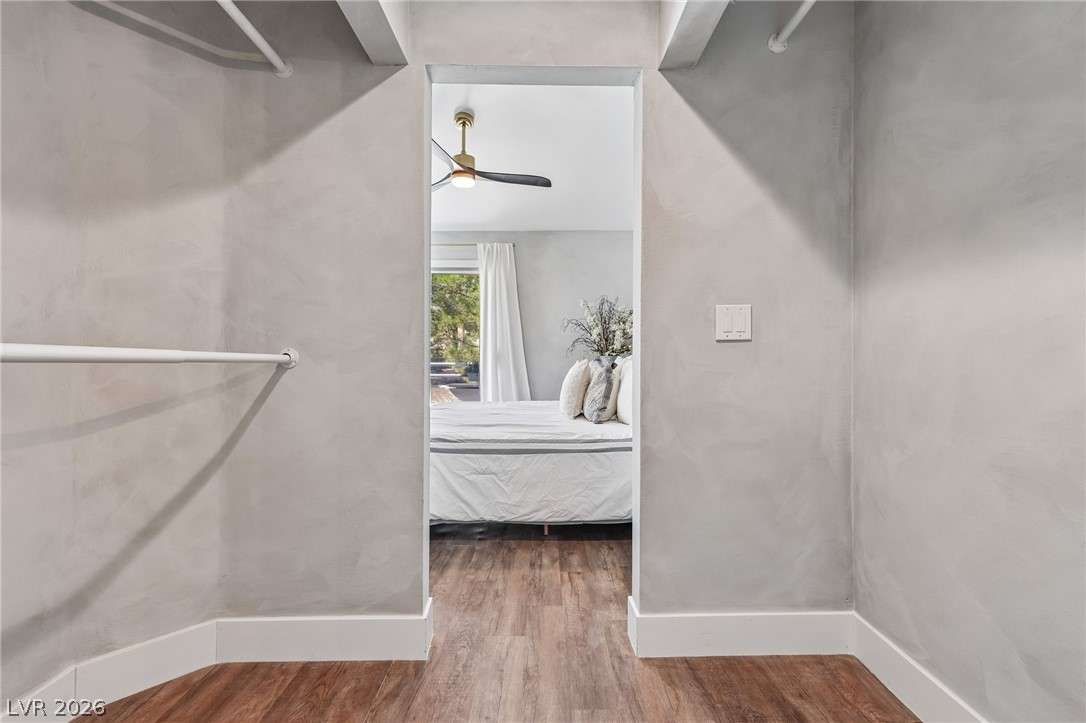
Other Interior Features Bathroomon Main Level, Bedroom on Main Level, Ceiling Fan(s), Primary Downstairs, Three Quarter Bathon Main Level, Window Treatments, Programmable Thermostat
Area & Lot
Total area 1,179 Sq.Ft.
Lot Area 1,812 Sq.Ft.
Living area 1,179 Sq.Ft.
MLS® ID 2812964
Year Built 1987
High School Spring Valley HS
Middle School Findlay Clifford O.
Elementary School Christensen, MJ,Christensen, MJ
Architecture Styles One Story, Two Story
Type Townhouse
Status For Sale
Exterior
Stories 1
Pool Community
Air conditioning Central Air, Electric, High Efficiency
Heat type Central, Electric
Water Source Public
Garage Space 2.0
Security Features Security System Owned
Sewer Public Sewer
Other Exterior Features Balcony, Courtyard, Patio, Private Yard
Parking Attached, Garage, Inside Entrance, Private, Shelves, Guest
Lot Features Desert Landscaping, Landscaped, 1/4 Acre
Roof Pitched, Tile
Utilities Cable Available, Underground Utilities
Finance
Sales Price $380,000
HOA Fees $300 monthly
Real Estate Tax $1,097 yearly

360 Virtual Tour

Take a tour of this property
image

Schedule a Showing

We would love to show you our beautiful property. Please select your preferred date and time below. An agent will be in touch shortly to confirm your appointment.

Schedule a Showing

We would love to show you our beautiful property. Please select your preferred date and time below. An agent will be in touch shortly to confirm your appointment.

Thank you for your interest in 8969 Clairton Court, Las Vegas, NV 89117. We are reviewing your request and will be in touch shortly!

Mortgage Calculator

Estimate your monthly mortgage payment, including the principal and interest, property taxes, and HOA. Adjust the values to generate a more accurate rate.

All estimates are provided for informational purposes only. Actual amounts may vary.
$0,000 Your Payment 20 15 65
$0,000 Your Payment

Las Vegas

Las Vegas is Nevada's most iconic city — a world-class destination renowned for its entertainment, dining, and vibrant lifestyle. Beyond the famous Strip, Las Vegas offers diverse residential neighborhoods with luxury homes, top-rated schools, and a thriving real estate market. Teresa McCormick is your trusted expert for buying or selling homes in Las Vegas.

Let's Connect

Whether you're buying your first home or selling a cherished family property, I'm here to support you every step of the way, ensuring your real estate experience is positive and rewarding.
FOLLOW ME