Staged living room with a gray sectional, blue accent chair, fireplace, and large ceiling fan.
Open-plan living room with a gray sectional, staged coffee table, and white kitchen with stainless steel appliances.
Open-plan kitchen and living area with white cabinetry, island seating, and a blue-accented sofa.
Living room with a beige sectional, blue accent seating, large windows, and dark tiled floors.
Dining area with a wood table, open to a white kitchen and living room.
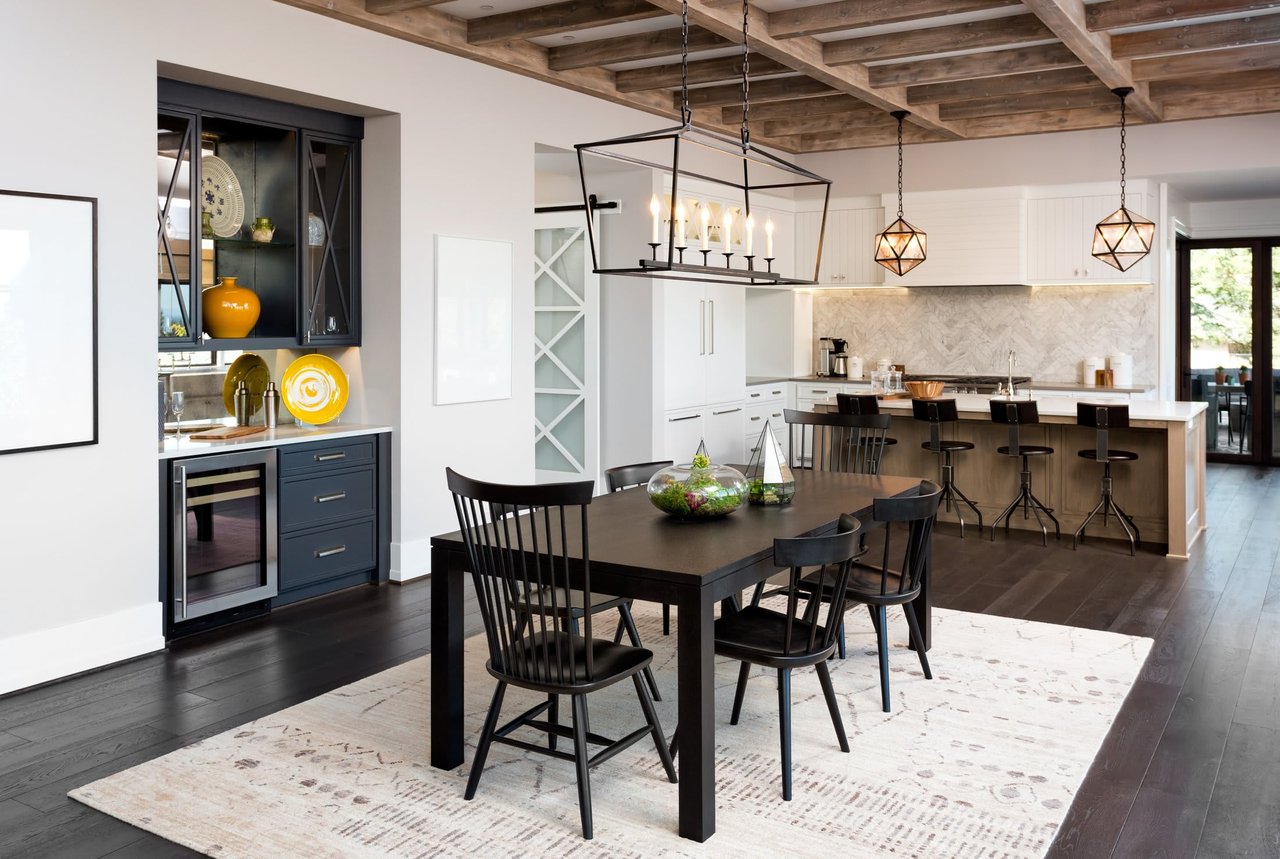
Dining room with a wood table, four dark chairs, and abstract blue-and-white wall art.
Open-plan kitchen and dining area with white cabinetry, stainless appliances, and a wood table with dark chairs.
Bright kitchen with white cabinets, a large island, stainless steel appliances, and four metal stools.
Staged kitchen with white cabinets, stainless steel appliances, and a large quartz island opening to the living area.
Kitchen with white shaker cabinets, stainless steel appliances, and a large island with metal stools.
Kitchen with white shaker cabinets, a pale stone island, stainless steel appliances, and metal bar stools.
Bedroom with a white bed, dark tile flooring, navy curtains, and framed longhorn artwork.
Furnished bedroom with a white bed, navy curtains, and a framed Highland cow print.
Bathroom with a glass shower enclosure, white vanity, and dark tile flooring.
Furnished bedroom with a tufted bed, gray carpet, multiple windows, and a ceiling fan.
Furnished bedroom with a gray tufted headboard, yellow-accented bedding, beige carpet, and a dark ceiling fan.
Furnished bedroom with a large white bed, dark wood dresser, ceiling fan, and windows.
Spacious bathroom with a double vanity, large mirrors, and a glass-enclosed tub and shower.
Bathroom with a soaking tub beside a glass-enclosed tiled shower and doorways to a toilet area and closet.
Empty walk-in closet with beige carpet and hanging rods along two walls.
Living room with gray sectional, round wood coffee table, and white closet doors.
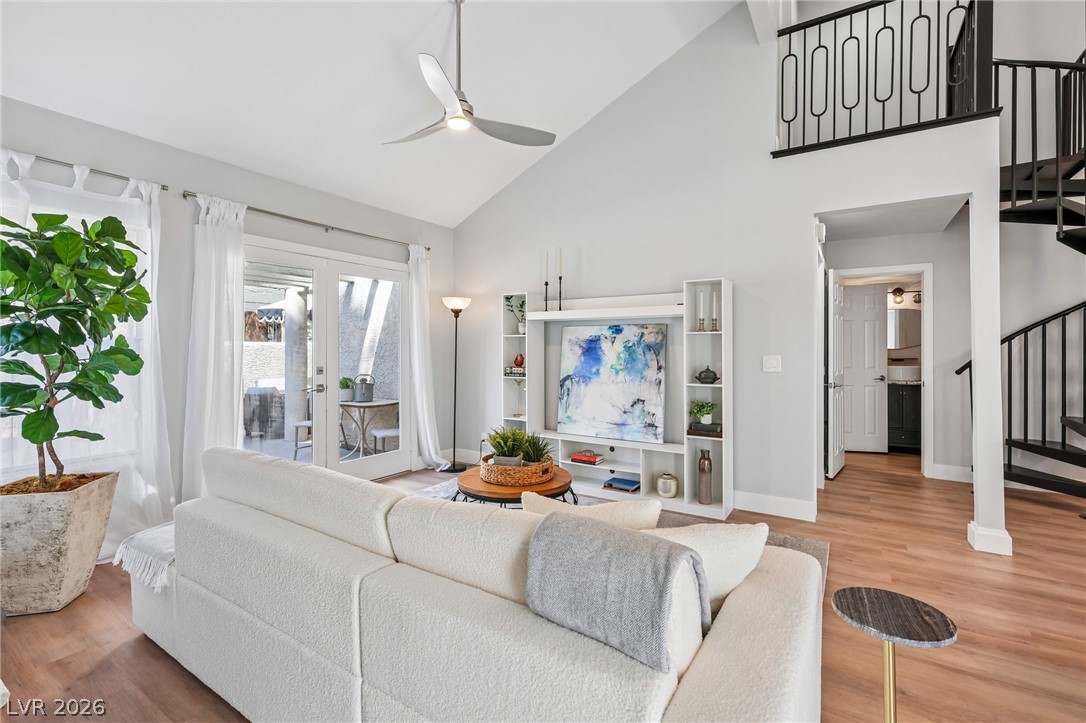
Living room with a gray sectional, round coffee table, abstract art, and ceiling fan.
Staged bedroom with a white bed, red accent pillow, abstract wall art, and ceiling fan.
Bathroom with a long double-sink vanity, large mirror, window, and patterned shower curtain.
Laundry room with a white washer and dryer, long wall shelf, and folding counter.
Rooftop terrace with stucco walls overlooking Las Vegas homes and a mountain range.
Rooftop terrace with stucco privacy walls overlooking neighboring homes and distant mountains beneath cloudy skies.
Rooftop terrace with stucco walls overlooking neighboring homes beneath a cloudy sky.
Rooftop terrace with stucco privacy walls, neighboring homes, and a distant mountain ridge.
Townhome neighborhood and parking area with distant mountains under a cloudy sky.
Las Vegas skyline at night beyond nearby rooftops.
Las Vegas skyline lights seen at night beyond nearby rooftops.
Illuminated Las Vegas skyline and Ferris wheel at night, viewed over nearby rooftops.
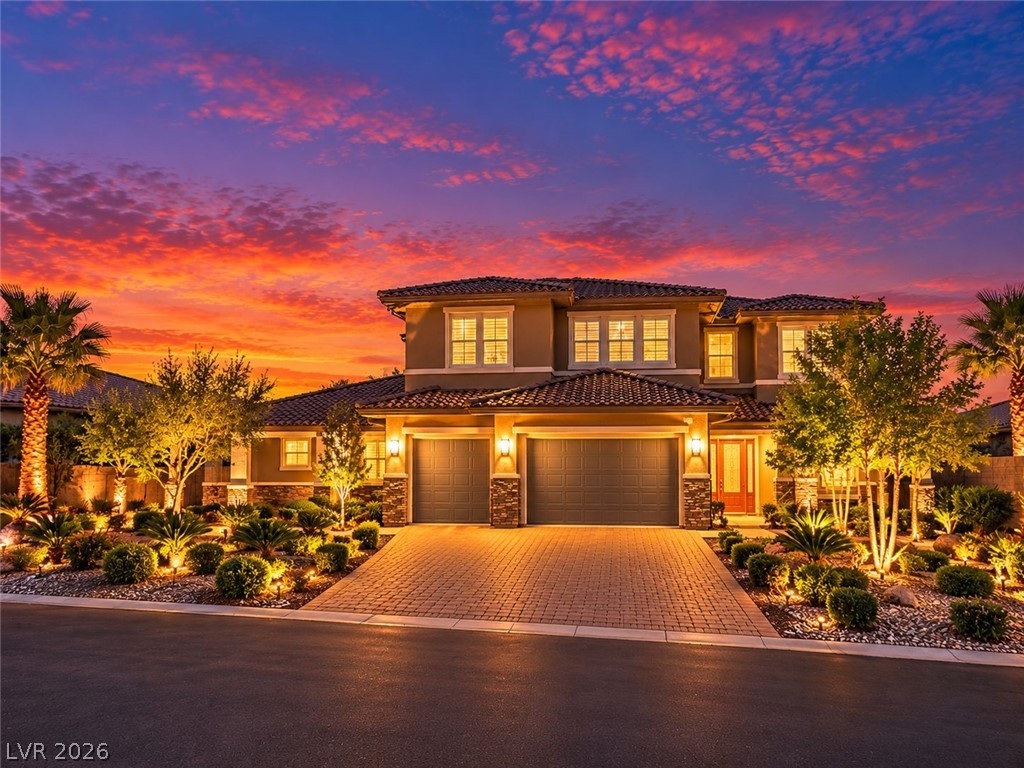
Two-story stucco home with a dark front door and a straight walkway through gravel landscaping.
Home entrance with a blue-gray front door, black metal gate, and tiled courtyard.
Two-story beige stucco home with a gated entry and gravel desert landscaping.
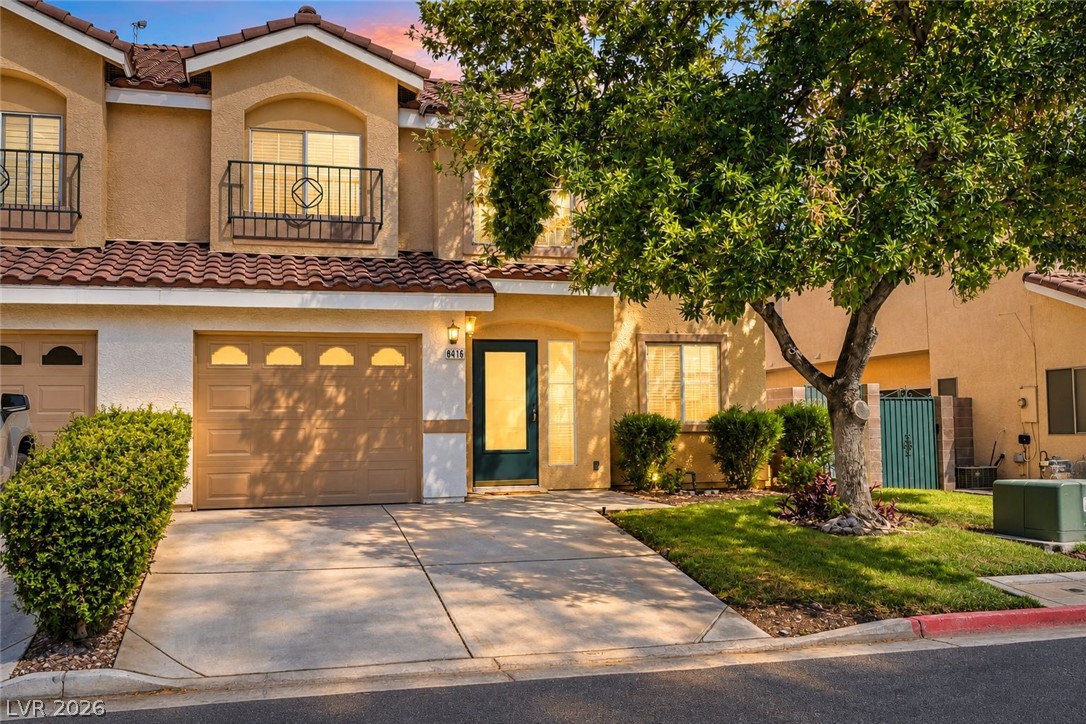
Attached stucco homes with tan garage doors facing a wide paved driveway.
Stucco townhomes along a Las Vegas street with desert mountains behind them.
Community swimming pool with turquoise lounge chairs and residential buildings in the background.
Shared outdoor grilling area with two built-in stainless-steel gas grills and a concrete patio.
Community patio with picnic tables and built-in grills beneath a metal pergola.
Residential community courtyard with desert landscaping, paved walkways, and a covered seating area.
Community playground with shade sails, climbing net, and mountain views.
Community park pavilion beside a landscaped lawn, palm trees, and a winding paved path.
Outdoor rope-climbing playground surrounded by palm trees, with homes and desert mountains behind it.
Neighborhood park with a winding concrete path, green lawns, lampposts, and distant mountains.
Community park with a curved walking path, playground, and mountain views.
Community park with a colorful playground, broad lawn, curving path, and distant mountains.
Community park with a curving walkway, shaded playground, green lawns, and palm-lined pavilion.
Grassy open area with a disc golf basket, homes, and mountains in the distance.
VIEW PHOTOS
Courtesy of Urban Nest Realty Teresa McCormick Listing Contact: (702) 349-4729 
$520,000

68 Lomita Heights Drive

4 Beds 3 Baths 1,877 Sq.Ft. 3,920 Sq.Ft.

Description

LOWEST COST PER SQ FT IN COMMUNITY! STUNNING TOWNHOME W/ROOFTOP DECK IN THE SANTA ROSA COMMUNITY! VERY RARE, IMPOSSIBLE TO FIND 4 BDRM, 3 BATHS MARVIN FLOORPLAN THAT INCLUDES A DOWNSTAIRS BEDROOM & BATHROOM W/WALK-IN SHOWER! UPGRADES GALORE INCLUDING QUARTZ COUNTERTOPS, MOSAIC KITCHEN TILE BACKSPLASH, WHITE KITCHEN CABINETS & BEAUTIFUL PORCELAIN TILE FLOORS DOWNSTAIRS! KITCHEN/FAMILY ROOM/DINING AREA PROVIDES OPEN LIVING EXPERIENCE! SPACIOUS UPSTAIRS BEDROOMS ALL CONTAINING CEILING FANS/LIGHTS! MASTER BATH W/DOUBLE SINKS & LARGE WALK-IN CLOSET! PRIME SUMMERLIN WEST LOCATION IN GATED COMMUNITY ACROSS THE STREET FROM TOP RATED VASSILIADIS ELEMENTARY SCHOOL & THE AMAZING FOX HILL PARK! RELAX AT THE COMMUNITY POOL & SPA DURING HOT SUMMER DAYS! ENJOY SPECTACULAR STRIP & MOUNTAIN VIEWS FROM YOUR ROOFTOP DECK W/GAS STUB SO YOU CAN BBQ TAKING IN THE LOVELY VIEWS! STAINLESS-STEEL APPLIANCES, WASHER/DRYER INCLUDED ALONG W/WATER SOFTENER & R/O SYSTEM! DON'T MISS OUT ON THIS RARE OPPORTUNITY!

Share Property

Location

68 Lomita Heights Drive, Las Vegas, NV 89138

Status

Sold

Date Sold

June 30, 2023

Property Amenities

Interior
Laundry room Gas Dryer Hookup, Laundry Room, Upper Level
Appliances Dryer, Dishwasher, Disposal, Gas Range, Microwave, Refrigerator, Water Softener Owned, Water Purifier, Washer
Flooring Carpet, Laminate, Tile
Total Bedrooms: 4
Three-Quarter Bathrooms: 1
Full Bathrooms: 2
Other Interior Features Bedroom on Main Level, Ceiling Fan(s), Window Treatments
Area & Lot
Lot Area 3,920 Sq.Ft.
Living area 1,877 Sq.Ft.
MLS® ID 2426444
Year Built 2019
High School Palo Verde
Middle School Rogich Sig
Elementary School Vassiliadis, Billy & Rosemary,Vassiliadis, Billy &
View Description City,Mountain(s),Strip View
Architecture Styles Two Story
Type Townhouse
Status Sold
Exterior
Stories 2
Pool Community
Air conditioning Central Air, Electric
Heat type Central, Gas
Water Source Public
Garage Space 2.0
Security Features Security System Owned, Gated Community
Sewer Public Sewer
Other Exterior Features Barbecue, Patio, Sprinkler/Irrigation
Parking Attached, Garage, Garage Door Opener, Inside Entrance, Guest
Lot Features Drip Irrigation/Bubblers, Desert Landscaping, Landscaped, 1/4 Acre
Roof Tile
Utilities Underground Utilities
Finance
Sales Price $520,000
HOA Fees $55 monthly
Real Estate Tax $4,518 yearly
Open-plan living room with a gray sectional, staged coffee table, and white kitchen with stainless steel appliances.

360 Virtual Tour

Take a tour of this property

Summerlin

Let's Connect

Whether you're buying your first home or selling a cherished family property, I'm here to support you every step of the way, ensuring your real estate experience is positive and rewarding.
FOLLOW ME