10008 Regency Square Avenue
VIEW PHOTOS
Courtesy of Real Broker LLC Teresa McCormick Listing Contact: (702) 349-4729 
$799,000

10008 Regency Square Avenue

3 Beds 2 Baths 1,758 Sq.Ft. 5,227 Sq.Ft.

Description

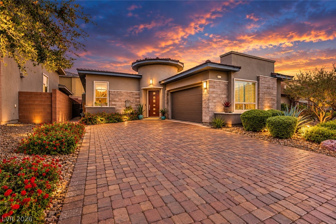
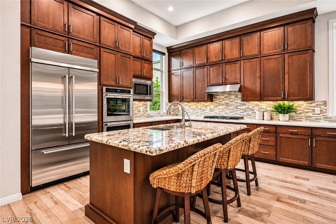
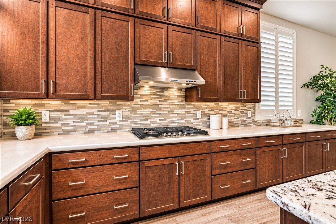
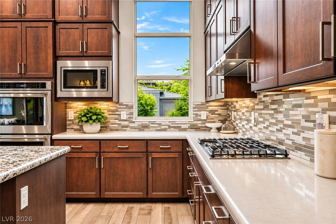
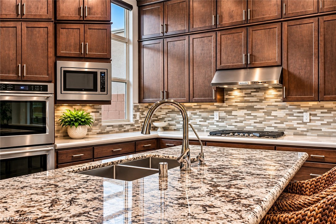
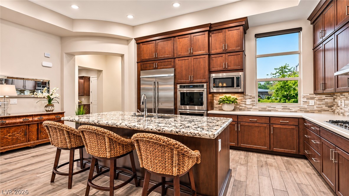
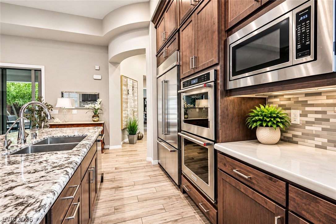
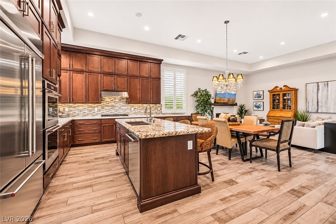
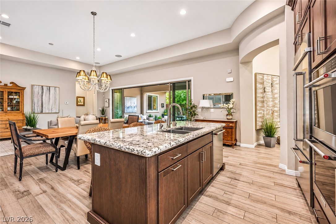
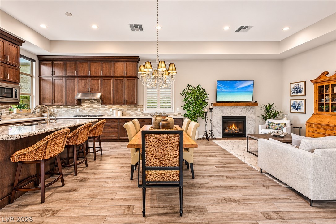
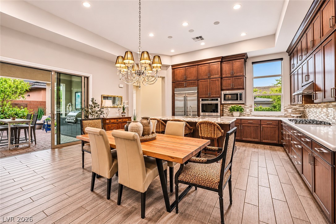
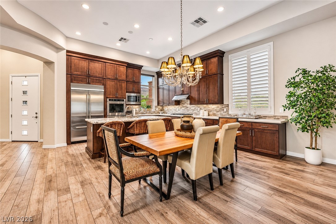
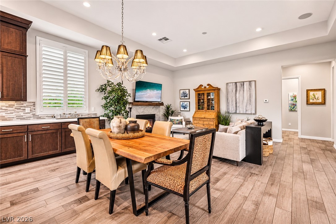
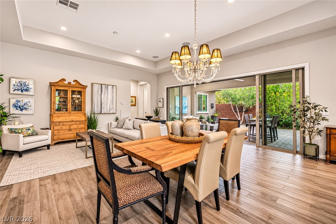
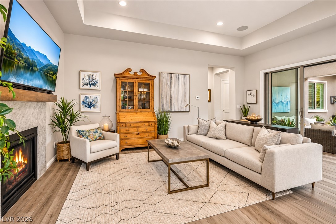
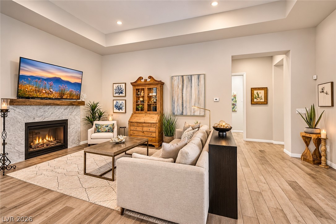
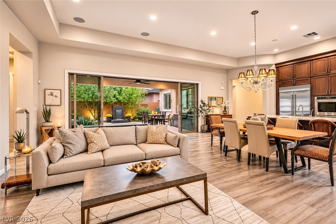
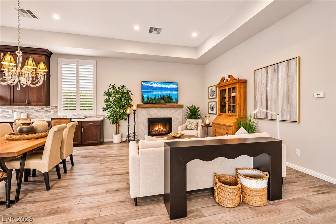
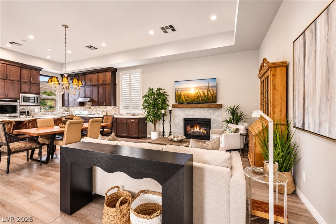
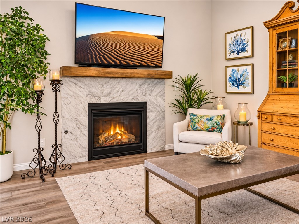
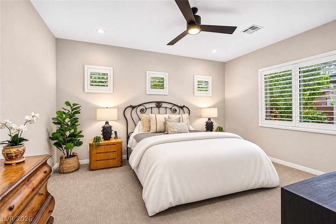
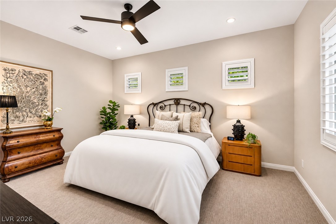
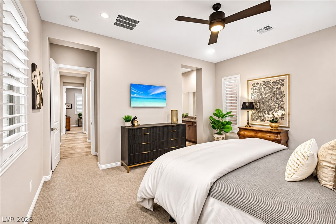
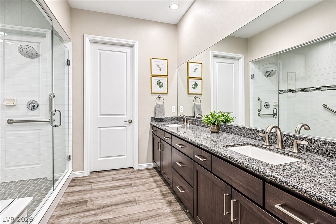
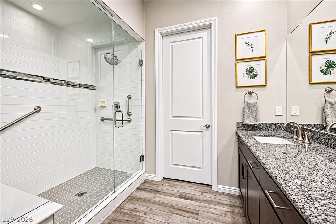
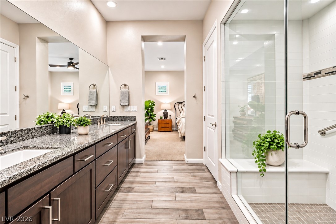
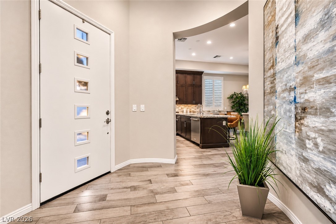
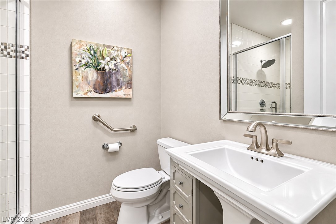
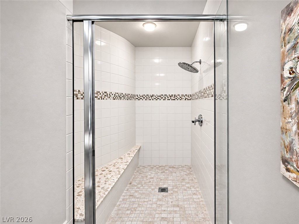
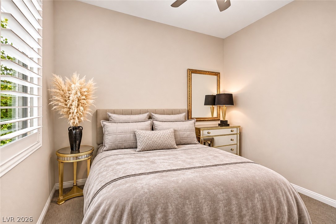
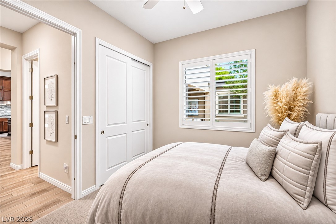
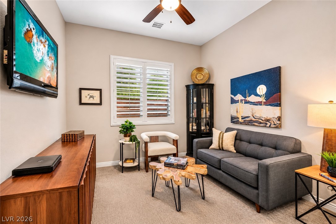
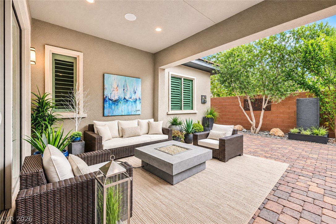
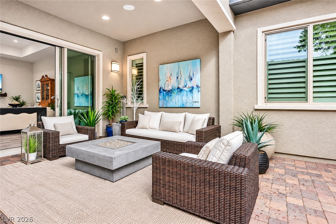
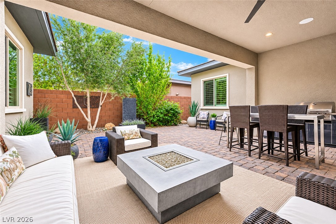
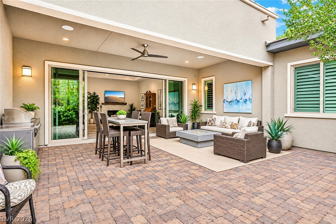
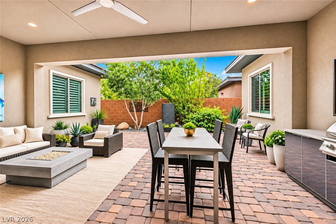
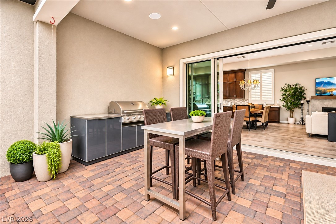
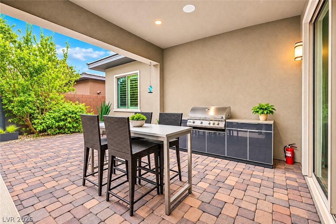
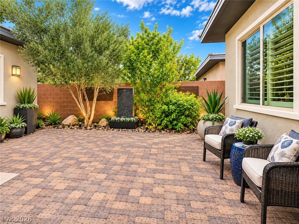
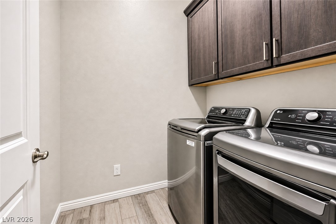
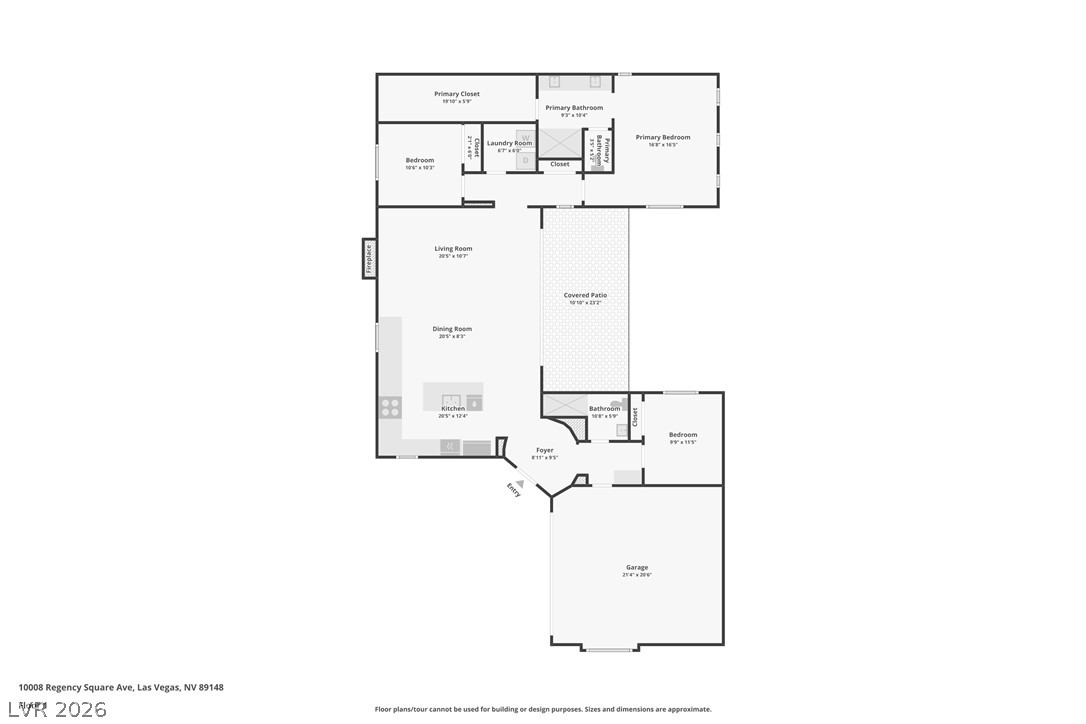
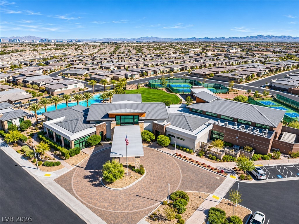
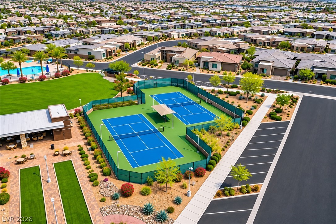
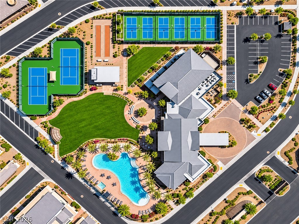
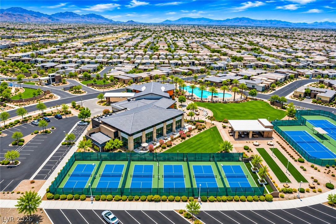
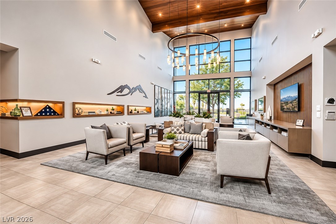
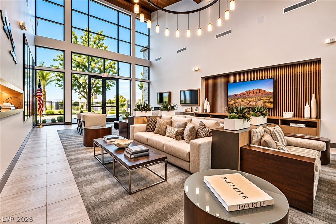
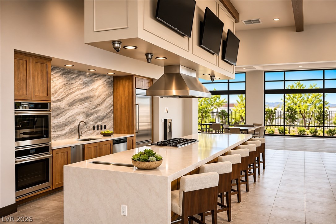
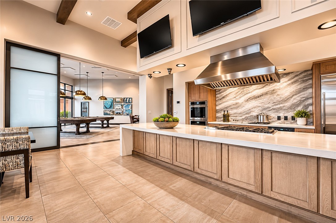
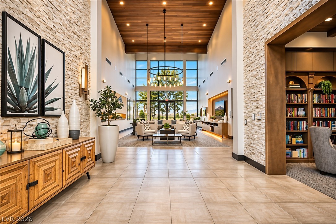
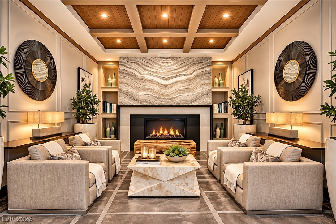
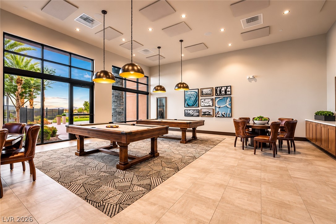
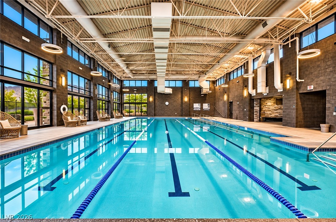
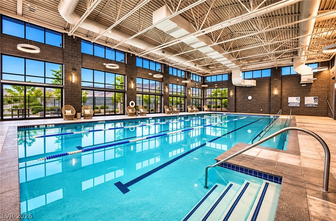
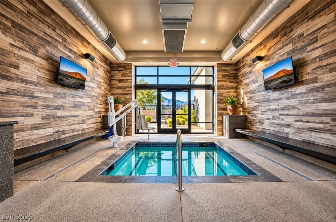
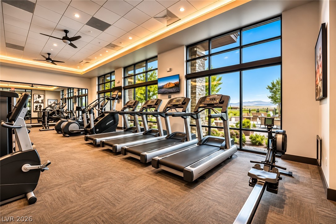
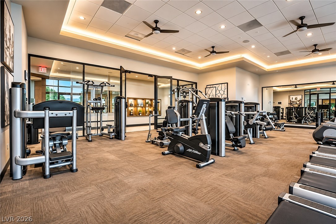
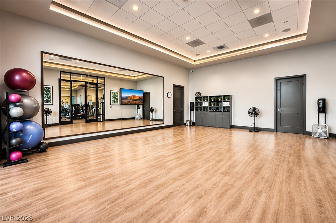
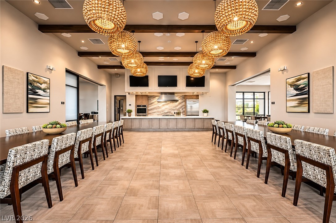
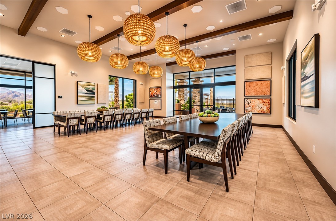
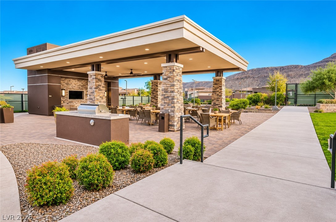
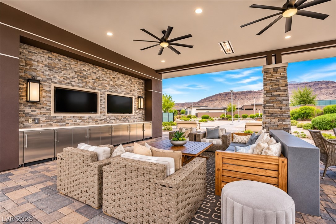
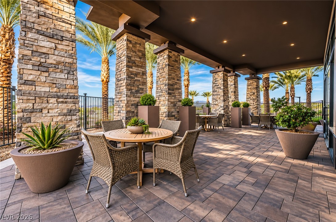
Welcome to the highly coveted guard-gated "Regency" by luxury home builder, Toll Brothers, an exclusive guard-gated age-qualified community in Summerlin's Cliff village. This beautifully upgraded single-story home offers 3 bedrooms, 2 full baths, 1,758 sq ft and an attached 2-car garage. The open great room centers on a gas fireplace with marble surround and an 18-ft multi-slide glass door that opens the living area to the backyard for true indoor/outdoor living. The kitchen features upgraded custom cabinetry, stone countertops, a large island, stainless steel appliances, gas cooktop, double built-in ovens and recessed lighting. The primary suite is privately set apart from the secondary bedrooms and includes a walk-in closet and a dual-sink bath with walk-in shower. Additional highlights include tile flooring, plantation shutters, ceiling fans, surround sound in the living room, dual-pane Low-E windows, a water filtration system and a separate laundry room. Outside, enjoy a covered paver patio with built-in BBQ, a front courtyard and low-maintenance desert landscaping with smart irrigation. This home provides effortless access to the community heartbeat while remaining a peaceful, private sanctuary away from traffic or noise. Meticulously maintained and incredible pride of ownership, the home is in absolute pristine condition. Residents enjoy access to the beautiful Regency Club, a 22,000 sq ft resort-inspired clubhouse offering an exceptional lifestyle experience. Community amenities include indoor and outdoor pools, pickleball courts, a state-of-the-art fitness center, movement studios, social gathering spaces, and a vibrant calendar of clubs, events, and activities. Ideally located minutes from Red Rock Canyon, Downtown Summerlin, premier dining, shopping, entertainment, golf, walking trails, and scenic mountain views, this remarkable residence offers the perfect combination of luxury living, convenience, and the exceptional Summerlin lifestyle.

Share Property

Location

10008 Regency Square Avenue, Las Vegas, NV 89148

Status

For Sale
Teresa McCormick Group

Teresa McCormick Group

TITLE

REALTOR® | Team Leader

Property Amenities

Interior
Laundry room Gas Dryer Hookup, Main Level, Laundry Room
Fireplace Gas, Living Room
Appliances Built-In Gas Oven, Double Oven, Dryer, Dishwasher, Gas Cooktop, Disposal, Microwave, Refrigerator, Water Purifier, Washer
Flooring Carpet, Tile
Total Bedrooms: 3
Full Bathrooms: 2
Other Interior Features Bathroom on Main Level, Bedroom on Main Level, Ceiling Fan(s), Full Bath on Main Level, Primary Downstairs, Window Treatments, Programmable Thermostat
Area & Lot
Total area 1,758 Sq.Ft.
Lot Area 5,227 Sq.Ft.
Living area 1,758 Sq.Ft.
MLS® ID 2835053
Year Built 2017
High School Sierra Vista High
Middle School Faiss, Wilbur & Theresa
Elementary School Shelley, Berkley,Shelley, Berkley
Architecture Styles One Story
Type Residential
Status For Sale
Exterior
Stories 1
Pool Community
Air conditioning Central Air, Electric
Heat type Central, Gas
Water Source Public
Garage Space 2.0
Security Features Gated Community
Sewer Public Sewer
Other Exterior Features Built-in Barbecue, Barbecue, Courtyard, Patio, Private Yard, Fire Pit, Irrigation Sprinklers, Outdoor Living Area, Water Feature
Parking Attached, Finished Garage, Garage, Garage Door Opener, Inside Entrance, Private, Guest
Lot Features Drip Irrigation/Bubblers, Desert Landscaping, Landscaped, Rocks, Trees, 1/4 Acre
Roof Tile
Utilities Cable Available
Finance
Sales Price $799,000
HOA Fees $350 monthly
Real Estate Tax $6,174 yearly

360 Virtual Tour

Take a tour of this property
image

Schedule a Showing

We would love to show you our beautiful property. Please select your preferred date and time below. An agent will be in touch shortly to confirm your appointment.

Schedule a Showing

We would love to show you our beautiful property. Please select your preferred date and time below. An agent will be in touch shortly to confirm your appointment.

Thank you for your interest in 10008 Regency Square Avenue, Las Vegas, NV 89148. We are reviewing your request and will be in touch shortly!

Mortgage Calculator

Estimate your monthly mortgage payment, including the principal and interest, property taxes, and HOA. Adjust the values to generate a more accurate rate.

All estimates are provided for informational purposes only. Actual amounts may vary.
$0,000 Your Payment 20 15 65
$0,000 Your Payment

Las Vegas

Las Vegas is Nevada's most iconic city — a world-class destination renowned for its entertainment, dining, and vibrant lifestyle. Beyond the famous Strip, Las Vegas offers diverse residential neighborhoods with luxury homes, top-rated schools, and a thriving real estate market. Teresa McCormick is your trusted expert for buying or selling homes in Las Vegas.

Let's Connect

Whether you're buying your first home or selling a cherished family property, I'm here to support you every step of the way, ensuring your real estate experience is positive and rewarding.
FOLLOW ME