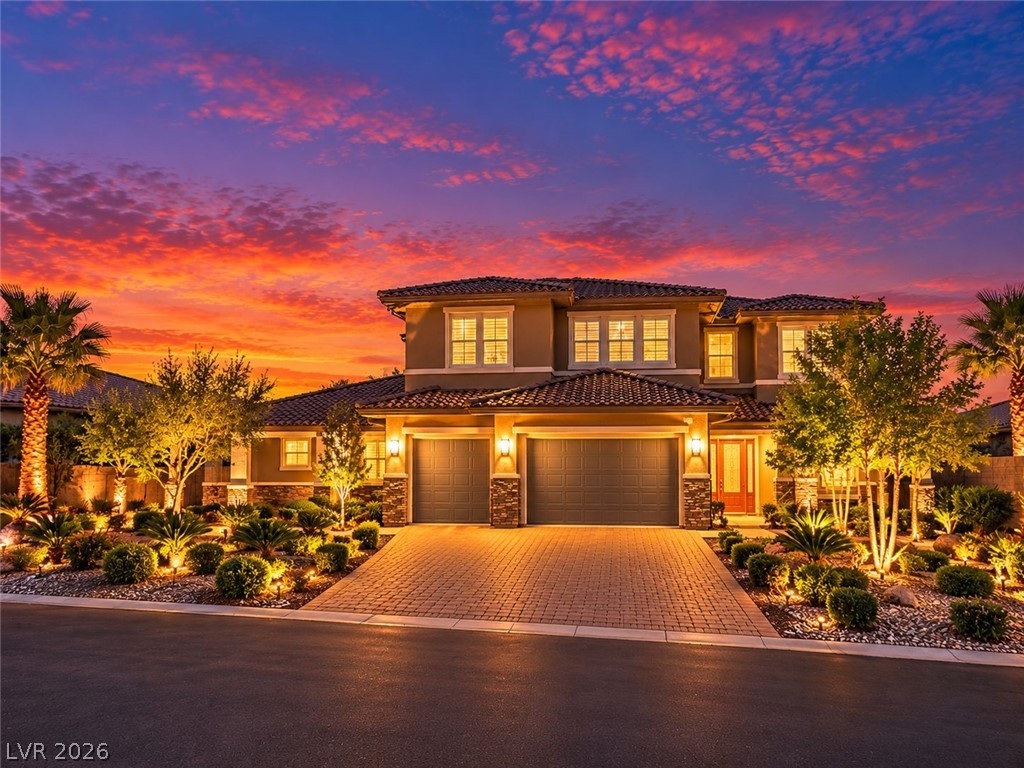
Two-story tan home with stone accents, a paved driveway, and desert landscaping.
Two-story home with a stacked-stone facade, arched window, and desert landscaping.
Las Vegas skyline at night beneath a bright moon, viewed from a hillside neighborhood.
Las Vegas skyline glows at sunset beneath a mountain range.
Las Vegas skyline at sunset, seen over silhouetted rooftops with distant mountains.
Backyard patio with cushioned seating and a vivid sunset beyond the fence.
Las Vegas neighborhood with distant city skyline and mountains beyond the homes.
Covered balcony with woven lounge chairs and arched openings overlooking distant mountains.
Open-plan living room with a white sofa, wood coffee table, and dining area by large windows.
Furnished living room with gray seating, a coffered ceiling, and an adjoining dining area by sliding glass doors.
Living room with a tray ceiling, ceiling fan, and sliding doors to a covered patio.
Dining room with a large wooden table beside sliding glass doors opening to a covered patio.
Kitchen with light wood cabinetry, stainless steel appliances, blue tile backsplash, and a large island with bar stools.
Kitchen with wood cabinetry, blue tile backsplash, curved island, and sliding glass doors to a patio.
Kitchen with a large white island, light wood cabinetry, stainless steel appliances, and blue tile backsplash.
Kitchen with a stainless steel gas cooktop, blue subway tile backsplash, and honey-toned wood cabinets.
Open-plan kitchen with a large white island, warm wood cabinets, and stainless steel appliances.
Entry foyer with wood-look tile floors, a carpeted staircase, and a wooden console cabinet.
Laundry room with front-loading washer and dryer, wood cabinets, and a long countertop.
Bedroom with a white bed, blue walls, and sliding doors to a covered balcony.
Blue bedroom with a white wood bed, patterned bedding, and an open bathroom doorway.
Bedroom with blue walls, a blue-and-white quilt, white dresser, and sliding glass doors.
Bedroom with a large white bed, navy curtains, and a blue accent wall.
Furnished bedroom with a white bed, blue accent wall, and basketball hoop visible through the window.
Modern bathroom with a soaking tub, glass shower, blue accent wall, and mountain views.
Primary bathroom with a soaking tub, wood double vanity, glass shower, and mountain views through the window.
Bathroom bathtub with speckled quartz surround, curved faucet, and blue-trimmed window overlooking mountains.
Furnished bedroom with a white bed, ceiling fan, and mountain views through the window.
Furnished bedroom with a white bed, striped throw, ceiling fan, and mountain view through the window.
Bathroom with a white marble-top vanity, blue accent wall, and glass-enclosed shower.
Bathroom vanity with double sinks, light wood cabinets, and a large mirror.
Bathroom with a double-sink wood vanity beside a bathtub and shower.
Bathroom with a wood vanity, white sink, and bathtub behind a geometric shower curtain.
Bedroom with a colorful patchwork bedspread, white desk, ceiling fan, and open closet.
Bedroom with a colorful patchwork quilt, ceiling fan, and mountain views through the windows.
Living room with a large blue sectional sofa, ceiling fan, and treadmill.
Living room with a blue reclining sectional facing a large TV and wood media console.
Living room with a blue sectional, treadmill, and windows overlooking the Las Vegas valley and mountains.
Two-story stucco home and furnished backyard patio with a curved paver terrace and lawn.
Backyard patio with wicker seating, a basketball hoop, paved courtyard, and artificial turf.
Two-story tan home behind an artificial-turf yard, with a basketball hoop and furnished patio.
Furnished courtyard patio with a stone-paved floor, dining set, and covered alcove.
Paved courtyard patio with outdoor dining set, string lights, sliding glass doors, and grill.
Stucco home with stone entry, paver driveway, and distant mountain view.
Home entrance with arched dark door, stone veneer, and house number 288 beside the garage.
Savona neighborhood entrance sign beside a stucco archway and landscaped gravel beds.
Community playground with an orange climbing structure, colorful play balls, and mountains beyond.
Aerial view of a neighborhood park with playgrounds, winding paths, and mountains at dusk.
Community park with colorful playgrounds, splash pads, palm trees, and distant mountains at dusk.
VIEW PHOTOS
Courtesy of Urban Nest Realty Teresa McCormick Listing Contact: (702) 349-4729 
$1,175,000

288 Molinetto Street

4 Beds 4 Baths 3,149 Sq.Ft. 6,098 Sq.Ft.

Description

AMAZING UNOBSTRUCTED STRIP VIEWS FROM FIRST AND SECOND FLOOR W/MOUNTAIN VIEWS IN THE FRONT! HOUSE LOCATED IN THE SUMMERLIN WEST SAVONA COMMUNITY WITHIN WALKING DISTANCE TO FOX HILL PARK & THE TOP RANKED VASSILIADIS ELEMENTARY SCHOOL! ENTER THROUGH PRIVATE PAVERED COURTYARD INTO THE FIRST FLOOR OPEN LIVING CONCEPT GREAT FOR ENTERTAINING! ENJOY COOKING IN THE LOVELY KITCHEN WITH DOUBLE OVENS, STAINLESS STEEL APPLIANCES, BEAUTIFUL BLUE SUBWAY TILE BACKSPLASH, GRANITE COUNTERTOPS, AN ISLAND WITH AN ABUNDANCE OF CUSTOM CABINETS! RECLAIMED WOOD PORCELAIN TILE THROUGHOUT THE DOWNSTAIRS, SLIDING GLASS DOORS TO BOTH THE COVERED BACKYARD PATIO AND COURTYARD! DOWNSTAIRS BEDRROM HAS BEEN TURNED INTO AN ENSUITE WHICH INCLUDES AN UPGRADED BATHROOM WITH SHOWER! ENJOY THE INCREDIBLE STRIP VIEWS ON YOUR PRIVATE BALCONY OFF OF THE PRIMARY BEDROOM OR RELAX IN YOUR SPACIOUS LOFT TAKING IN THE STRIP VIEWS! EASY TO MAINTAIN BACKYARD WITH PAVERS AND SYNTHETIC GRASS! DON'T MISS OUT ON THIS GEM!

Share Property

Location

288 Molinetto Street, Las Vegas, NV 89138

Status

Sold

Date Sold

May 18, 2022

Property Amenities

Interior
Laundry room Cabinets, Gas Dryer Hookup, Laundry Room, Sink, Upper Level
Appliances Dryer, Dishwasher, Gas Cooktop, Disposal, Microwave, Refrigerator, Washer
Flooring Carpet, Tile
Total Bedrooms: 4
Three-Quarter Bathrooms: 1
Full Bathrooms: 3
Other Interior Features Bedroom on Main Level, Ceiling Fan(s)
Area & Lot
Lot Area 6,098 Sq.Ft.
Living area 3,149 Sq.Ft.
MLS® ID 2373600
Year Built 2019
High School Palo Verde
Middle School Rogich Sig
Elementary School Givens Linda Rankin,Givens Linda Rankin
Architecture Styles Two Story
Type Residential
Status Sold
Exterior
Stories 2
Air conditioning Central Air, Electric
Heat type Central, Gas
Water Source Public
Garage Space 3.0
Security Features Gated Community
Sewer Public Sewer
Other Exterior Features Balcony, Courtyard, Patio, Private Yard, Sprinkler/Irrigation
Parking Attached, Garage, Garage Door Opener
Lot Features Drip Irrigation/Bubblers, Landscaped, Synthetic Grass, 1/4 Acre
Roof Tile
Utilities Underground Utilities
Finance
Sales Price $1,175,000
HOA Fees $104 monthly
Real Estate Tax $7,814 yearly

Summerlin

Let's Connect

Whether you're buying your first home or selling a cherished family property, I'm here to support you every step of the way, ensuring your real estate experience is positive and rewarding.
FOLLOW ME