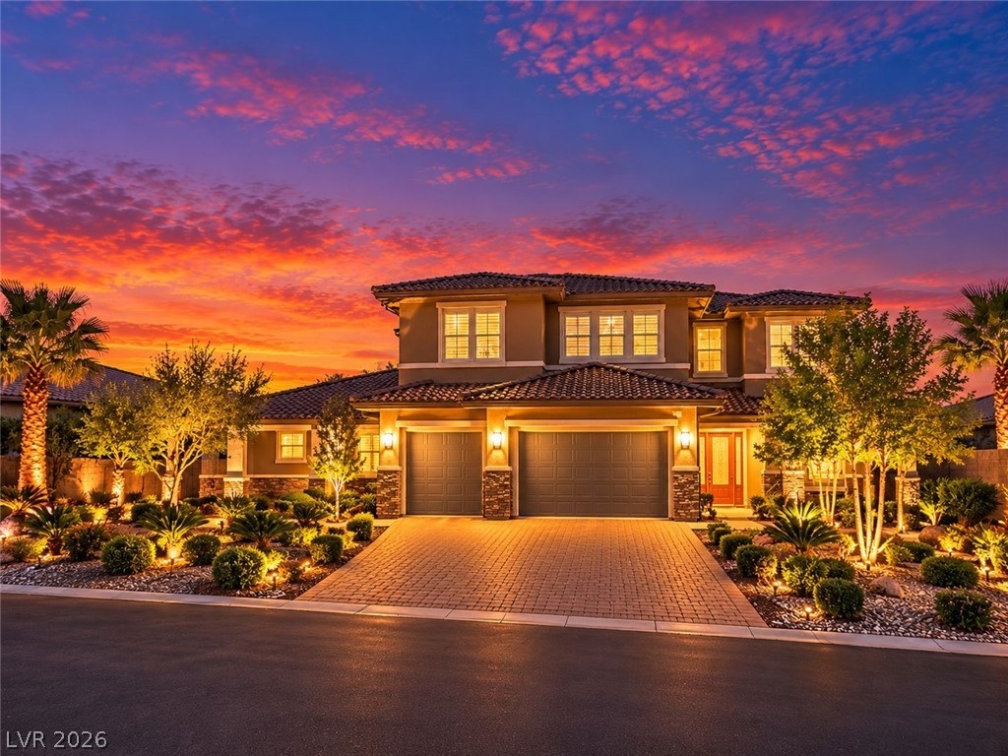
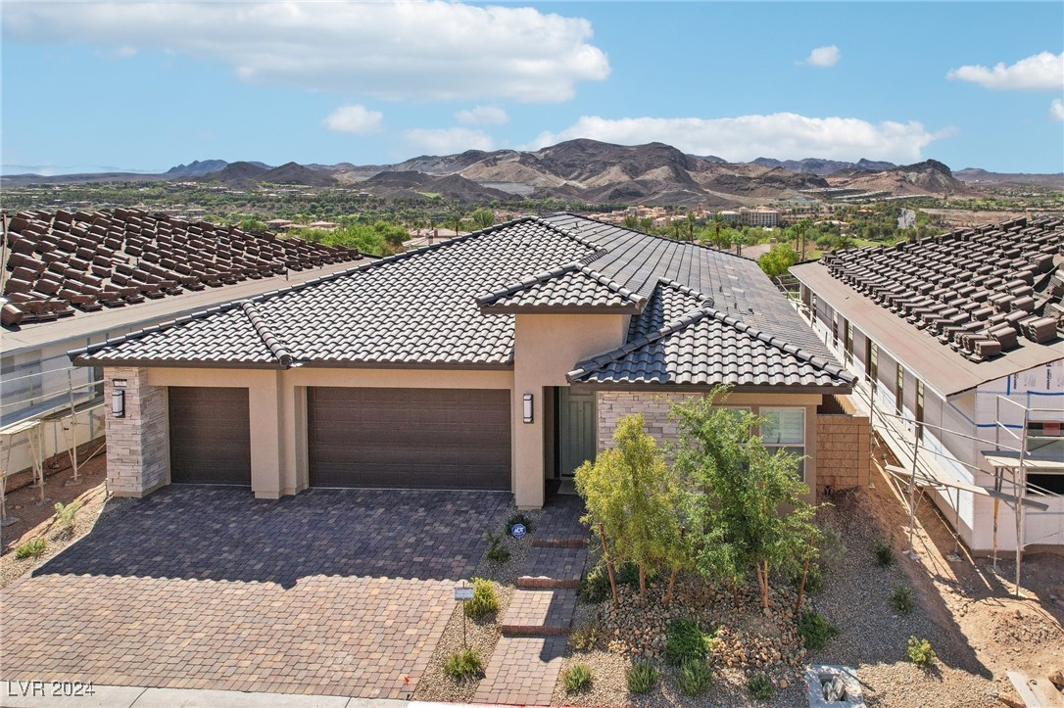
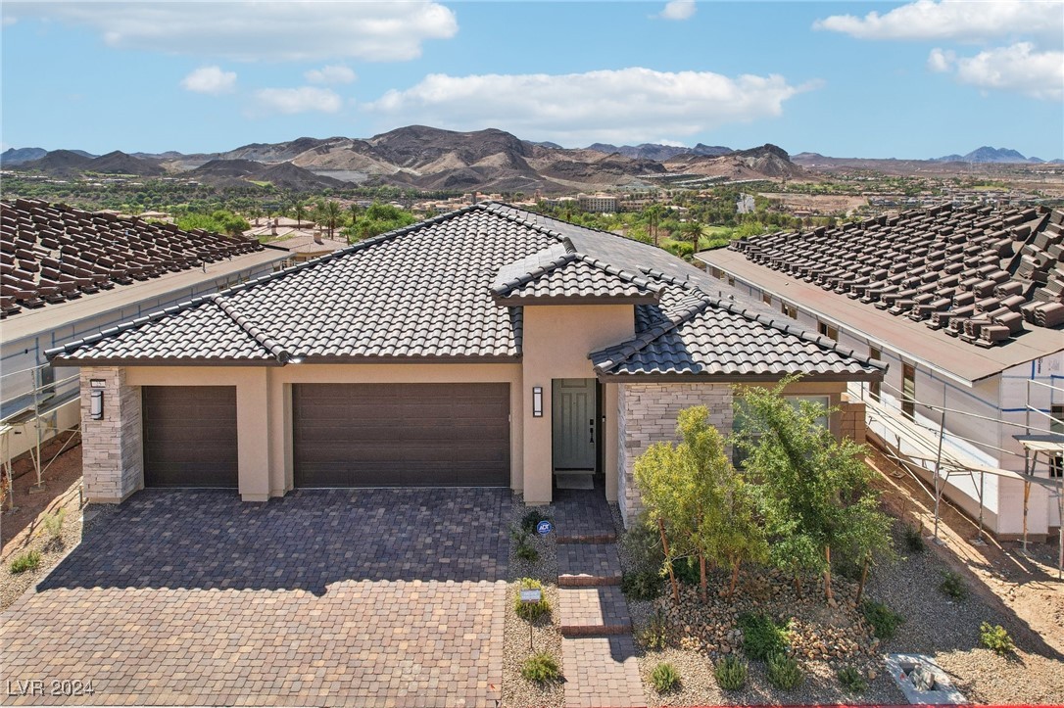
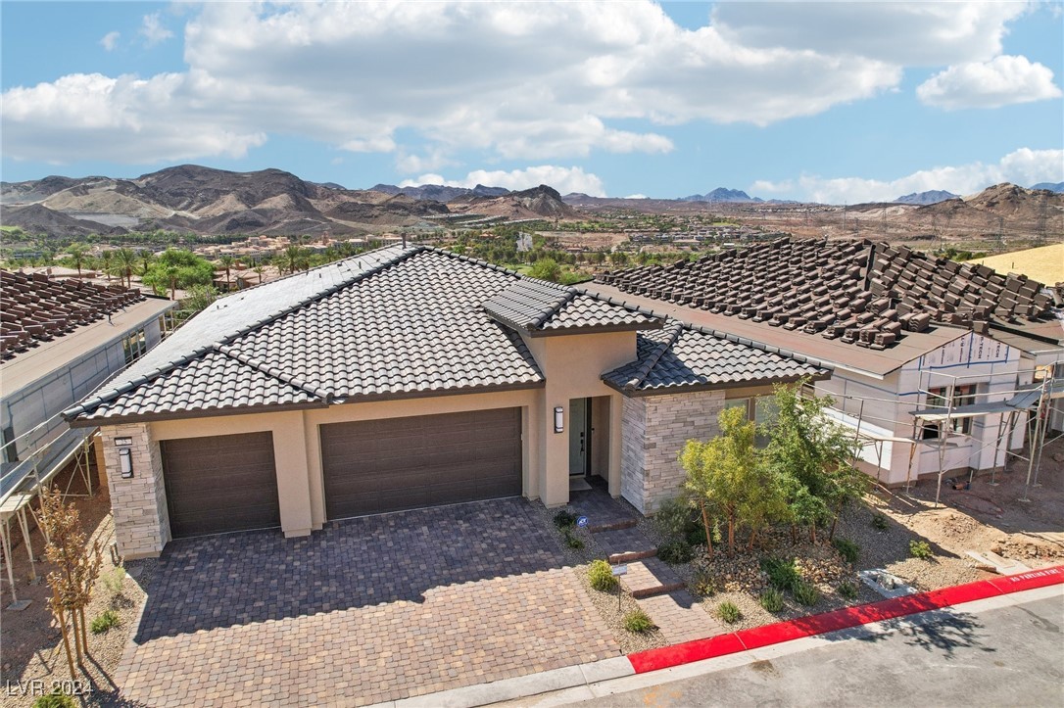
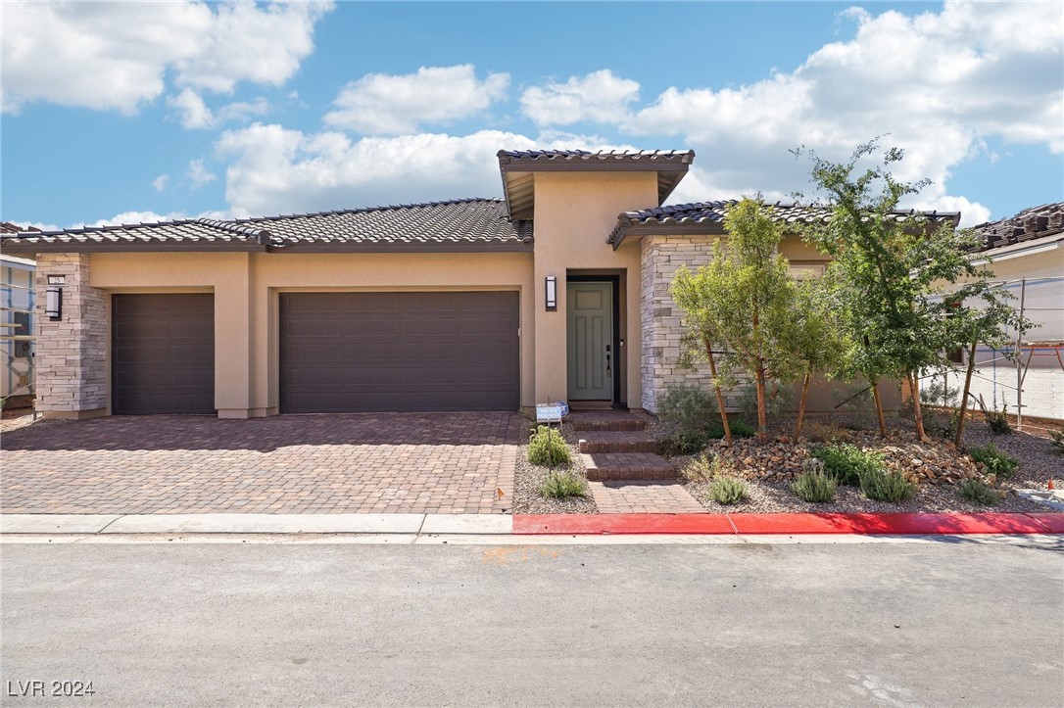
Modern stucco home with tile roof, three-car garage, and desert landscaping at sunset.
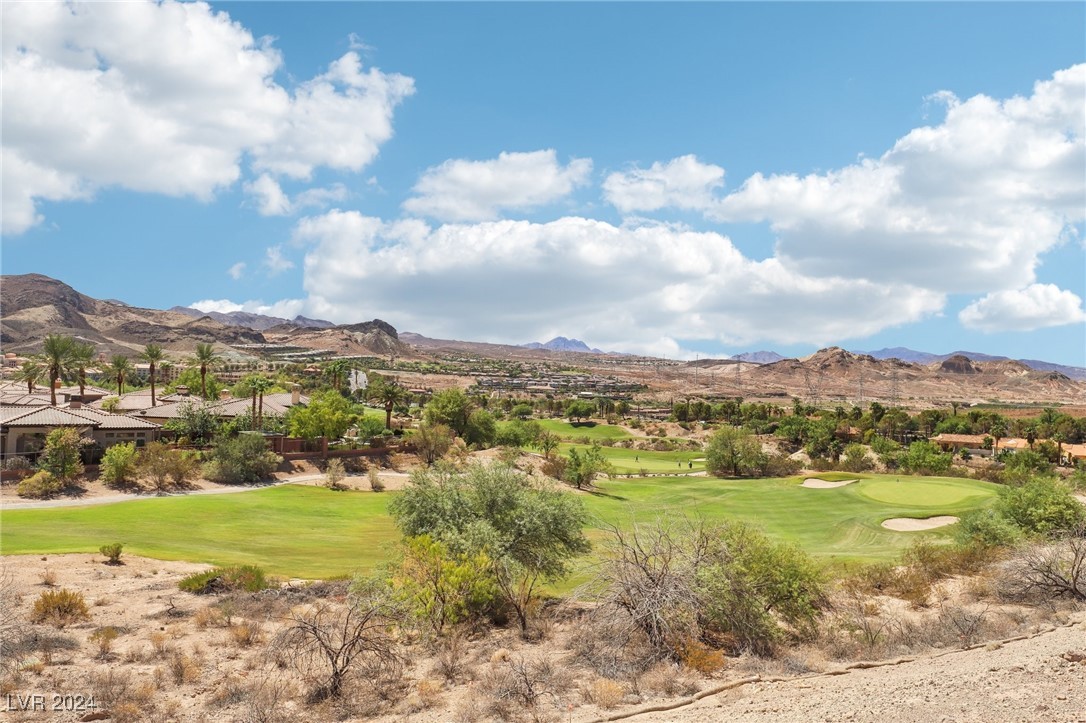
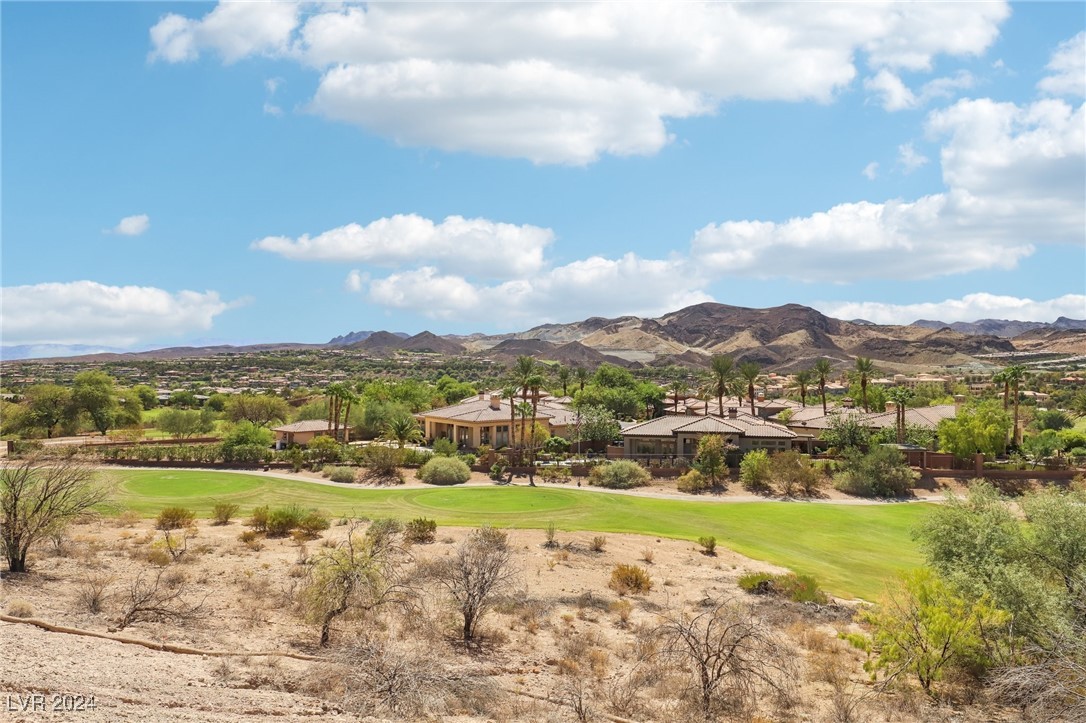
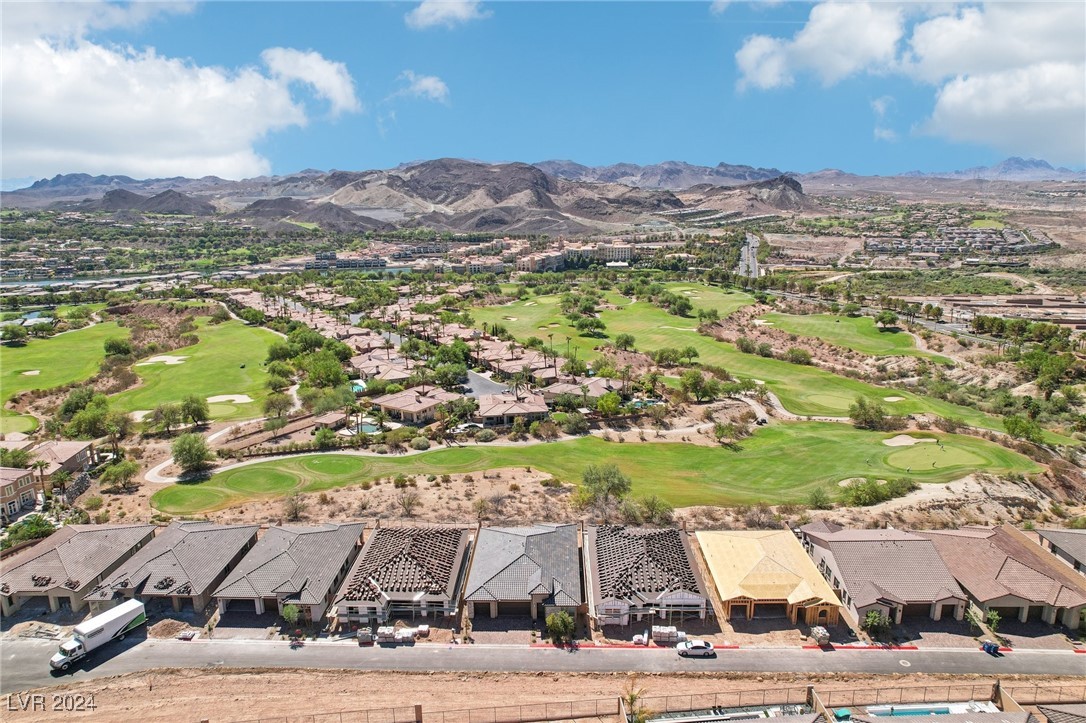
Golf course fairway and greens below desert mountains, viewed from a rocky hillside.
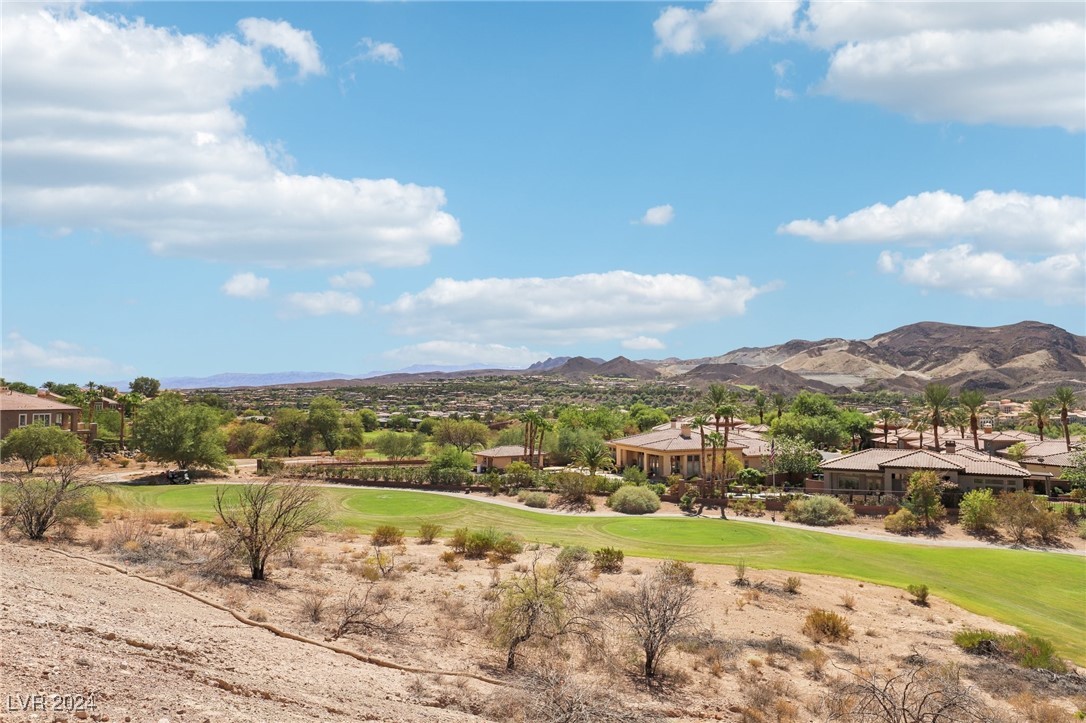
Golf course bordered by homes and palms, with rugged mountains in the distance.
Golf course winding through a desert neighborhood, with homes and mountains beyond.
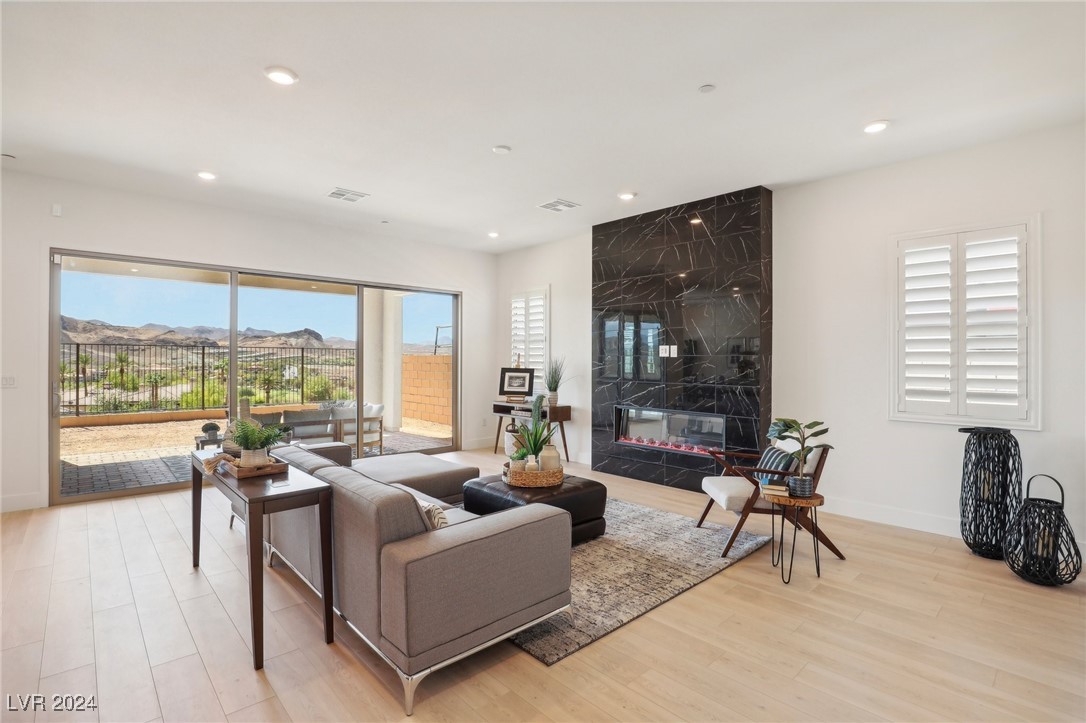
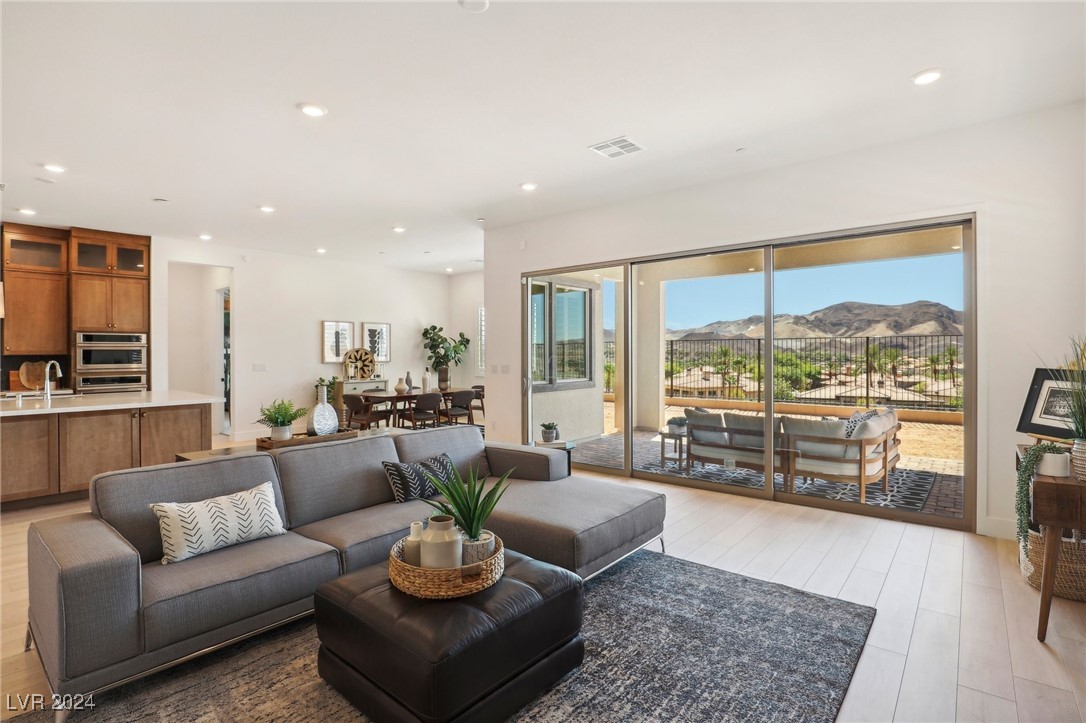
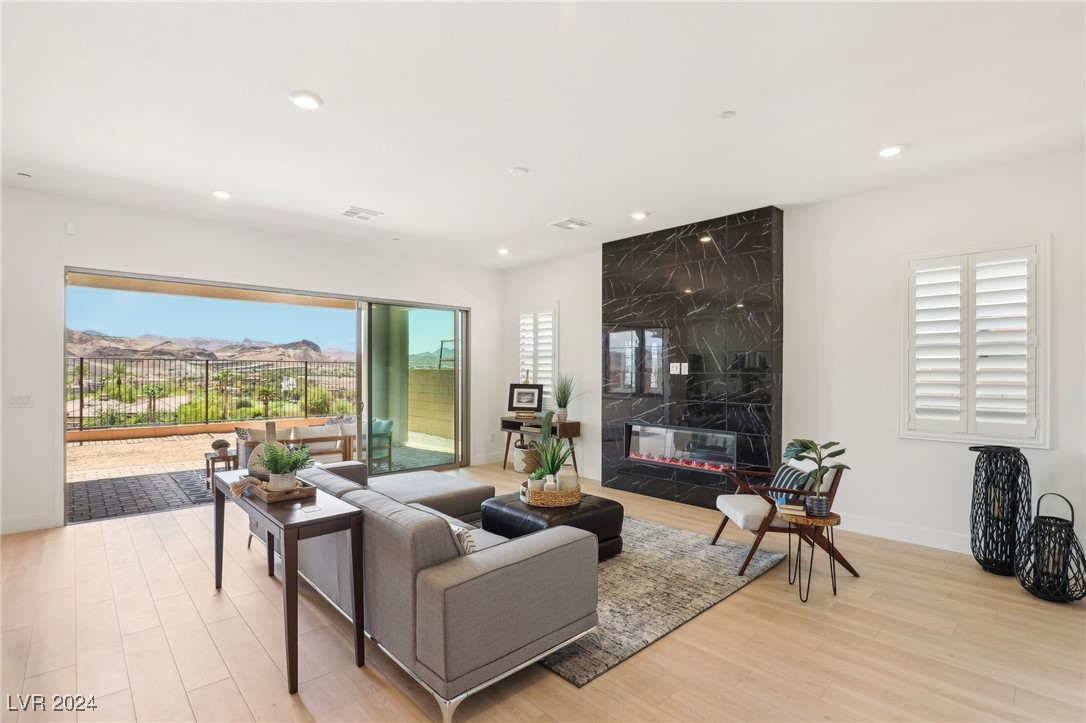
Living room with a gray sectional, black marble fireplace, and sliding doors overlooking a mountain view.
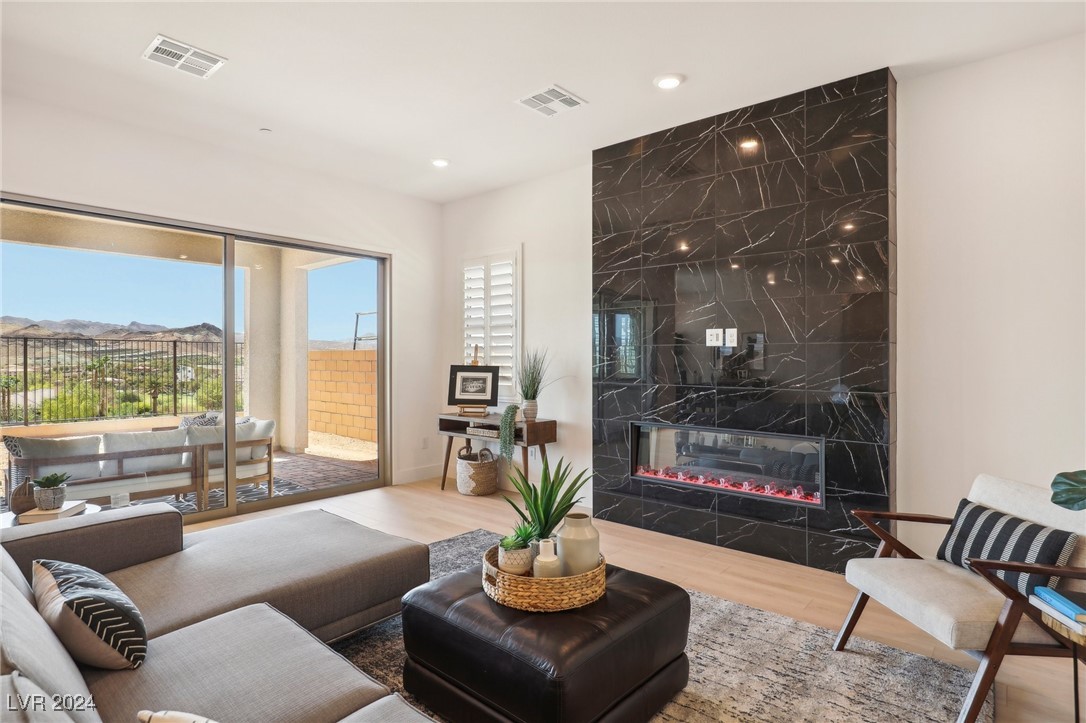
Living room with a gray sectional, marble fireplace wall, and mountain views through sliding glass doors.
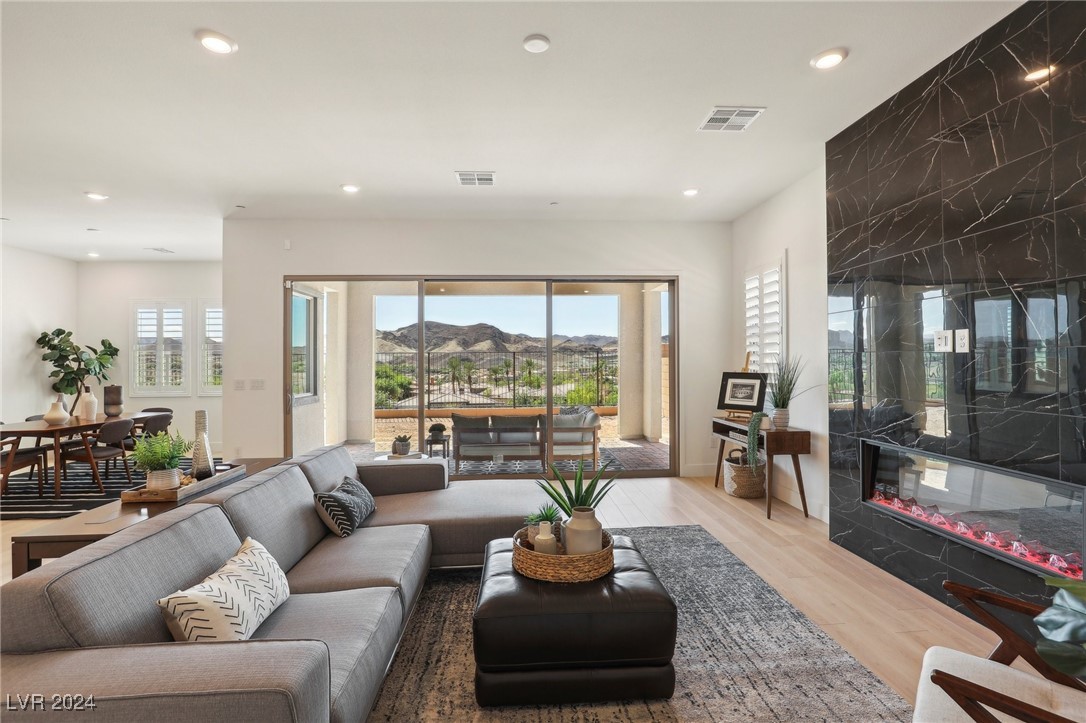
Living room with gray sectional and open patio doors framing mountain views.
Living room with a dramatic marble fireplace and sliding doors overlooking a mountain-view balcony.
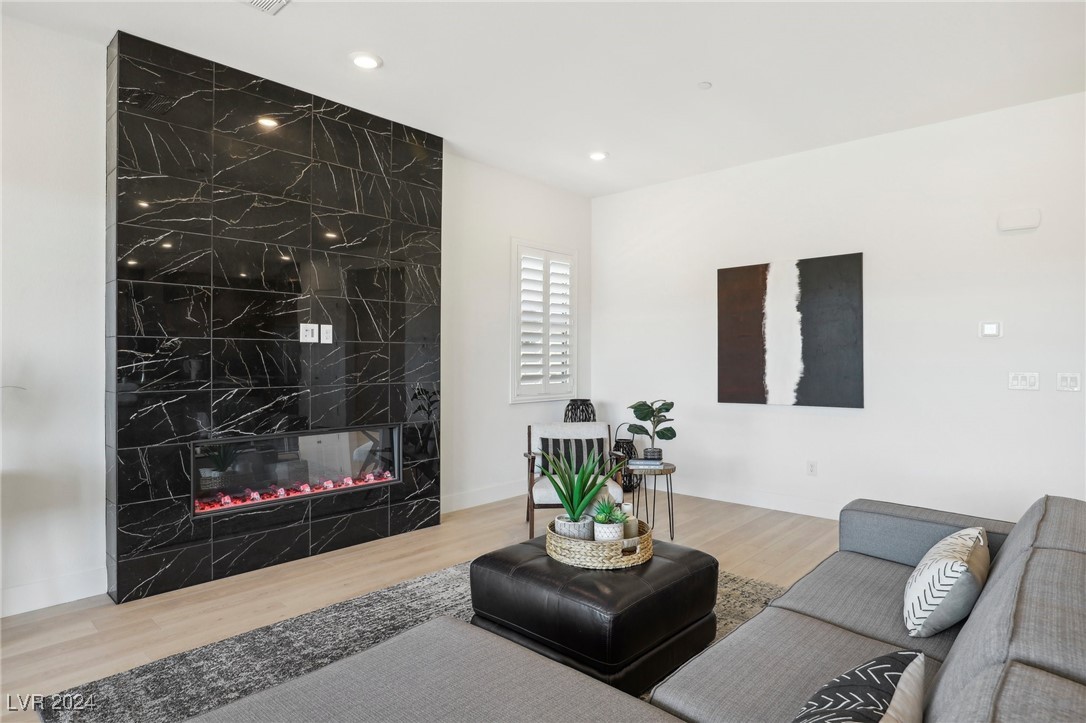
Living room with a black marble-look fireplace wall, gray sectional, and black leather ottoman.
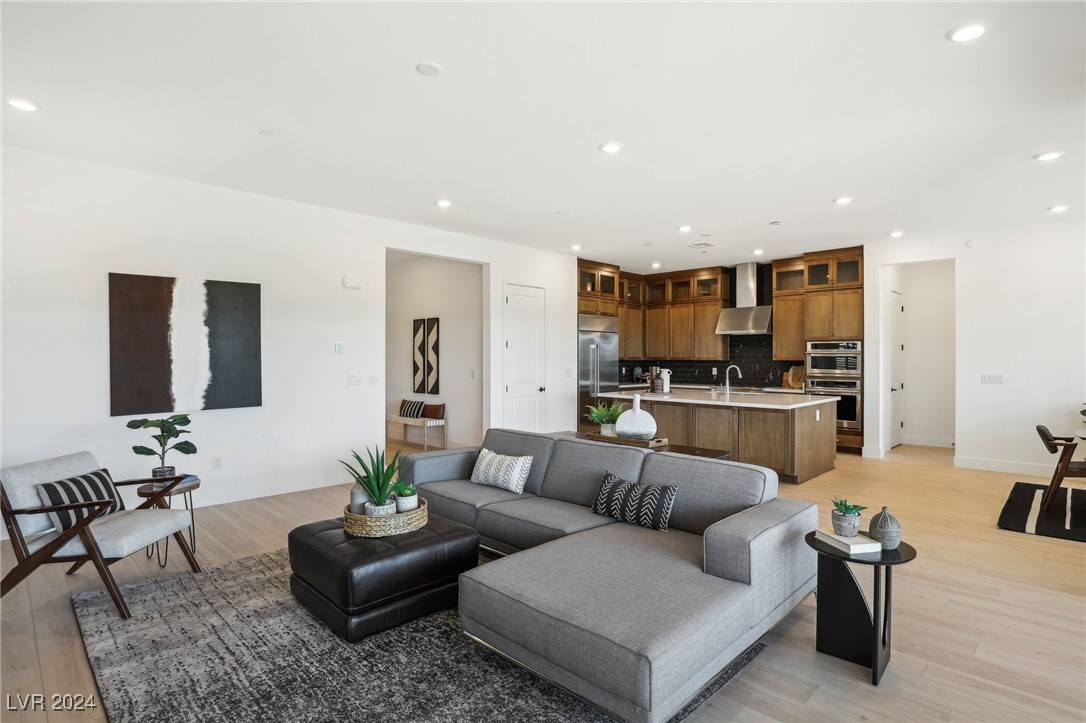
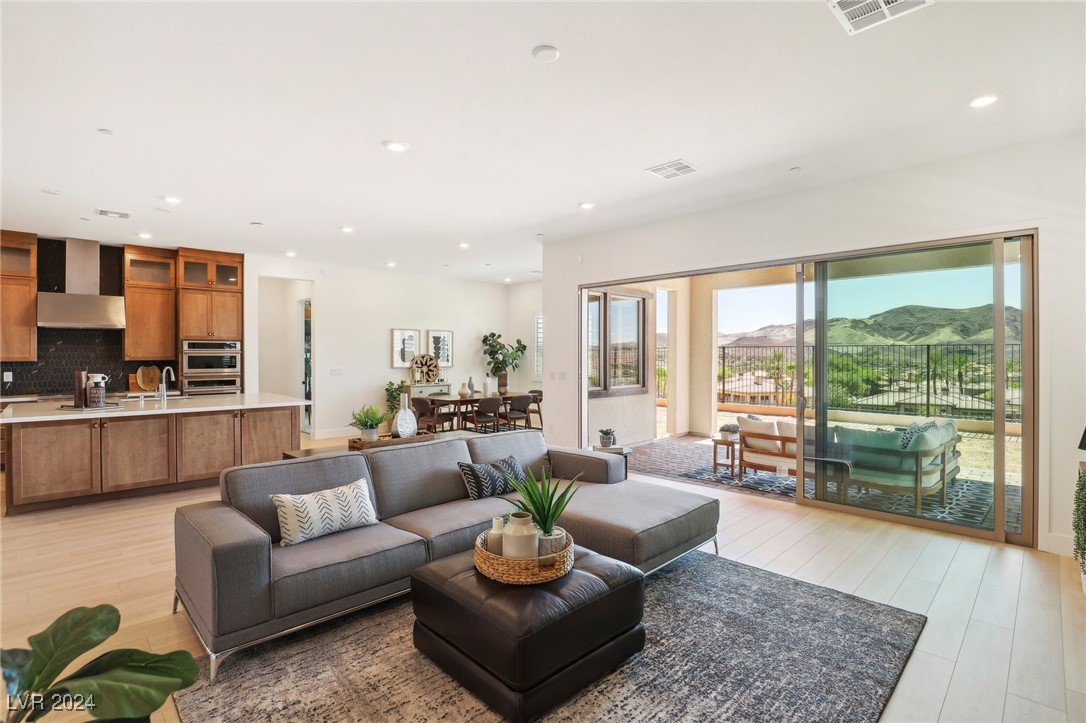
Open-plan living room and kitchen with a gray sectional, wood cabinetry, and a central island.
Living room with a gray sectional, black marble fireplace wall, and mountain views through open sliding doors.
Open-plan living room with gray sectional, wood-cabinet kitchen, and sliding doors overlooking mountains.
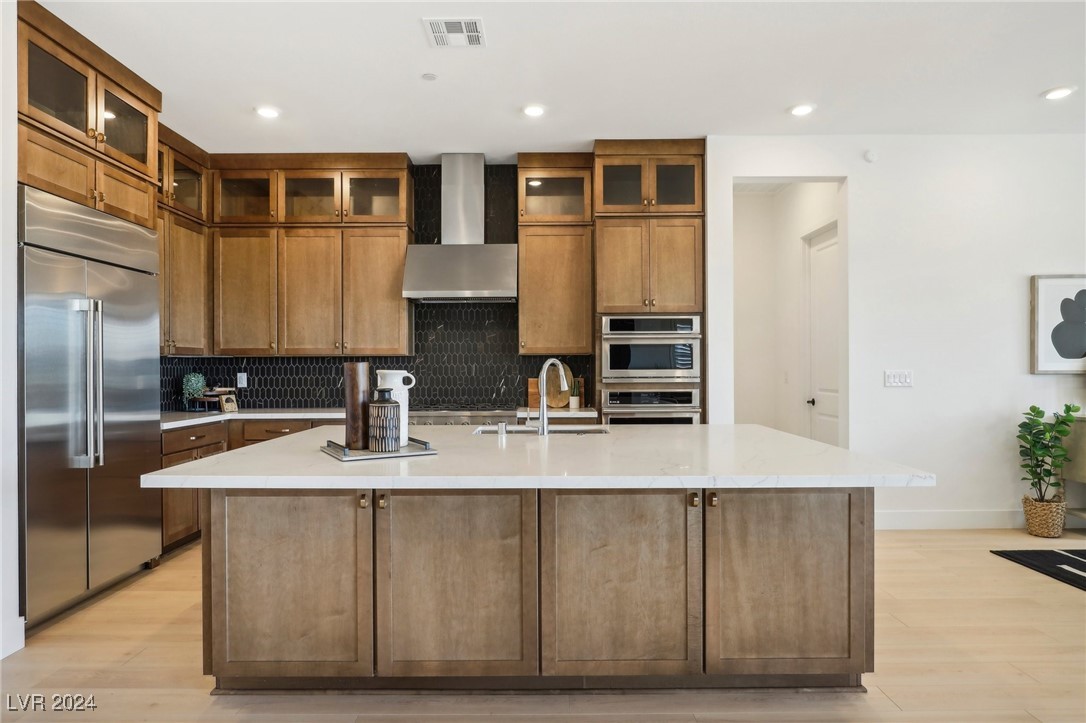
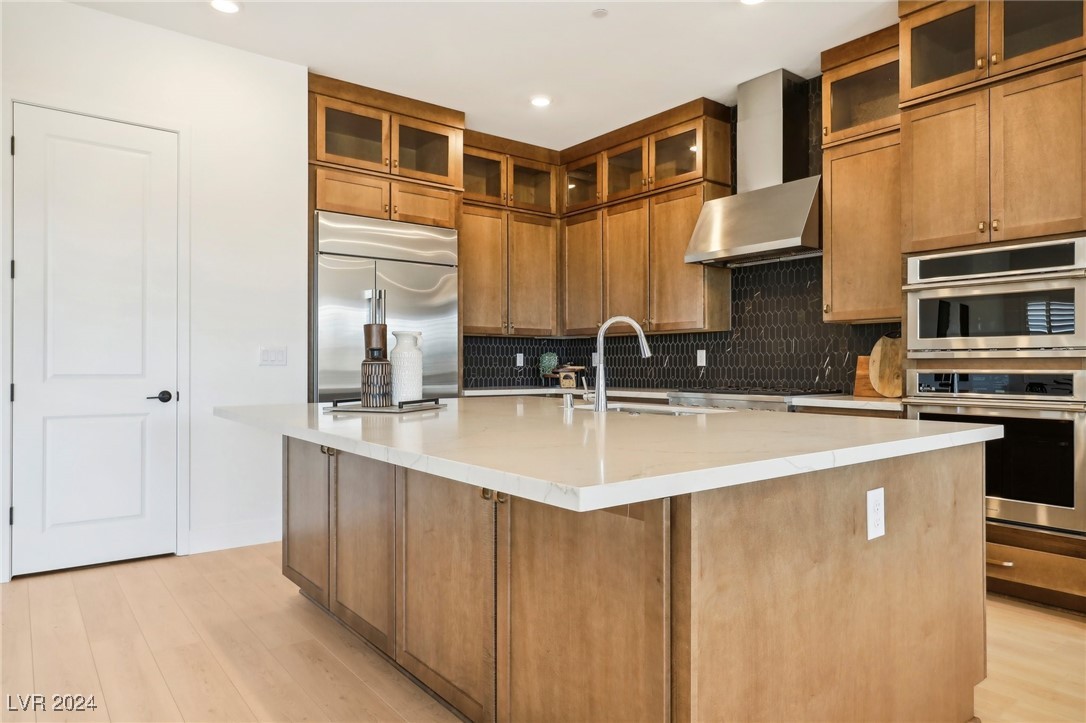
Kitchen with a large quartz island, wood cabinetry, black tile backsplash, and stainless steel appliances.
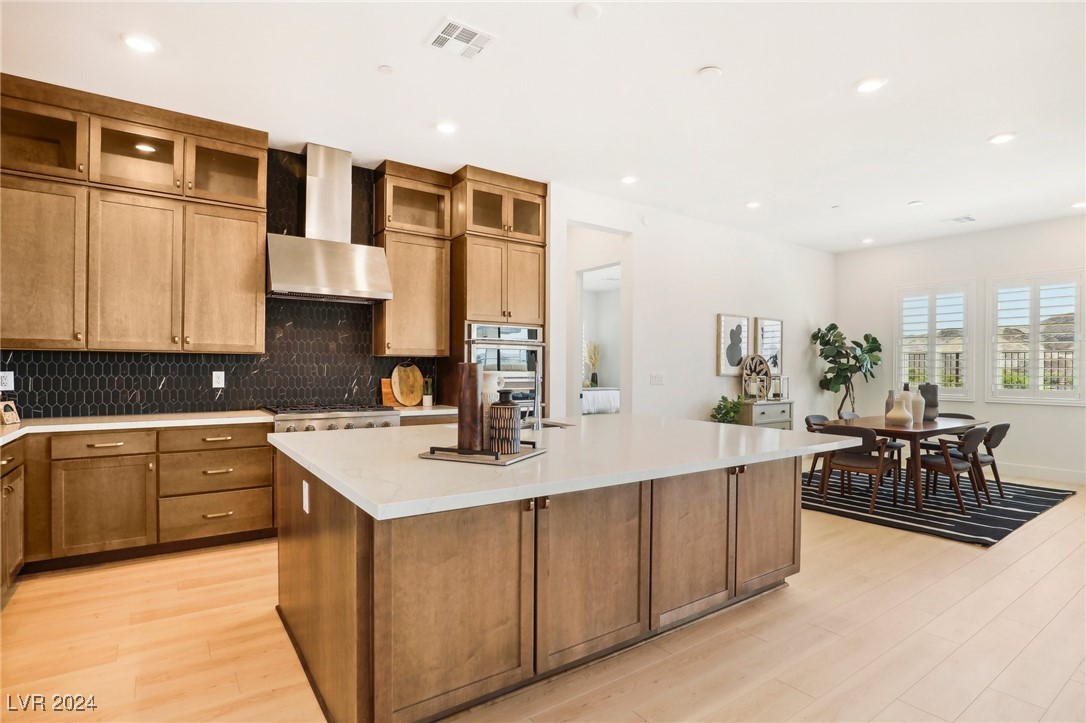
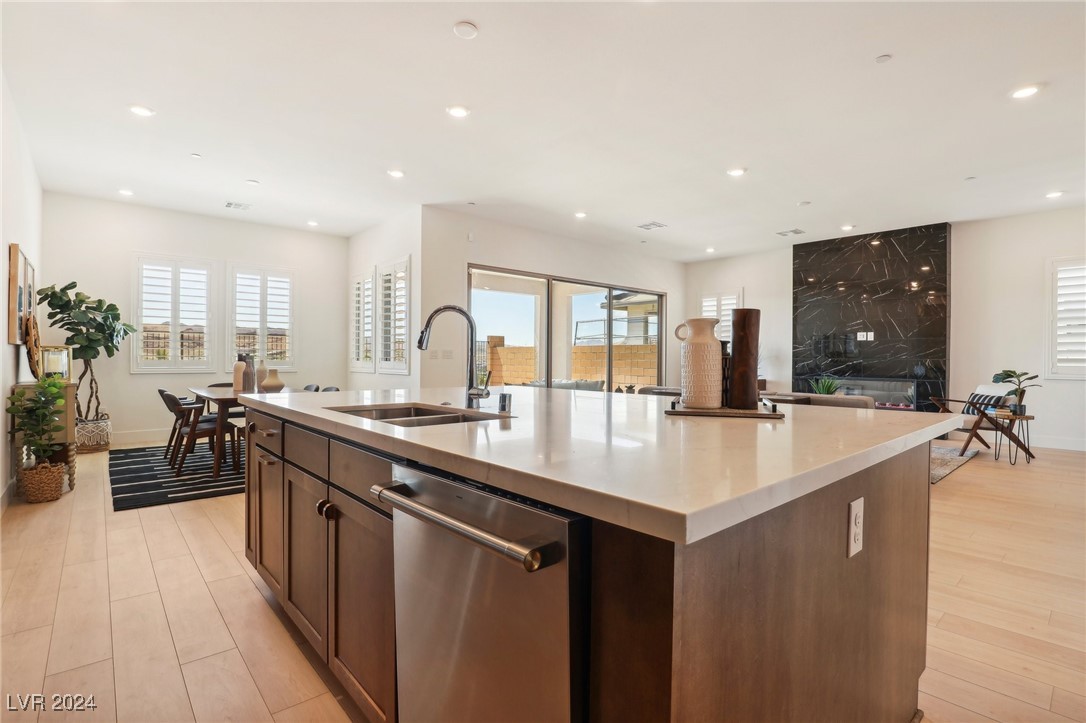
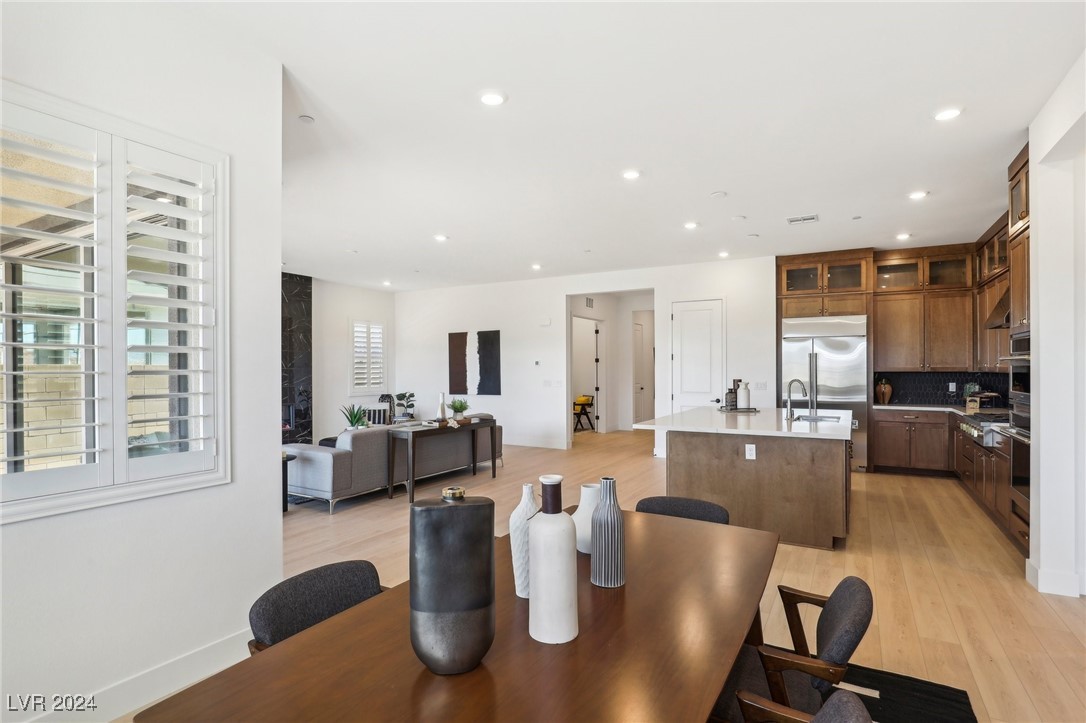
Kitchen with a large white island, warm wood cabinets, and an adjacent dining area.
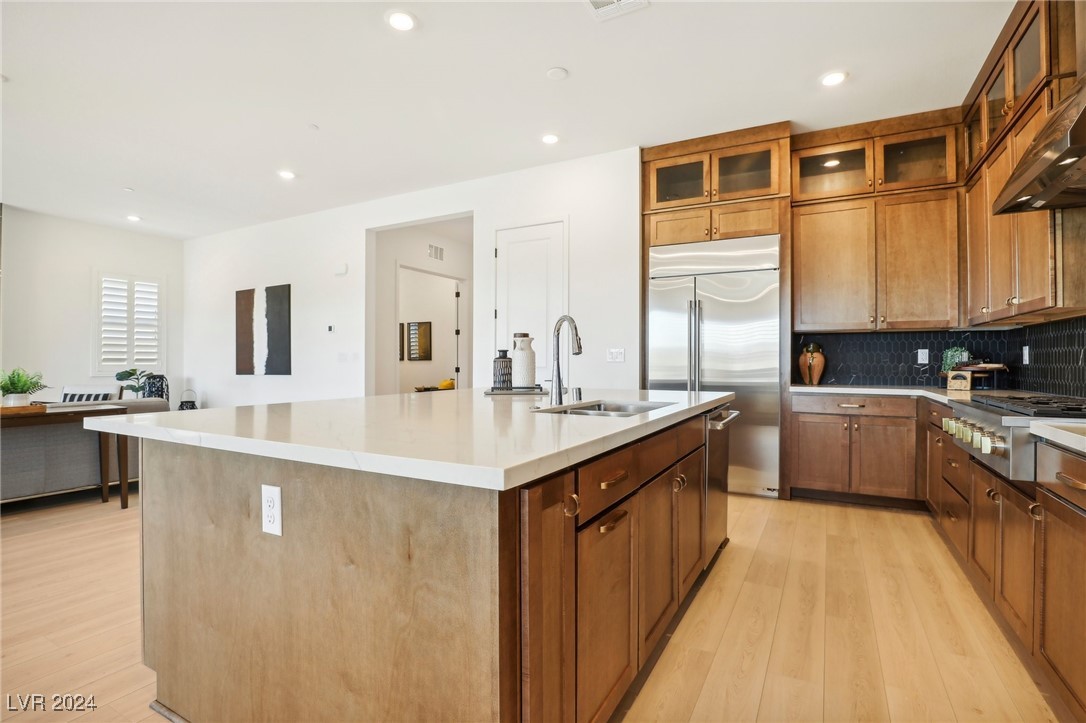
Kitchen with a large white island, warm wood cabinetry, and stainless steel appliances.
Kitchen with a large white island, warm wood cabinets, stainless appliances, and dark hexagonal backsplash.
Open-plan kitchen with a large island, dark cabinetry, and sliding doors to a walled patio.
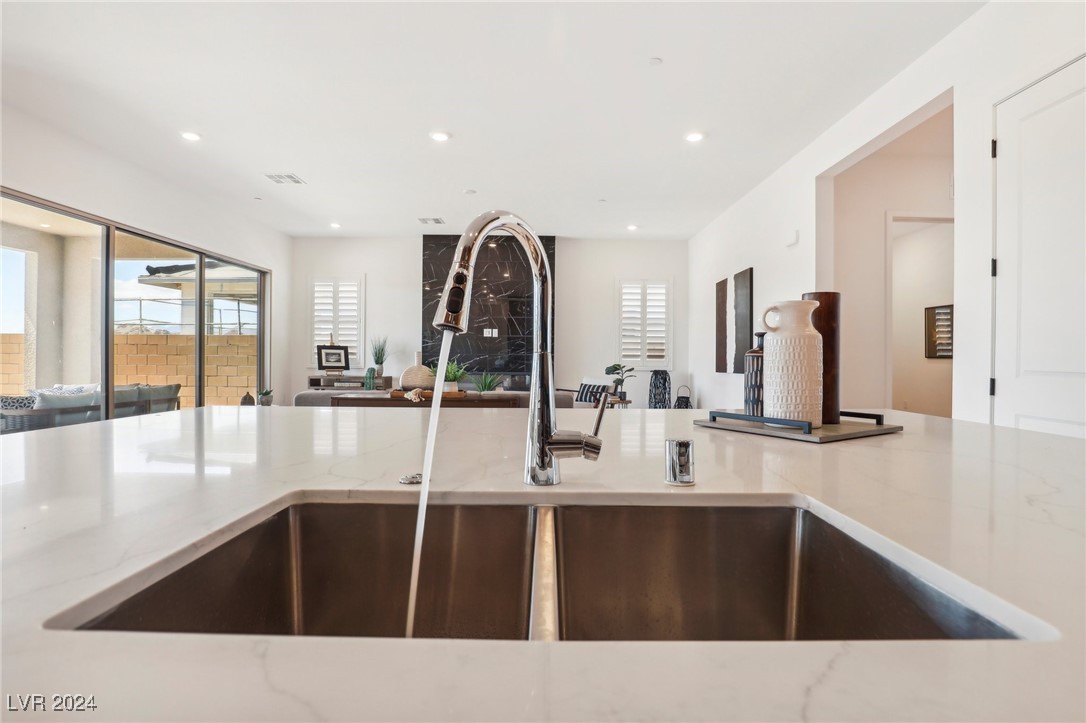
Modern kitchen island with a double-basin sink, chrome faucet, and sliding doors to a covered patio.
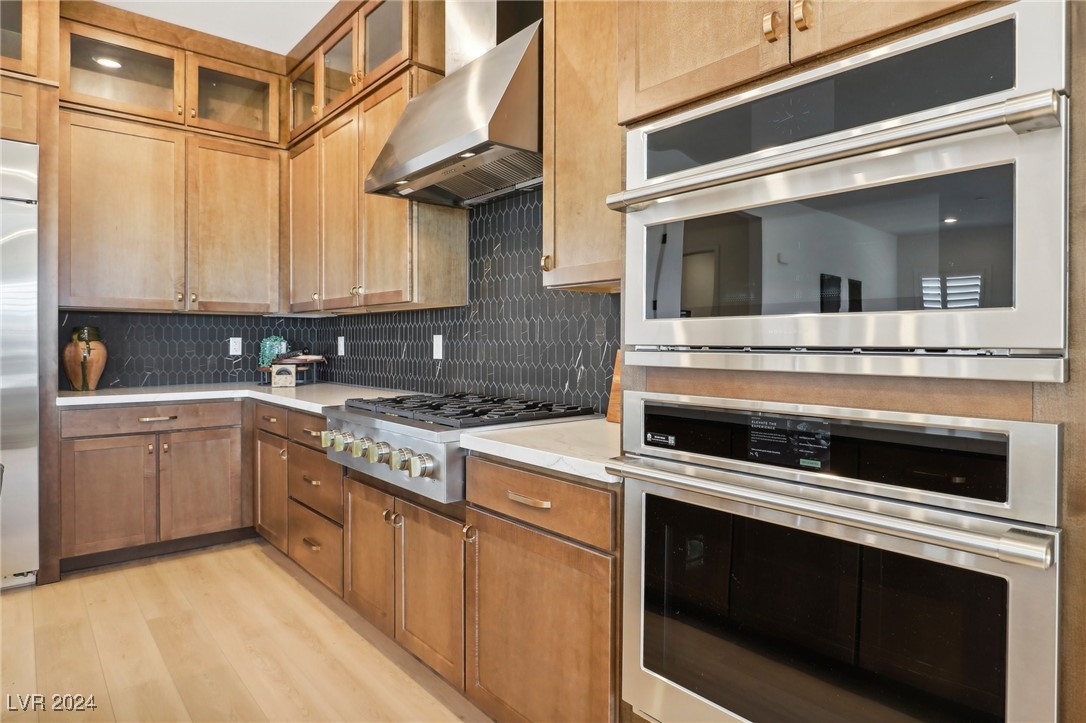
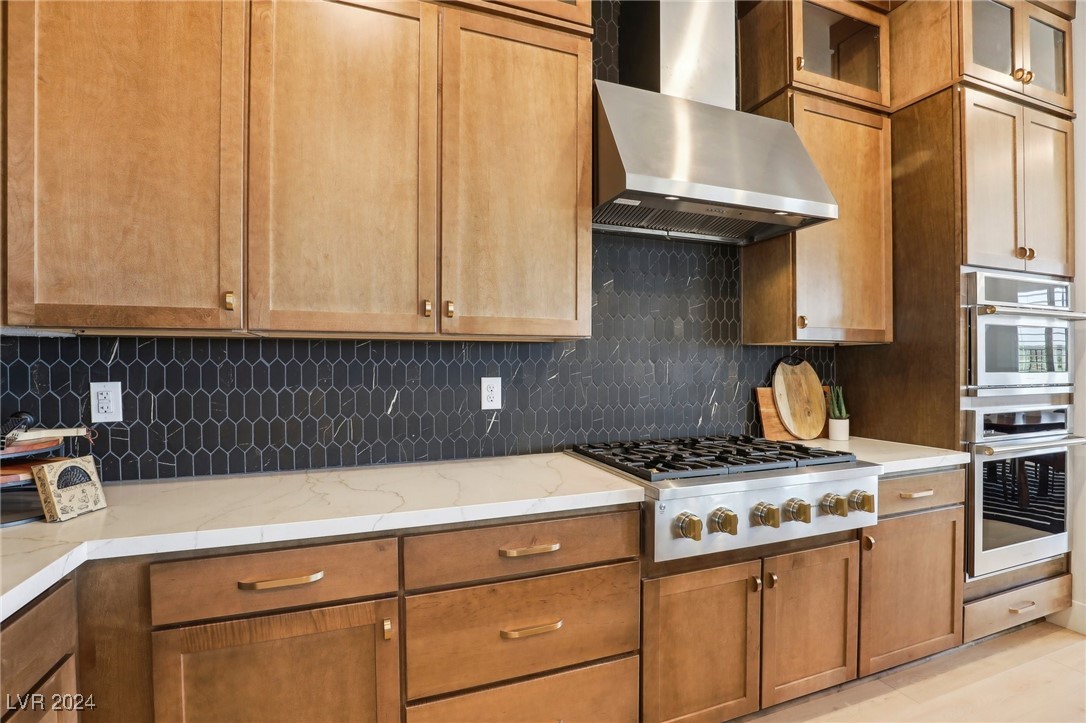
Kitchen with warm wood cabinets, dark hexagonal tile backsplash, gas cooktop, and built-in stainless steel appliances.
Kitchen with warm wood cabinets, dark geometric tile backsplash, white counters, and stainless-steel appliances.
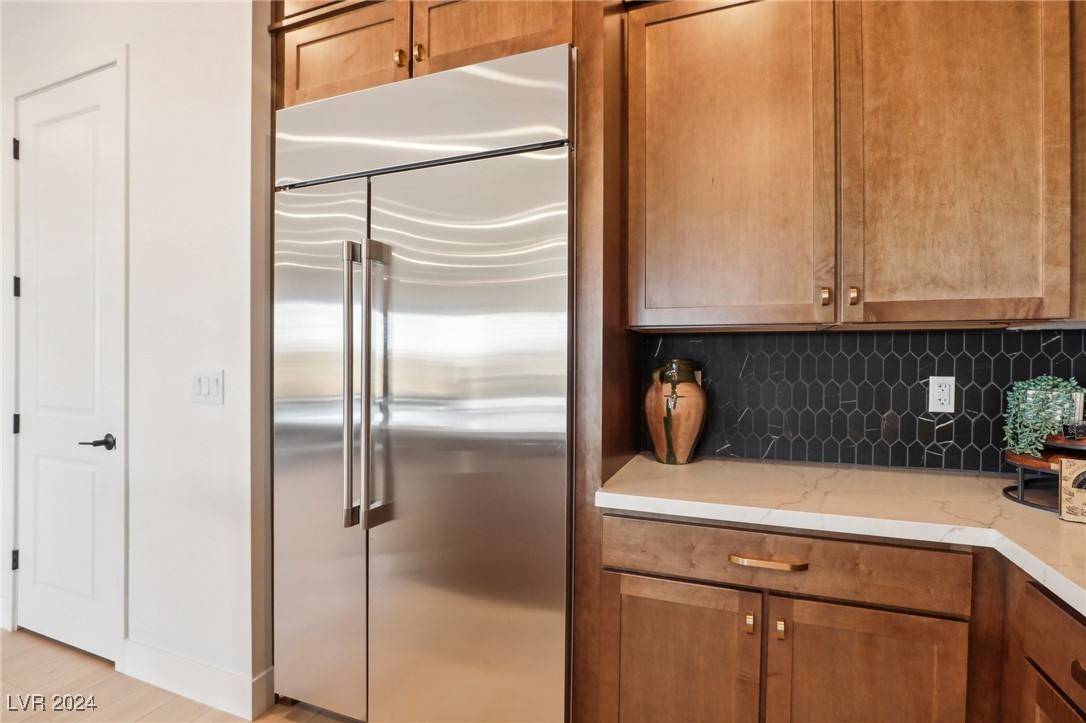
Kitchen with wood cabinets, stainless steel refrigerator, pale counters, and dark geometric tile backsplash.
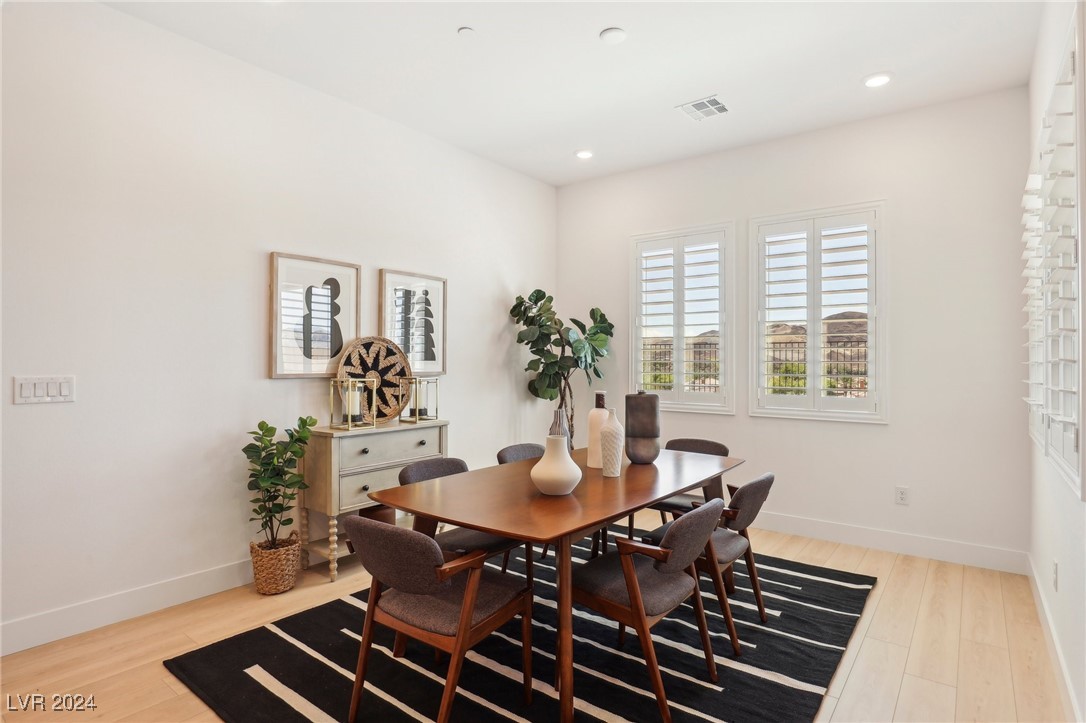
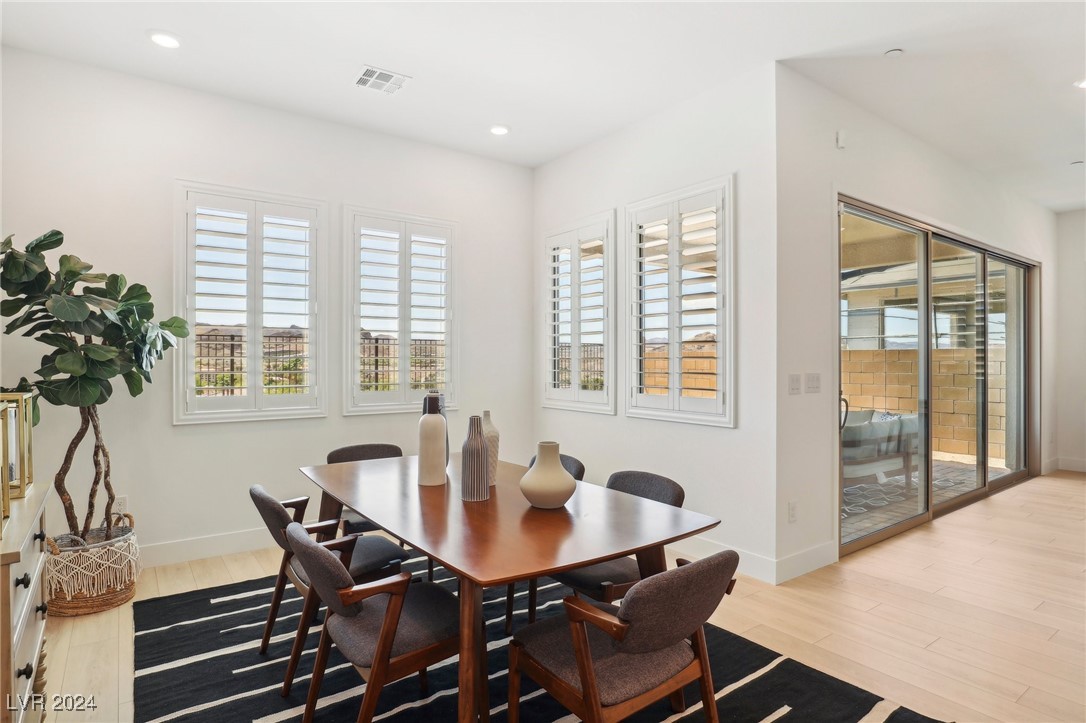
Dining room with a wood table, upholstered chairs, striped rug, and plantation shutters.
Dining area with a wood table, striped rug, plantation shutters, and sliding glass door to a patio.
Open-plan kitchen and dining area with a large island, dark wood cabinets, and plantation shutters.
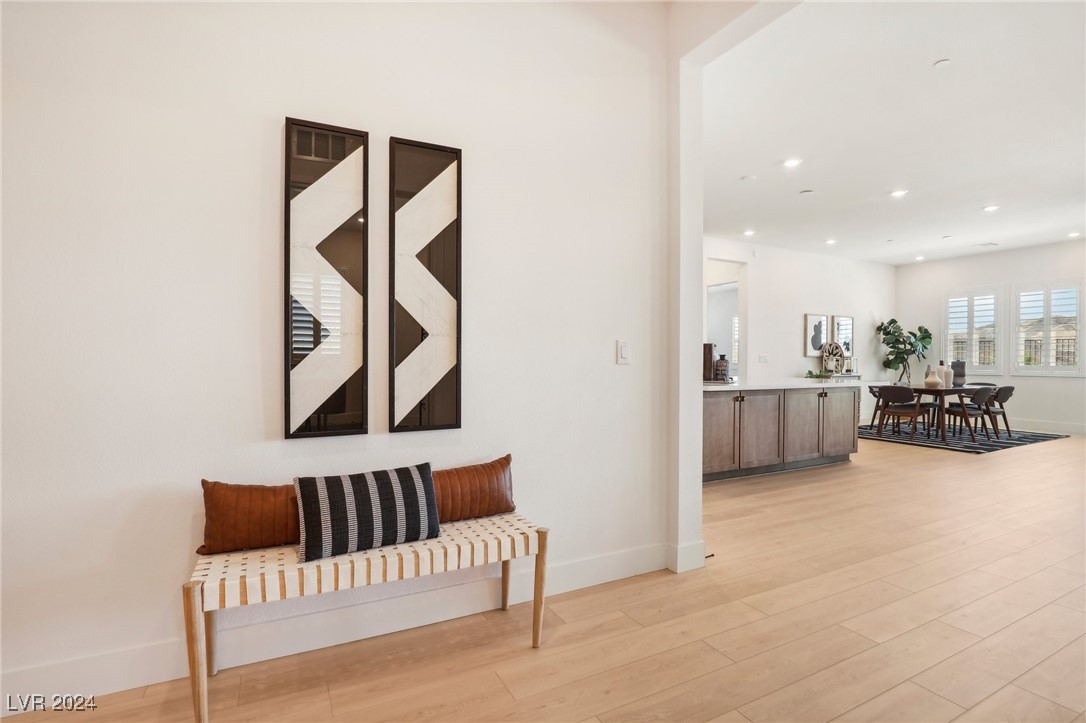
Staged entryway with a striped bench and geometric wall art, opening onto the dining area and kitchen.
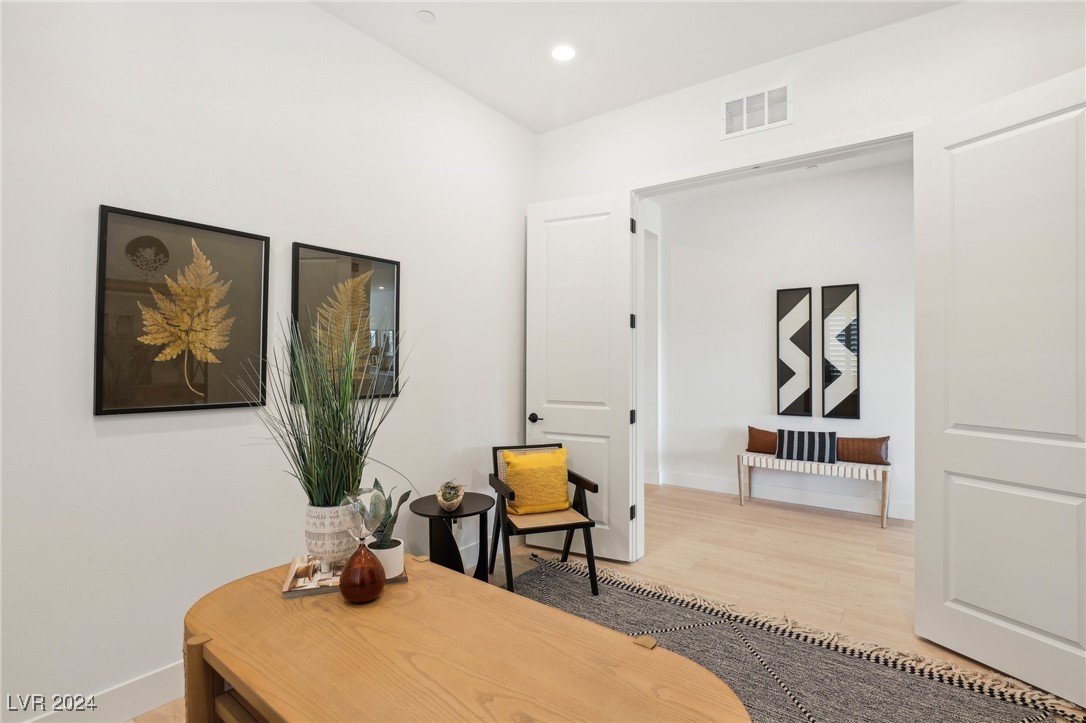
Furnished entryway with a wood console table, botanical artwork, and yellow-cushioned chair.
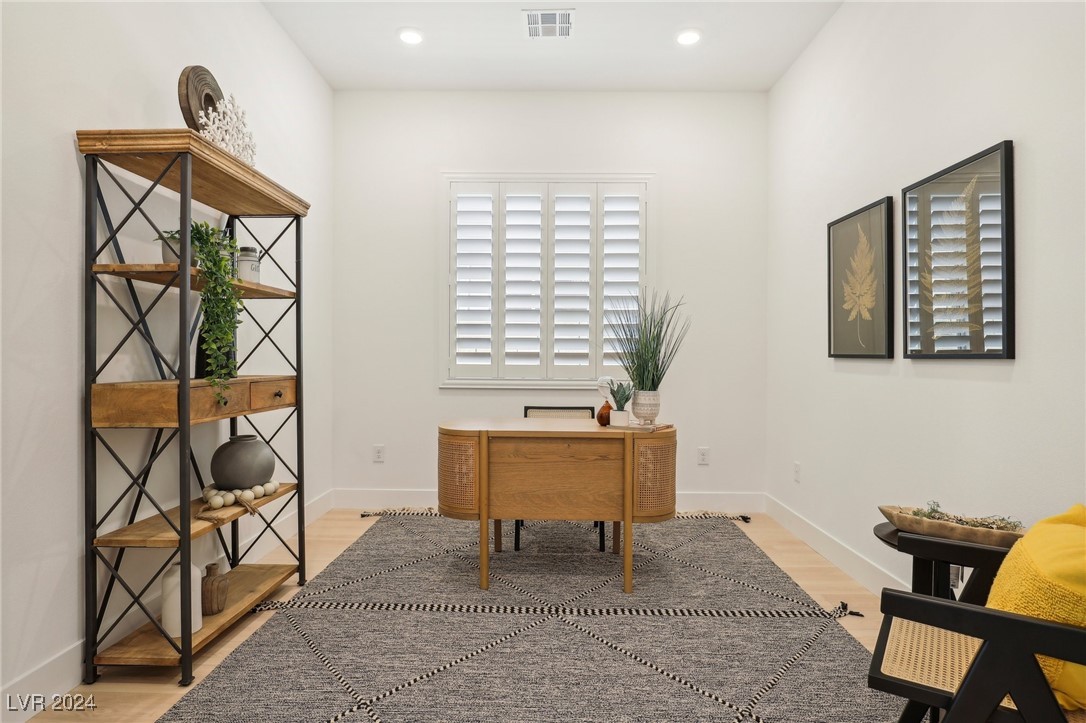
Staged home office with a wooden desk, shuttered window, patterned rug, and open display shelving.
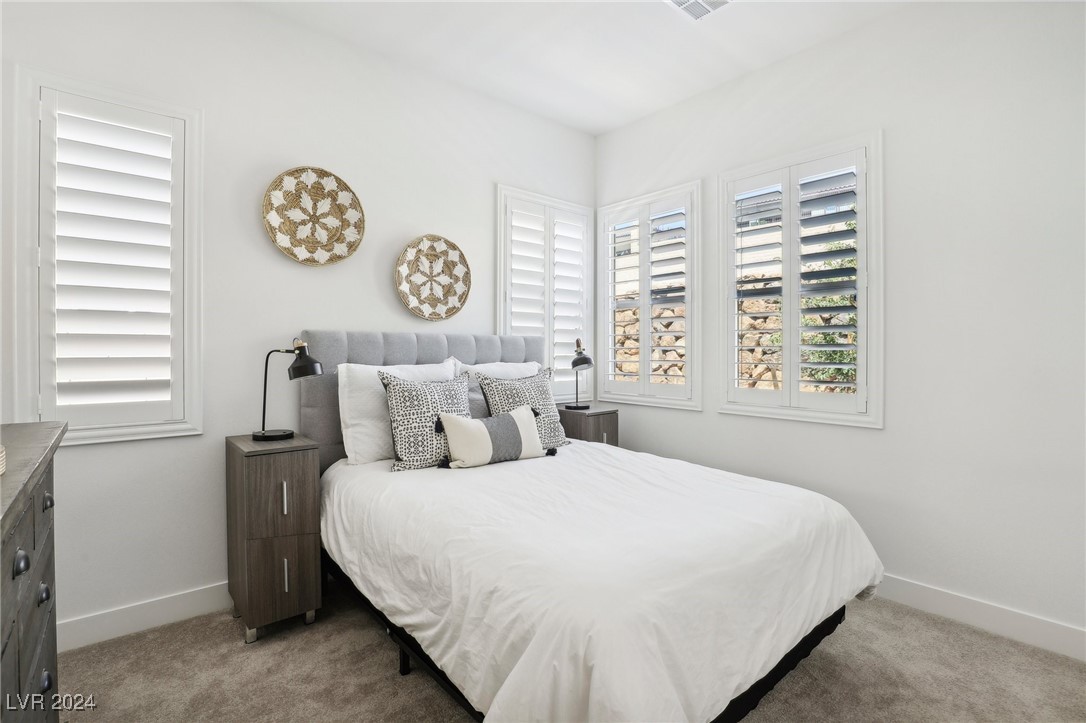
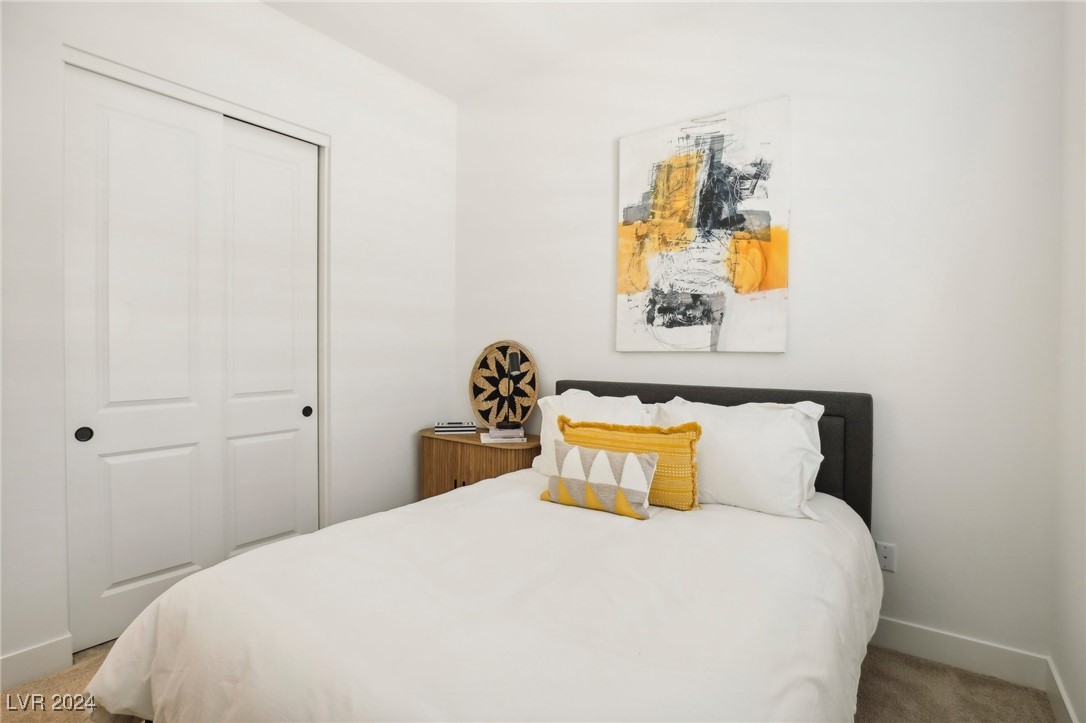
Bedroom with a white bed, gray headboard, patterned pillows, and plantation shutters.
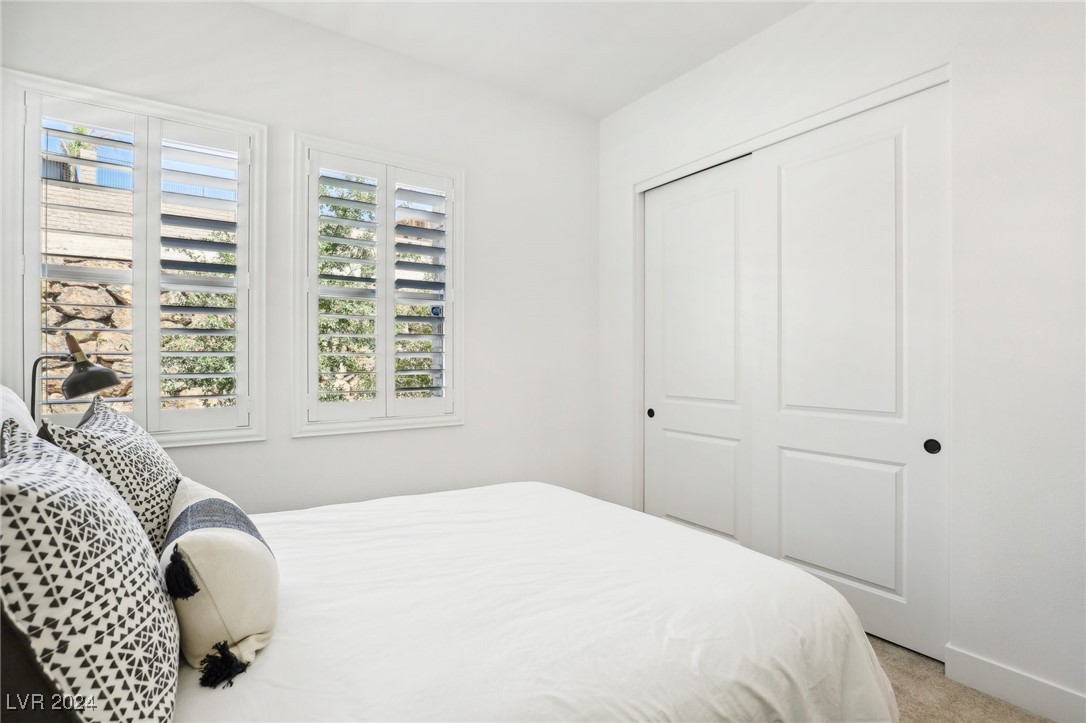
Bright bedroom with a white bed, patterned pillows, plantation shutters, and sliding closet doors.
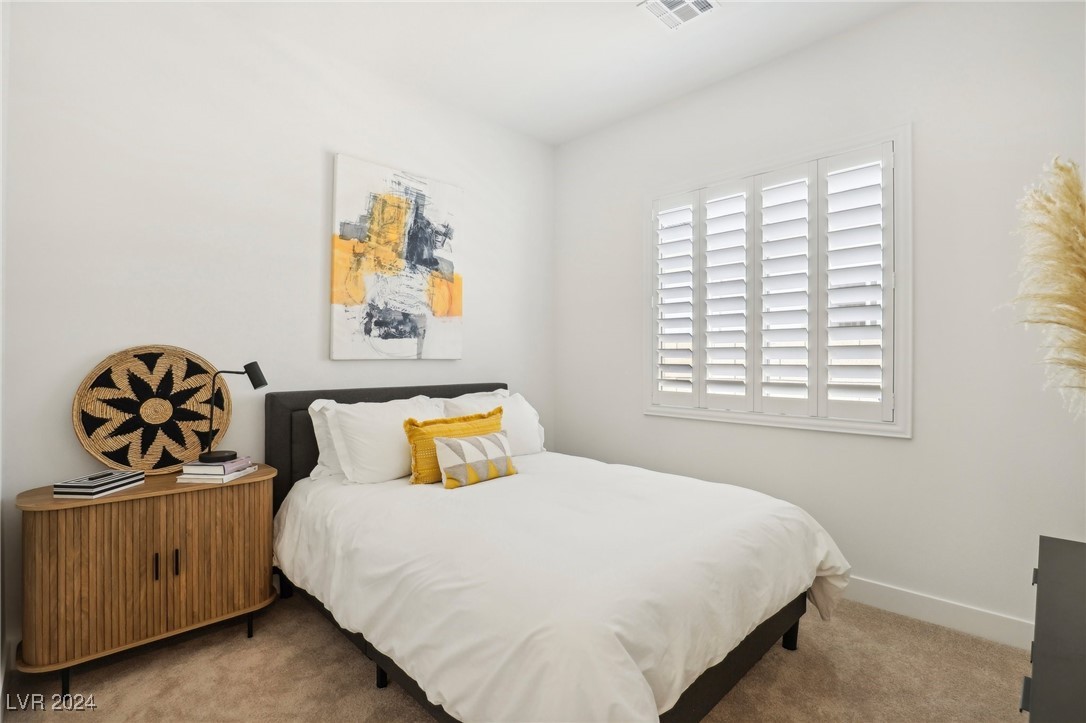
Bedroom with a white bed, yellow accent pillows, wood nightstand, and plantation shutters.
Staged bedroom with a white bed, yellow accent pillows, and abstract wall art.
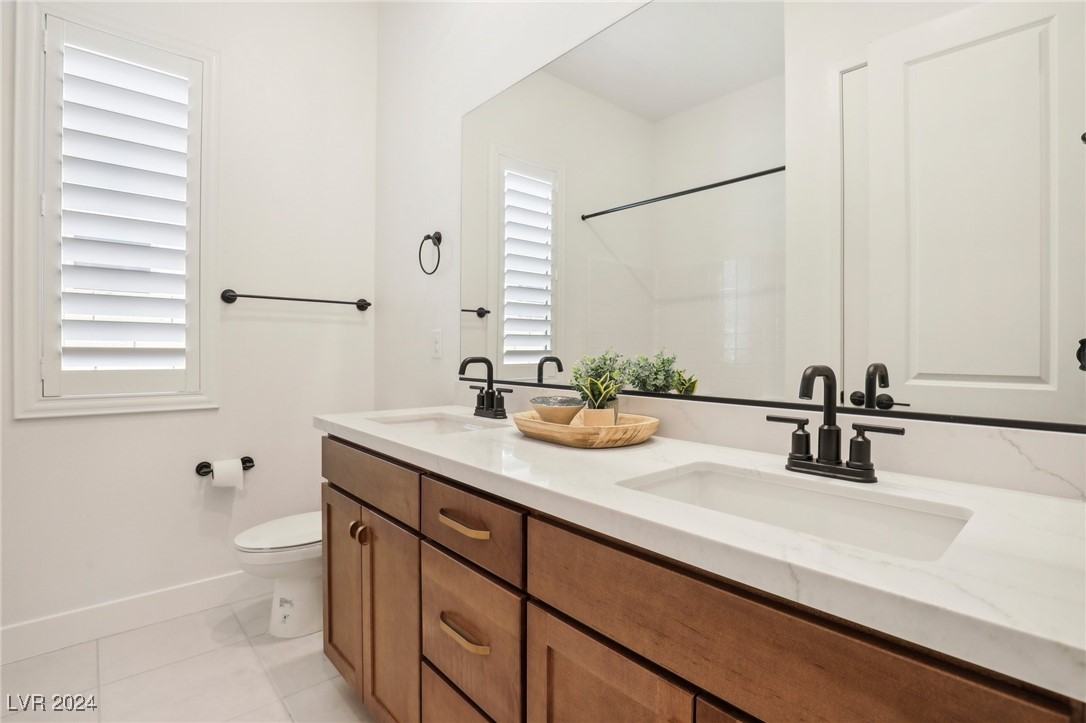
Bathroom with a long wood vanity, white countertop, large mirror, and plantation shutters.
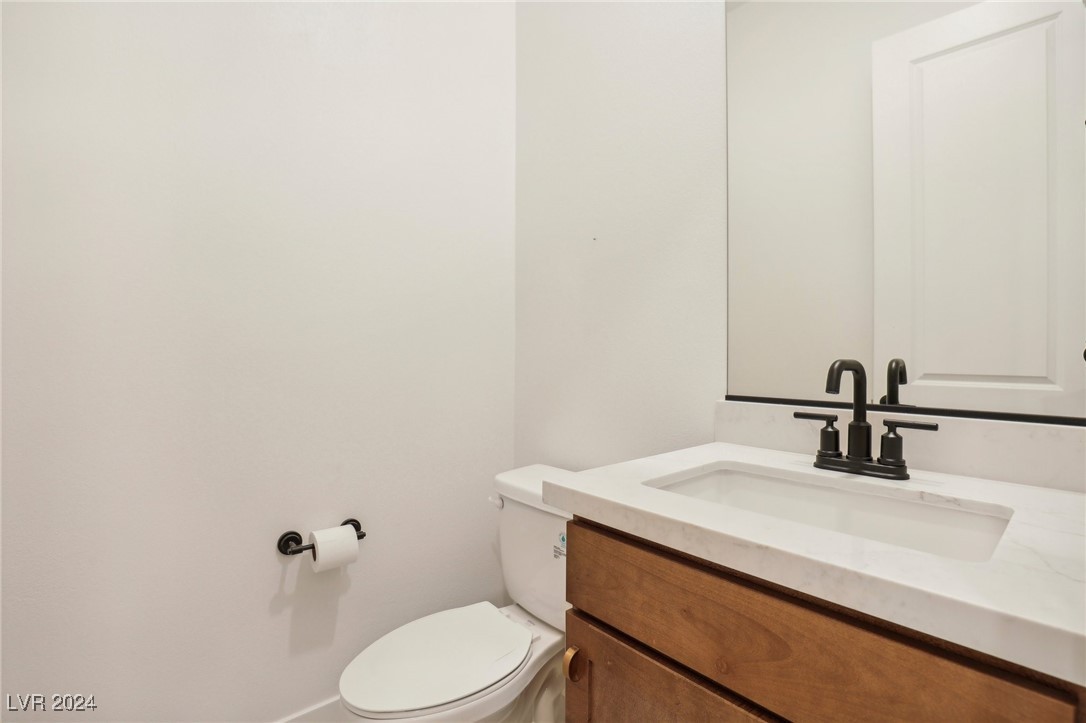
Bathroom with a wood vanity, white sink, black faucet, and toilet.
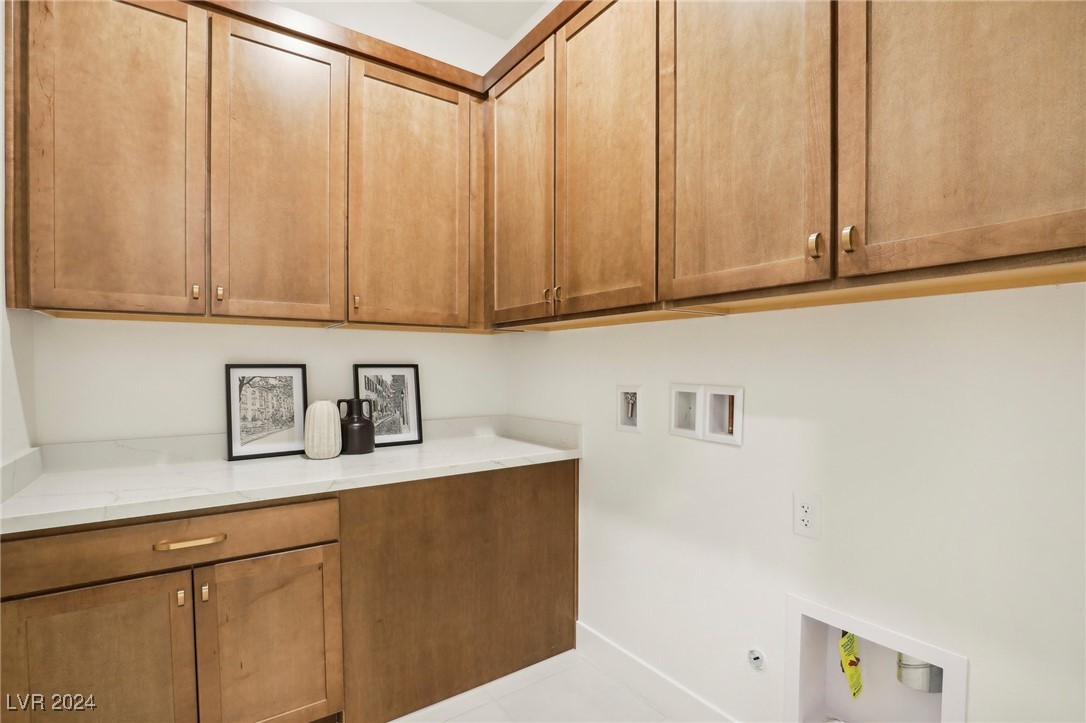
Laundry room with warm wood cabinets, a white countertop, and recessed washer hookups.
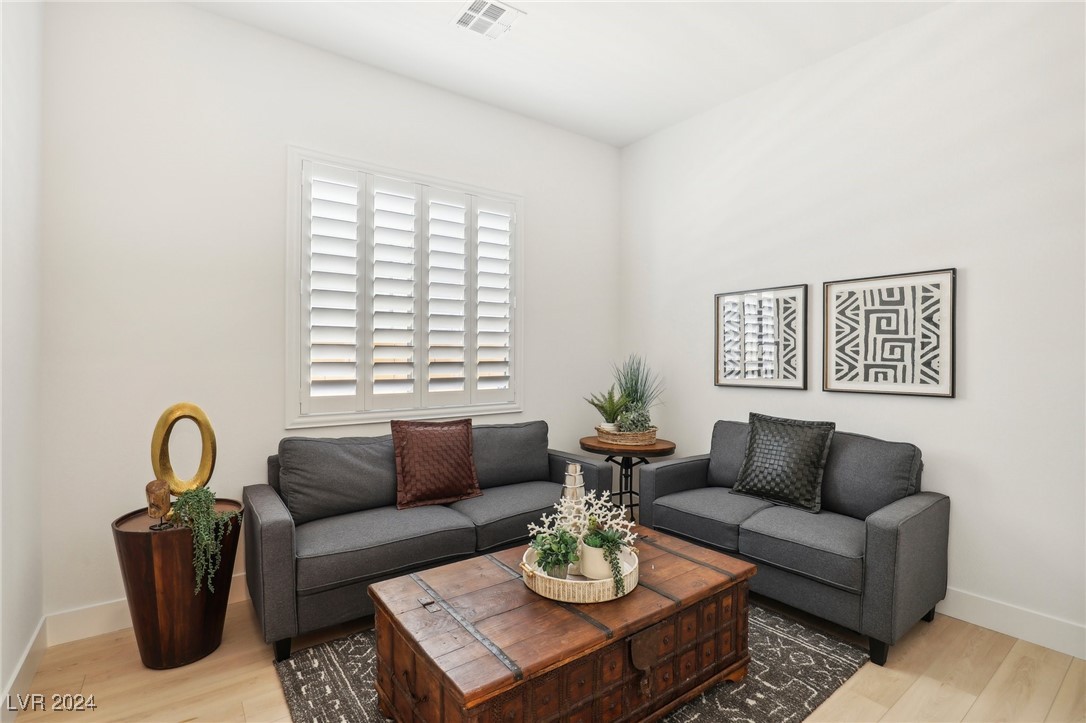
Living room with gray sofas, a wooden trunk coffee table, and white plantation shutters.
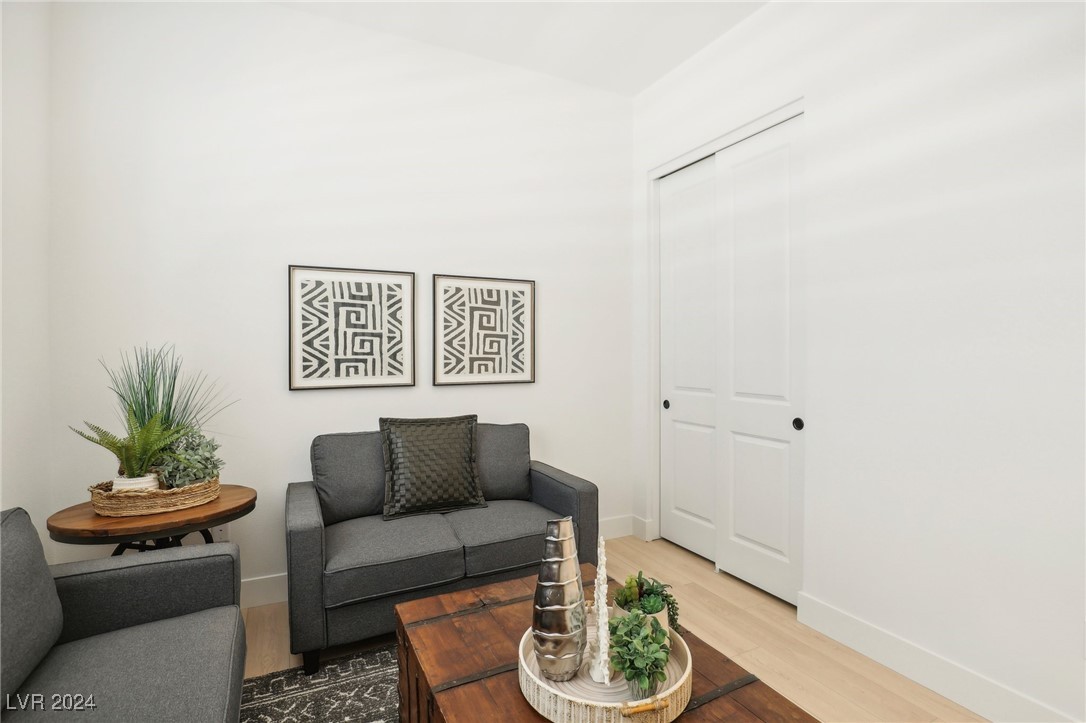
Living room with gray sofas, geometric wall art, and a wooden coffee table topped with succulents.
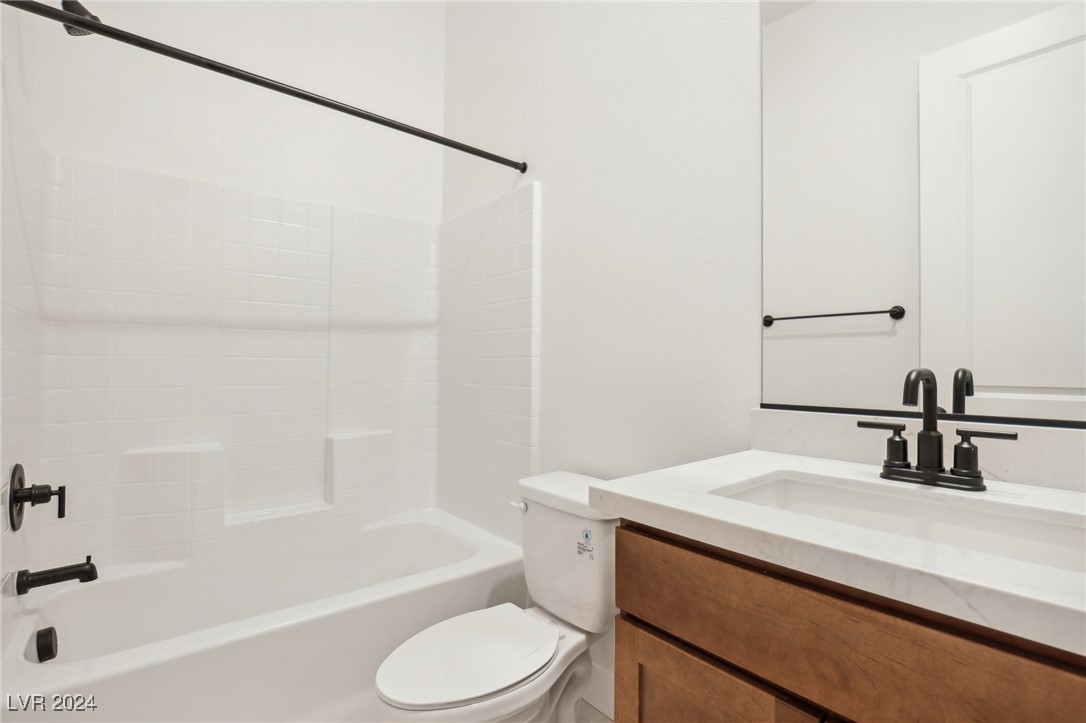
Bathroom with white tub-shower, tiled niche, toilet, and wood vanity.
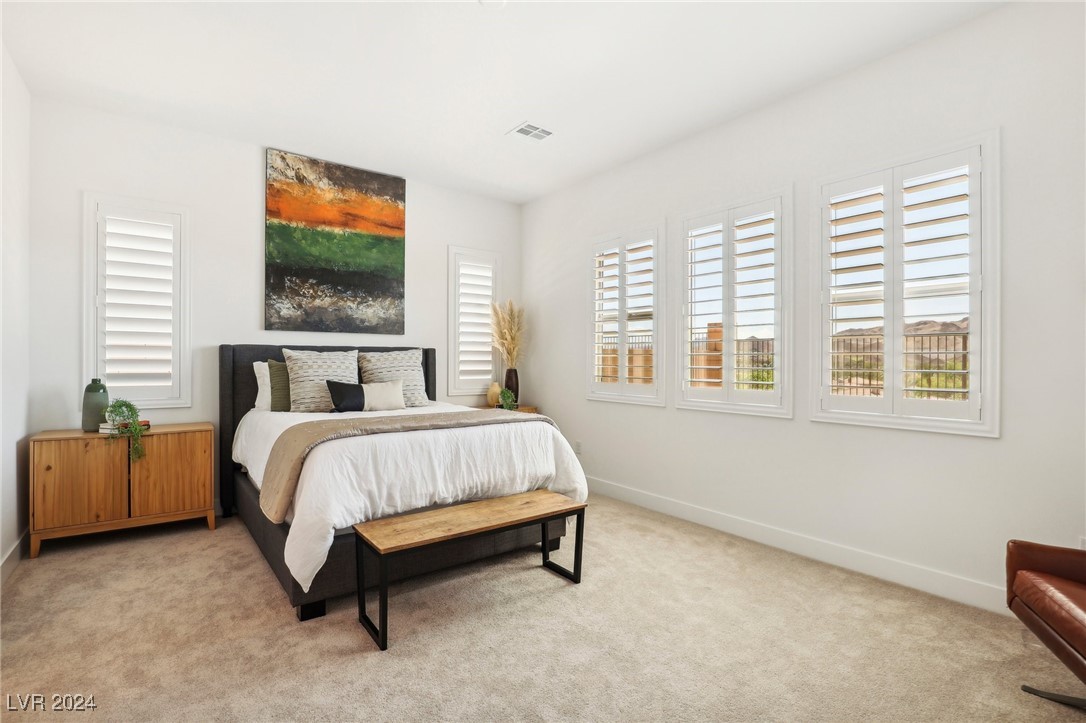
Staged bedroom with white bedding, plantation shutters, and desert hills visible through the windows.
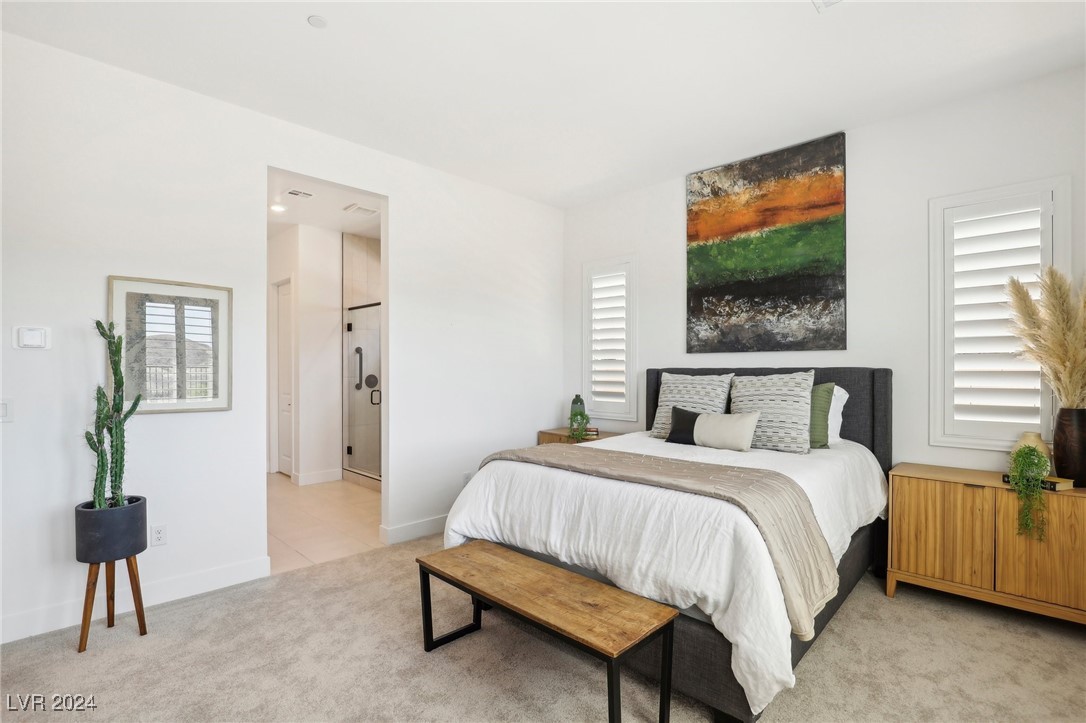
Staged bedroom with a king-size bed, colorful abstract painting, shuttered windows, and a bathroom doorway.
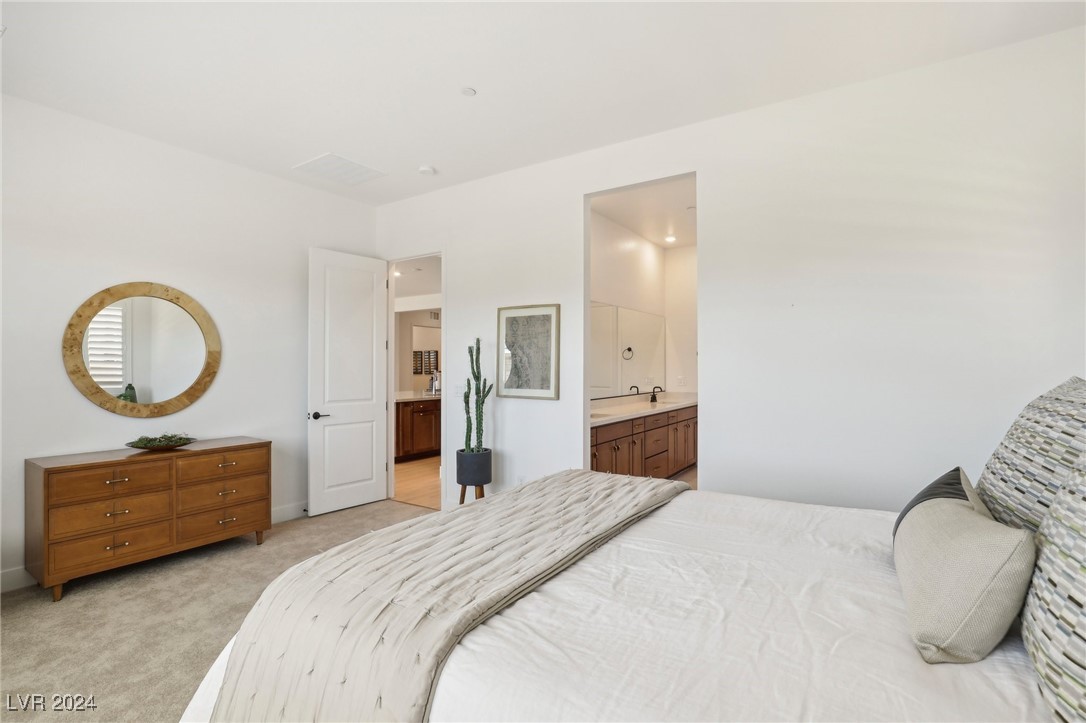
Furnished bedroom with a white bed, wooden dresser, round mirror, and open doorway to the bathroom.
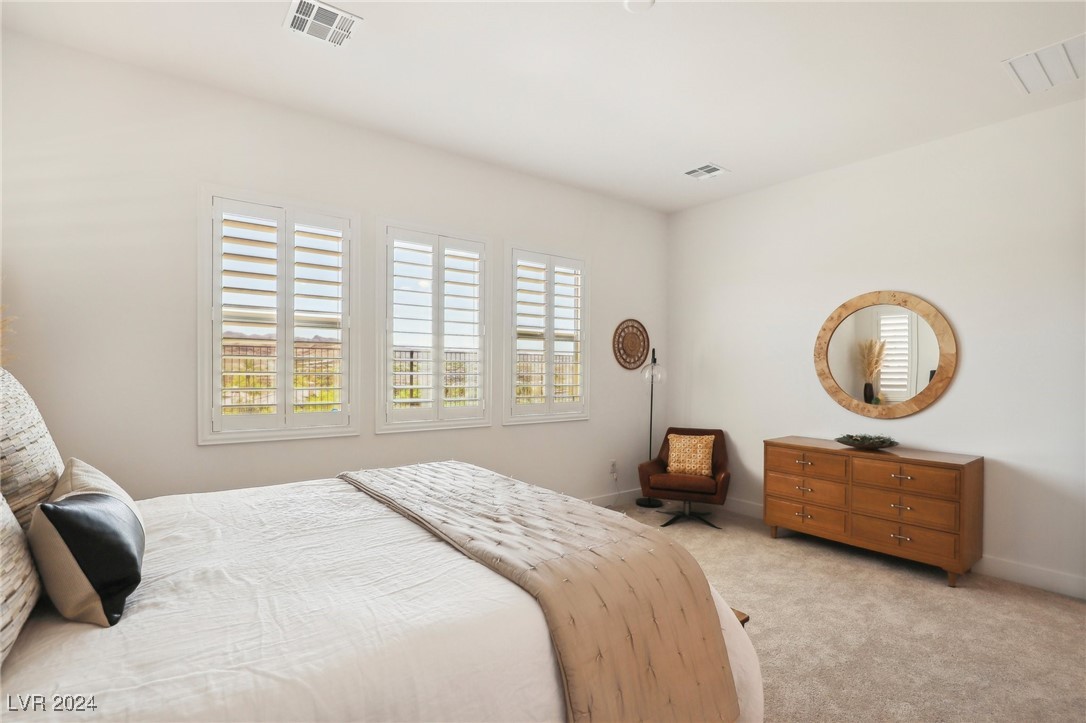
Bright bedroom with plantation-shuttered windows, a large bed, and a wooden dresser with a round mirror.
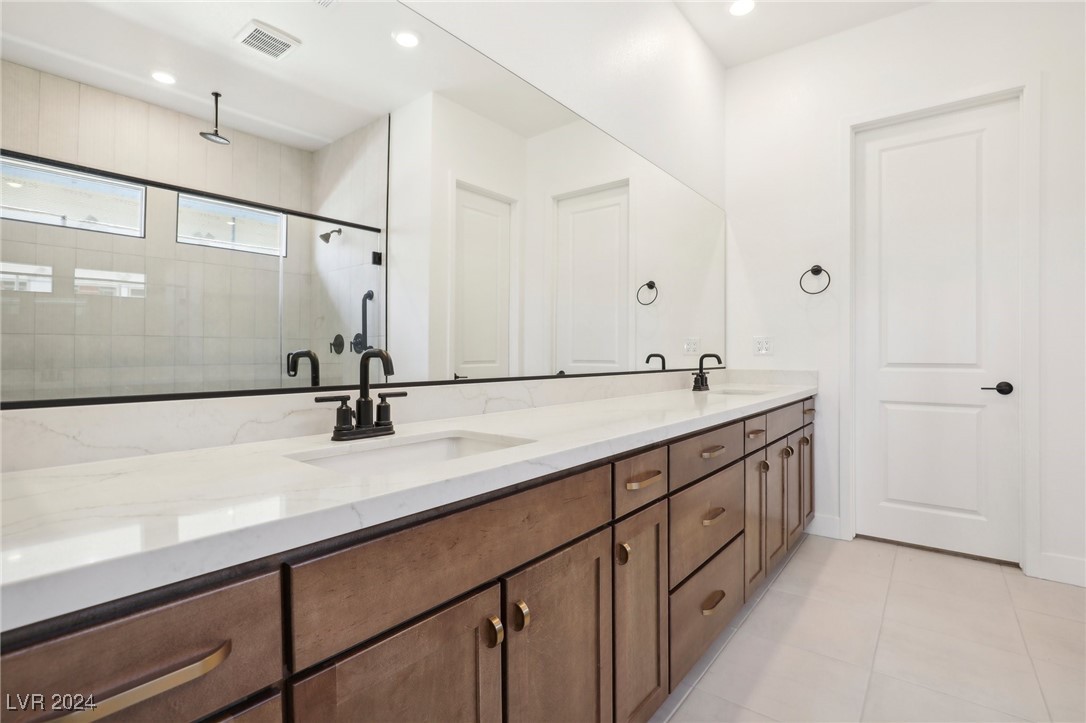
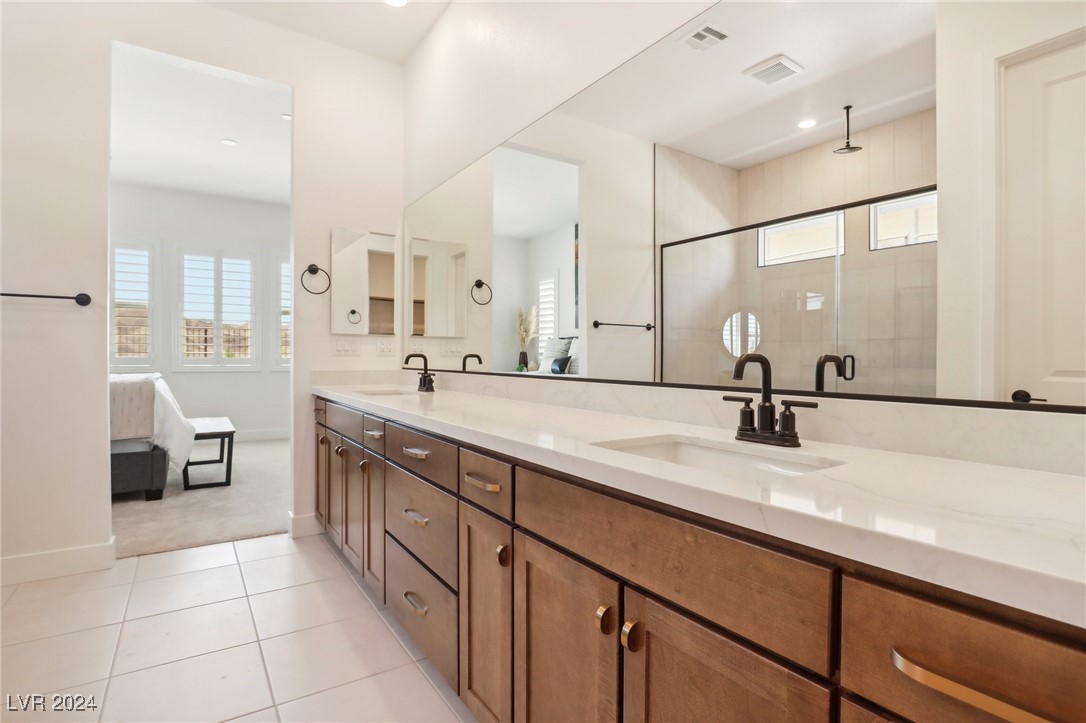
Bathroom with a long white double vanity, dark wood cabinets, and glass-enclosed shower.
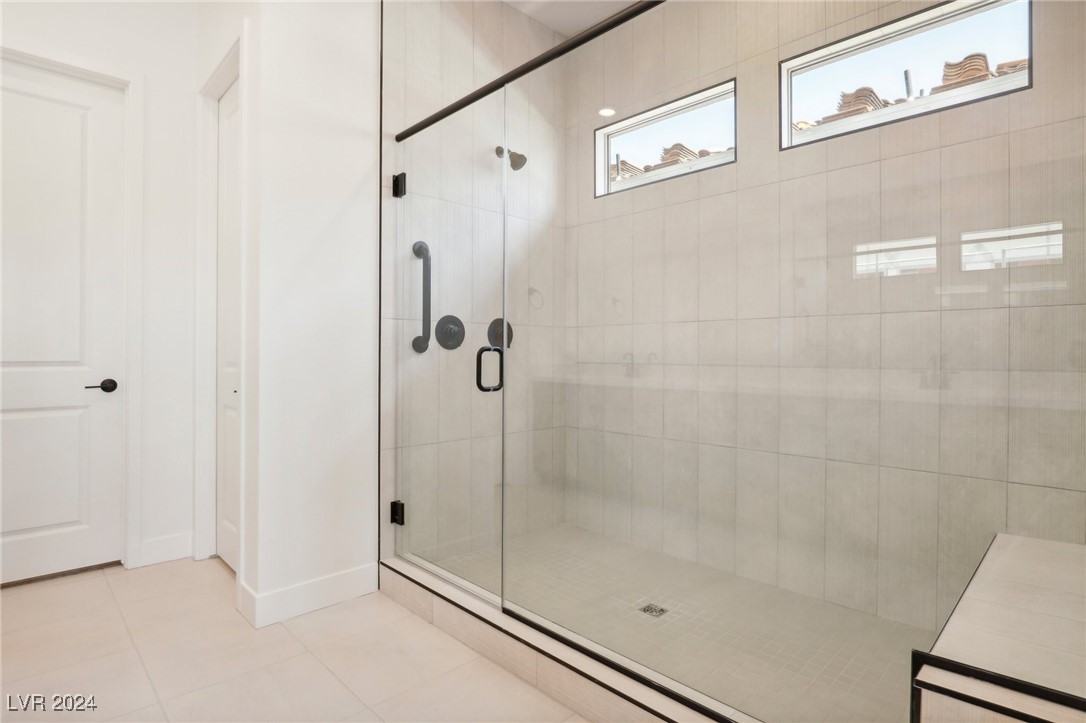
Walk-in shower with clear glass enclosure, pale tile, black fixtures, and two high windows.
Bathroom with a long double vanity, warm wood cabinets, and a mirrored view of the tiled shower.
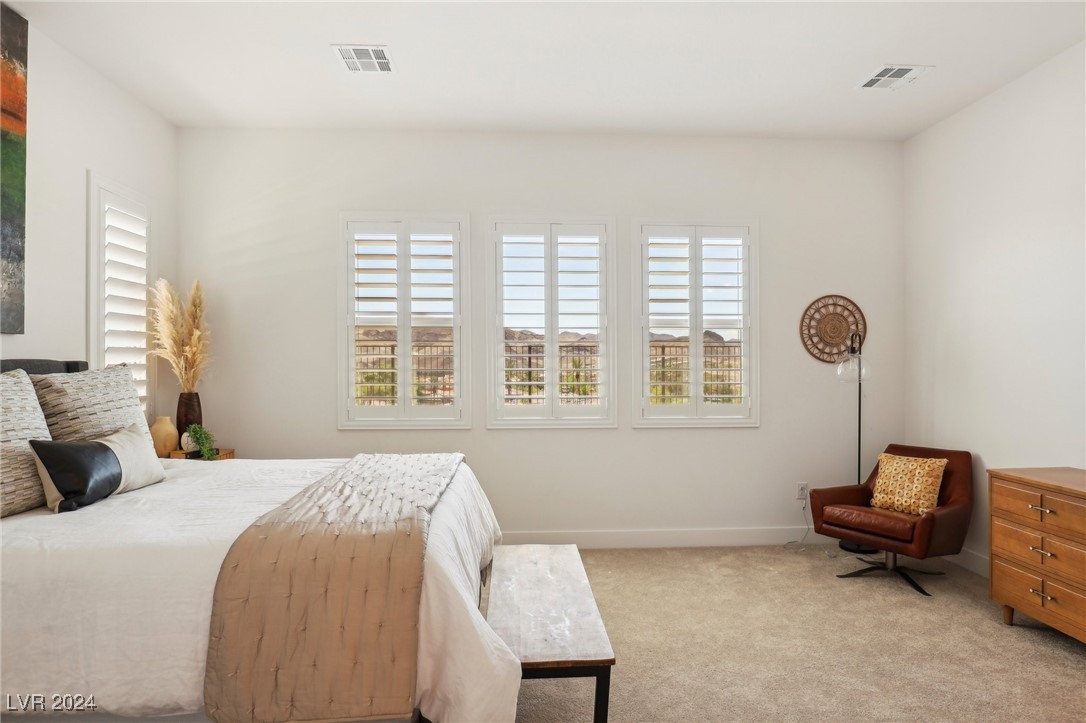
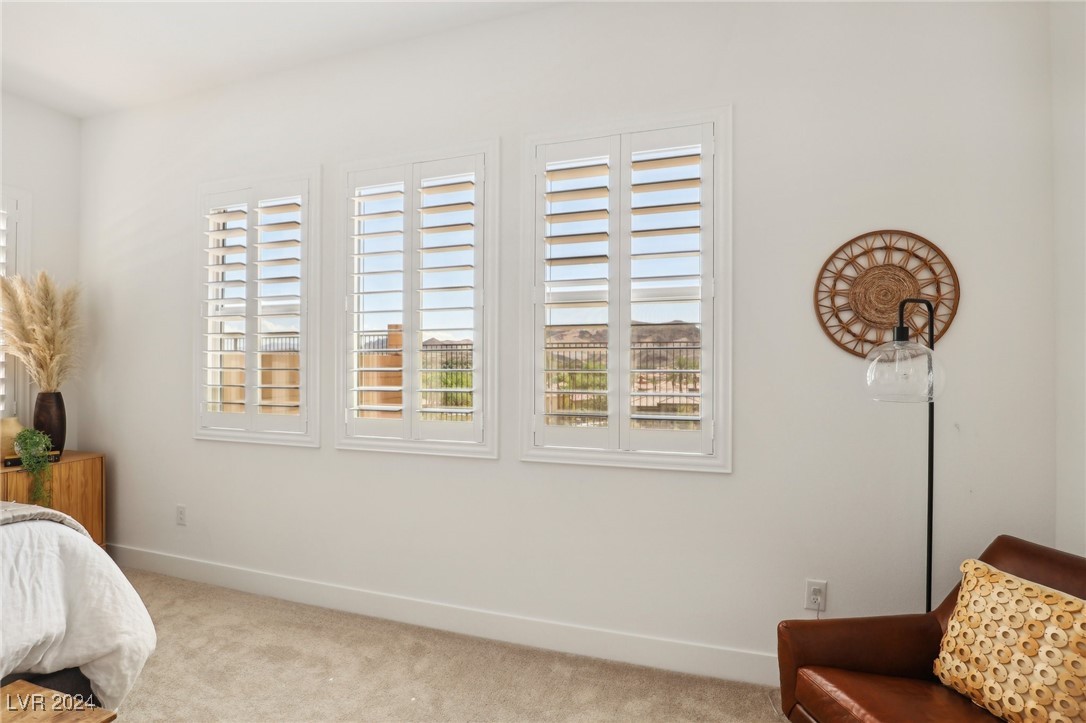
Furnished bedroom with shuttered windows overlooking distant mountains and a brown leather accent chair.
Bedroom with three shuttered windows, a white bed, and a brown leather chair.
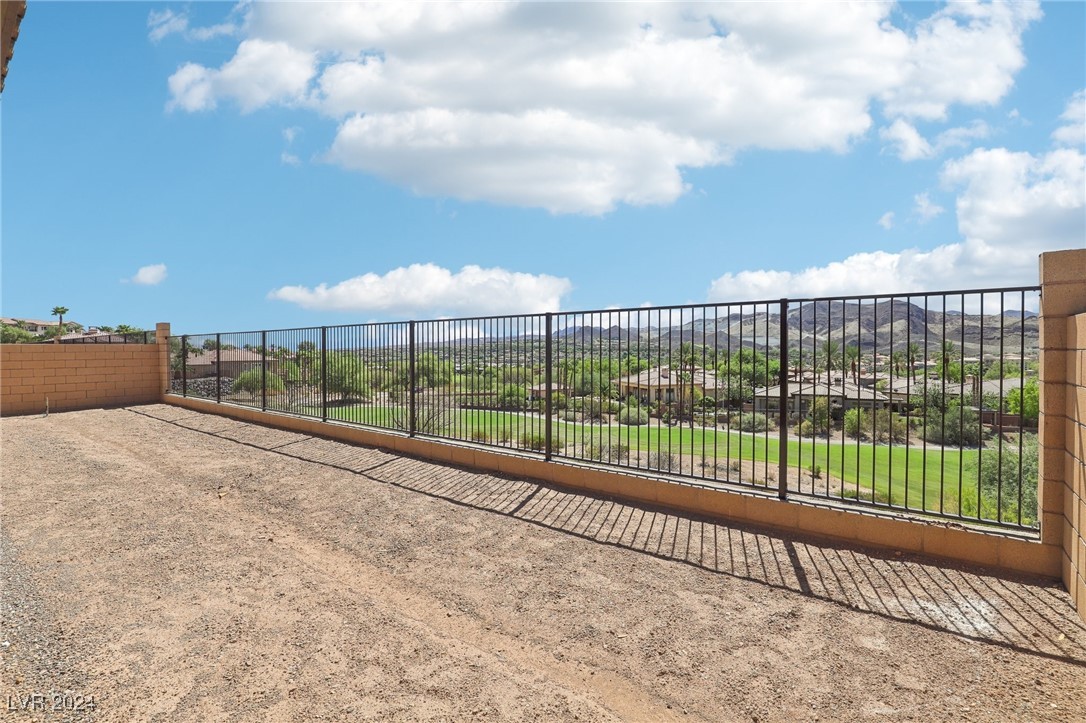
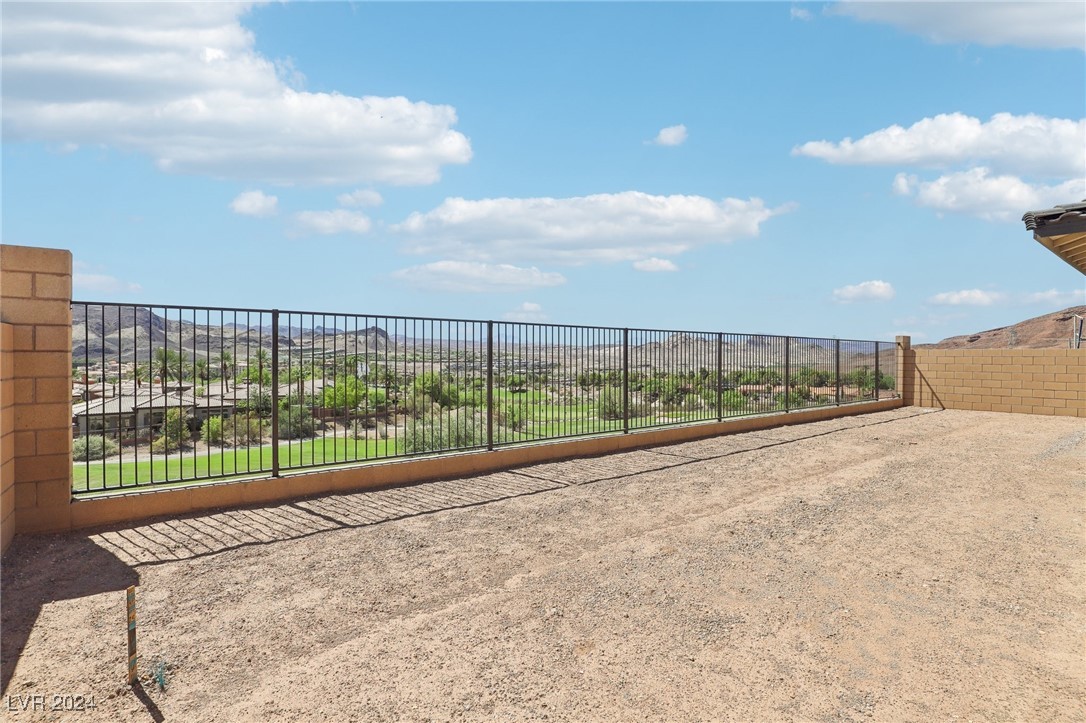
Gravel patio overlooking a green golf course and distant mountains.
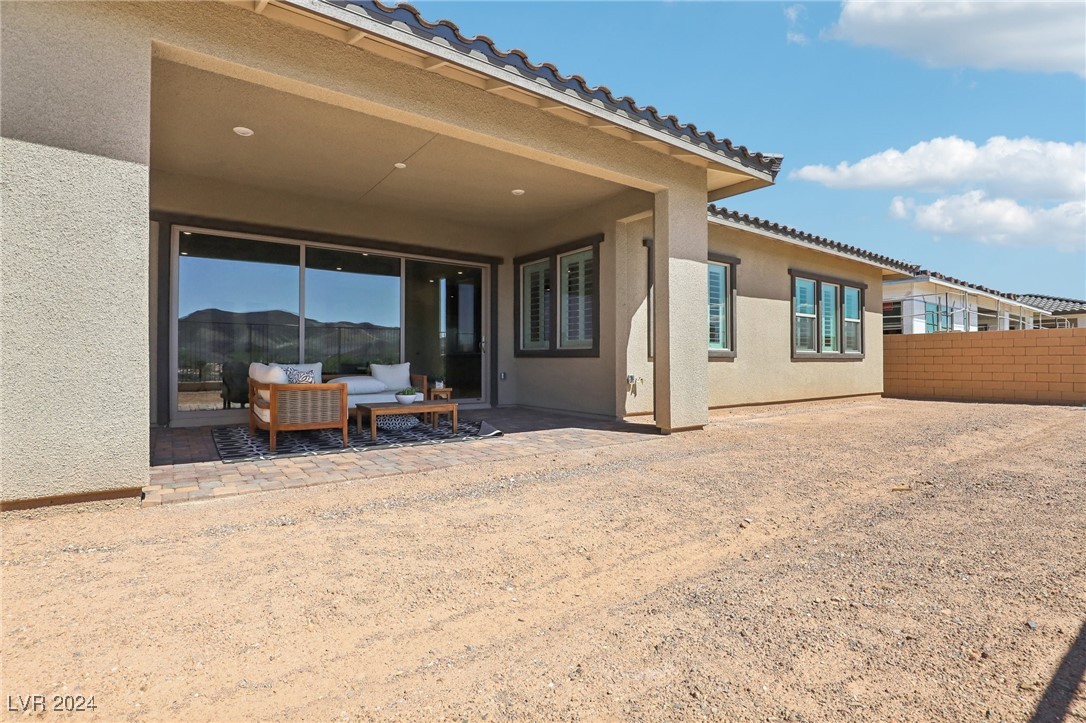
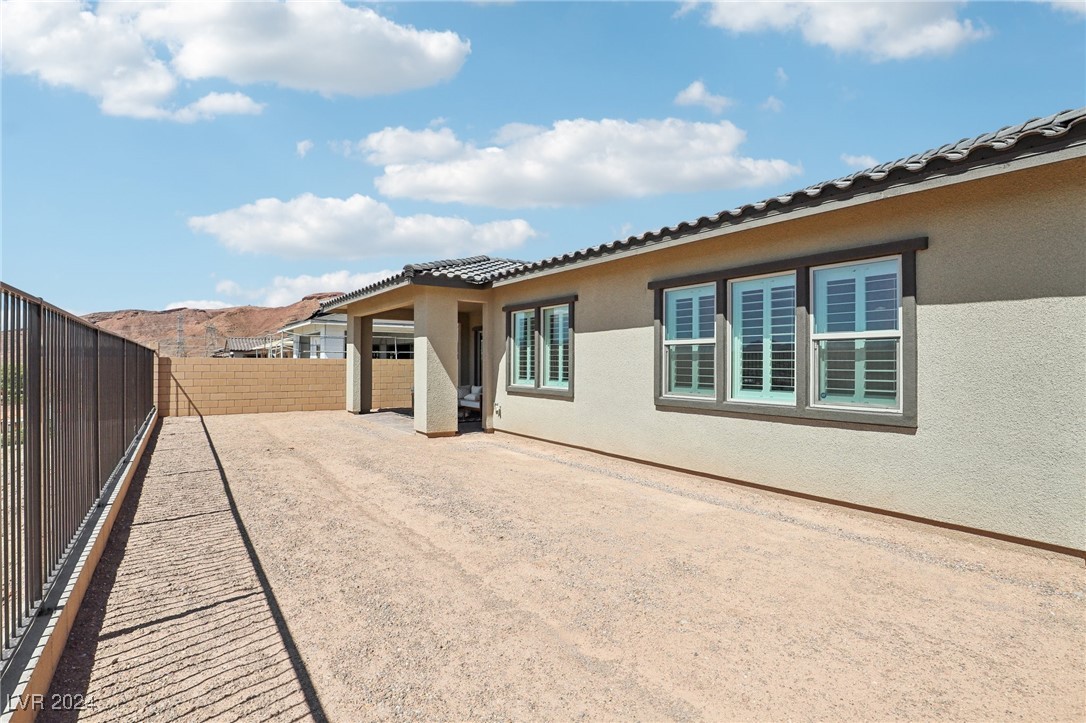
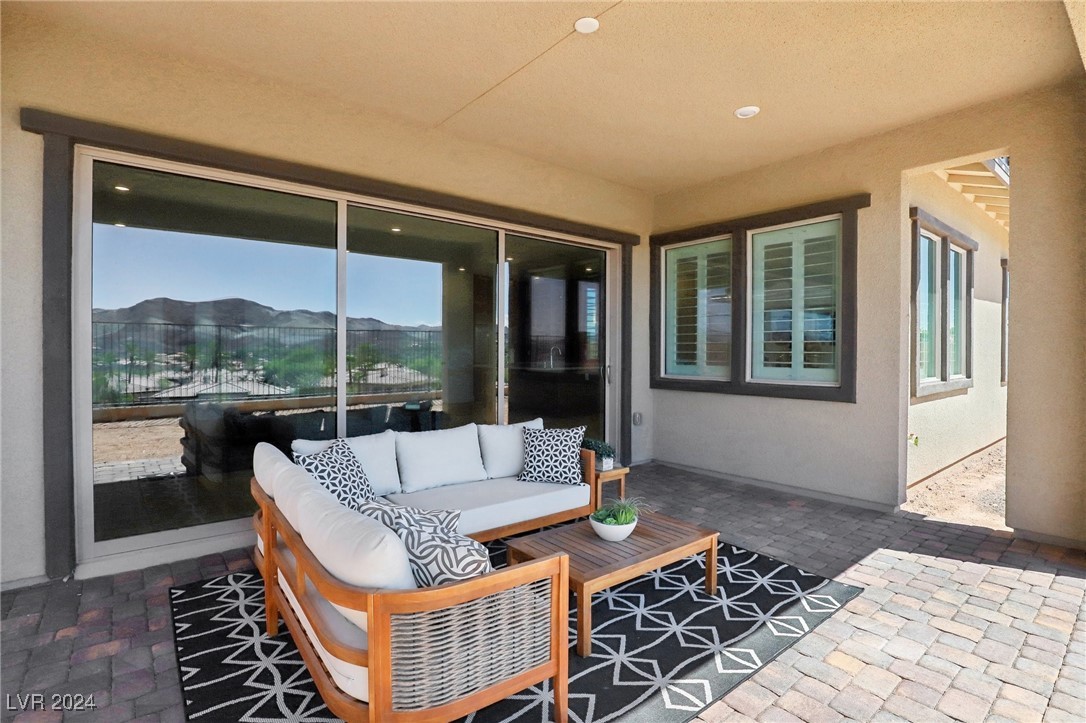
Rear exterior with covered patio, sliding glass doors, outdoor seating, and a gravel yard.
Gravel terrace with a black railing overlooking a green neighborhood and distant desert mountains.
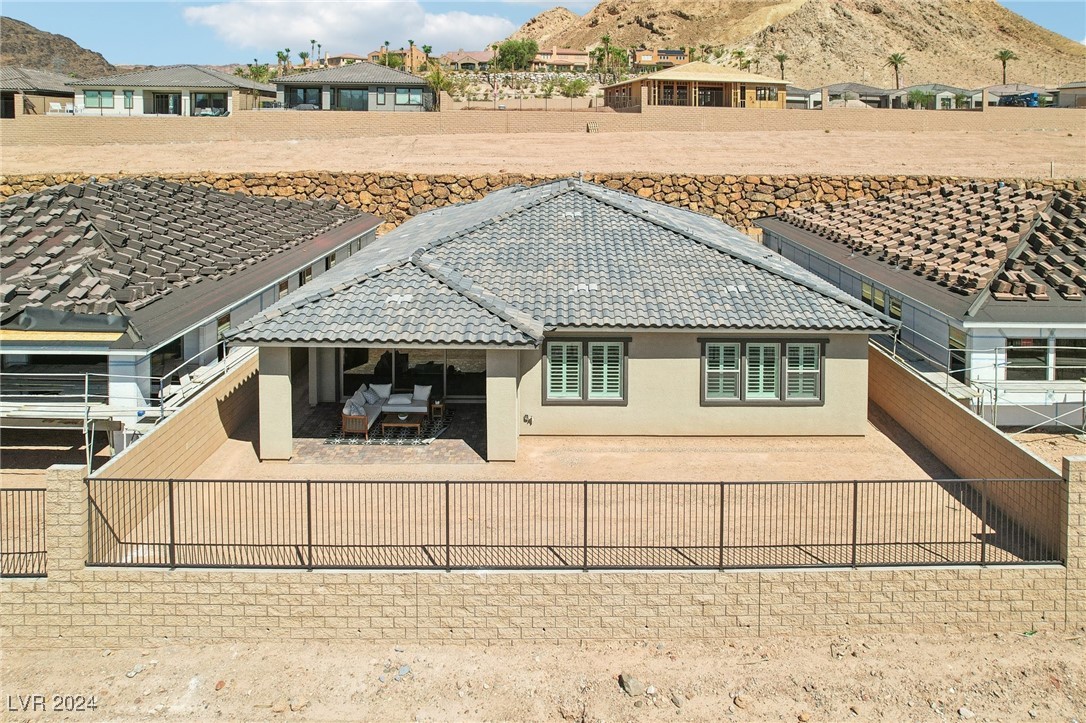
Rear stucco home with gravel yard, covered patio, and desert hills.
Covered patio with a white-cushioned sectional and coffee table, overlooking mountains through sliding glass doors.
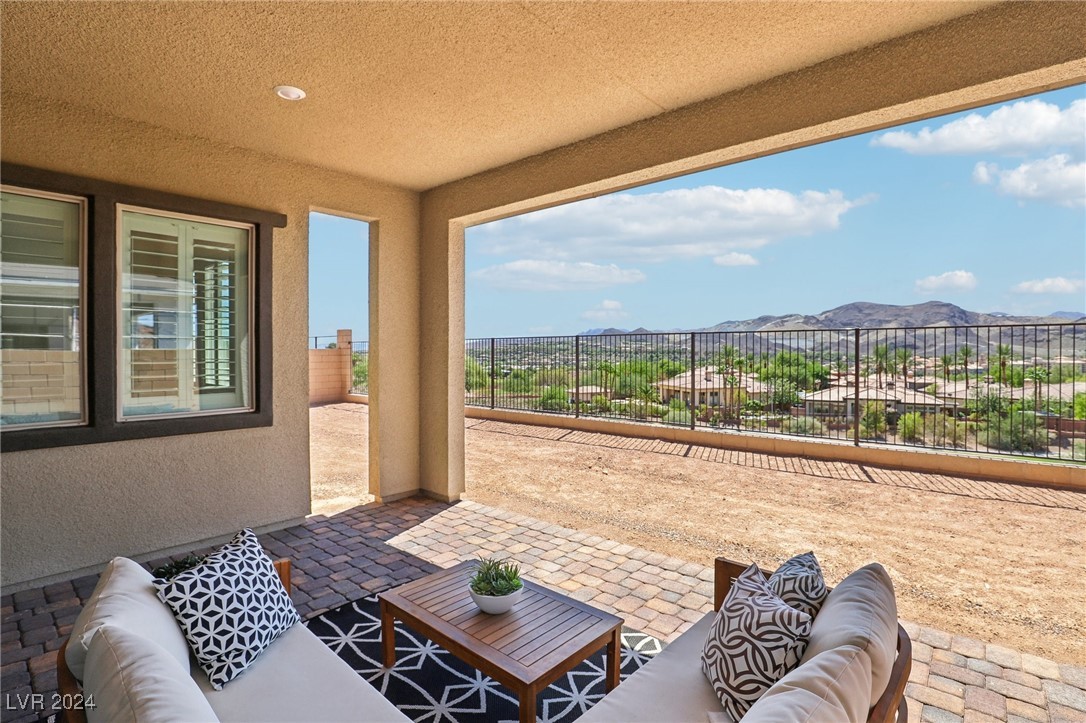
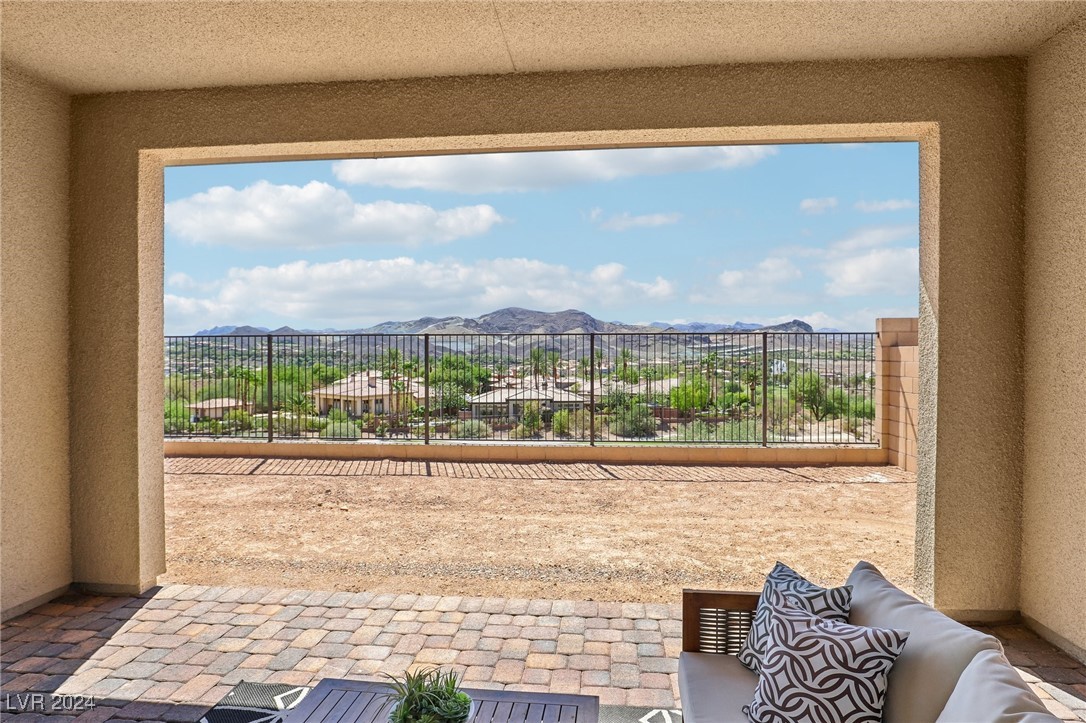
Covered patio with cushioned seating and mountain views beyond the railing.
Covered patio with cushioned seating and a broad view of distant mountains.
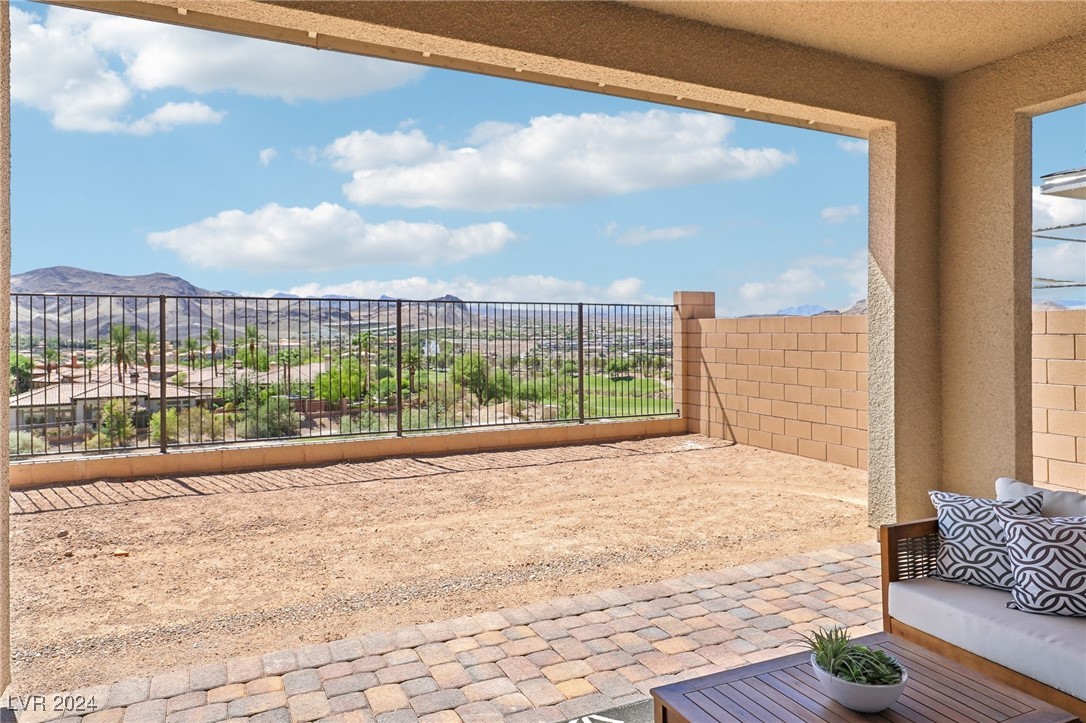
Covered patio overlooking a golf course and distant mountains, with cushioned seating and a paver border.
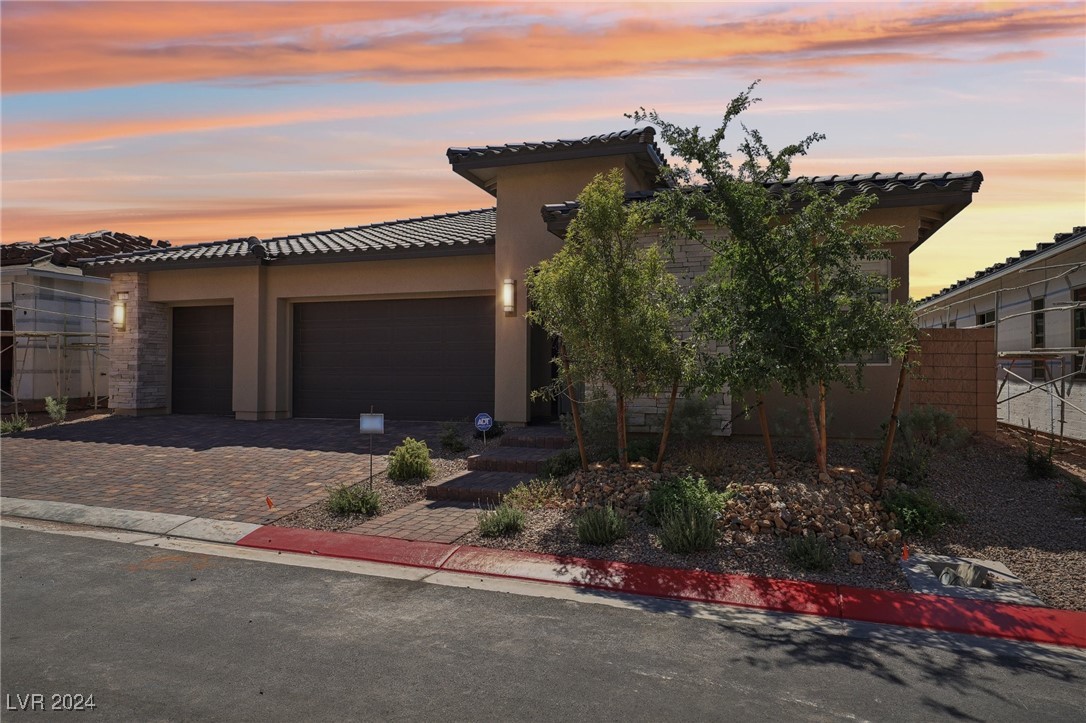
Single-story stucco home with a tiled roof and paver driveway, backed by distant mountains.
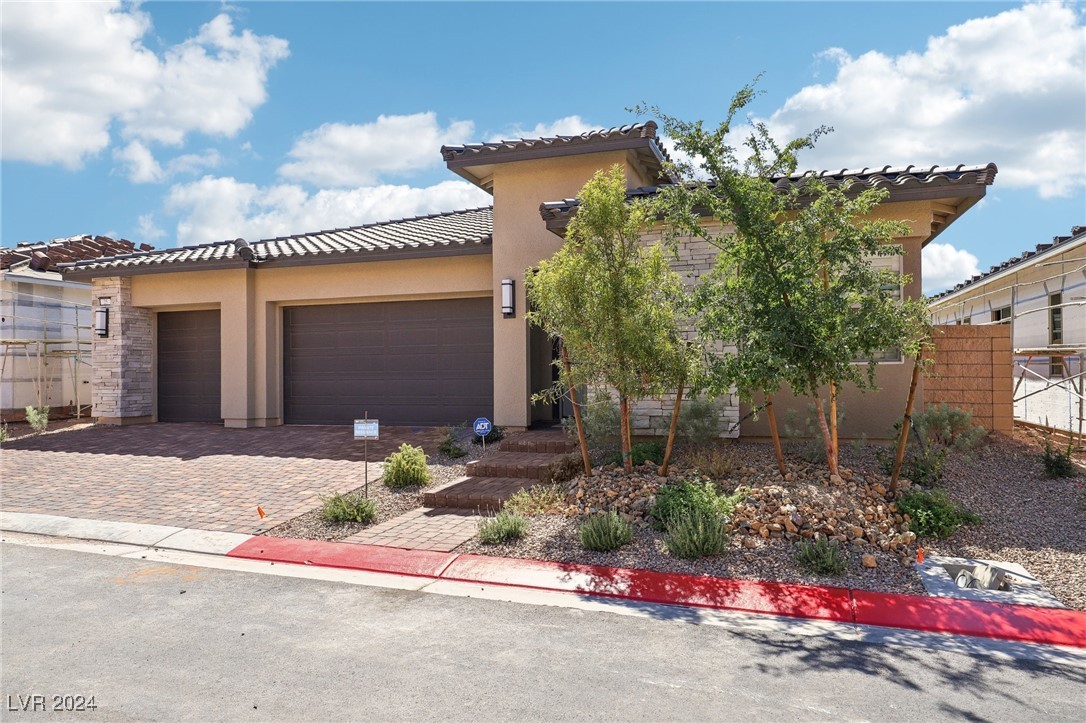
Single-story stucco home with a tiled roof, stone accents, and desert mountains behind it.
Modern single-story home with a three-car garage, surrounded by new construction and backed by desert mountains.
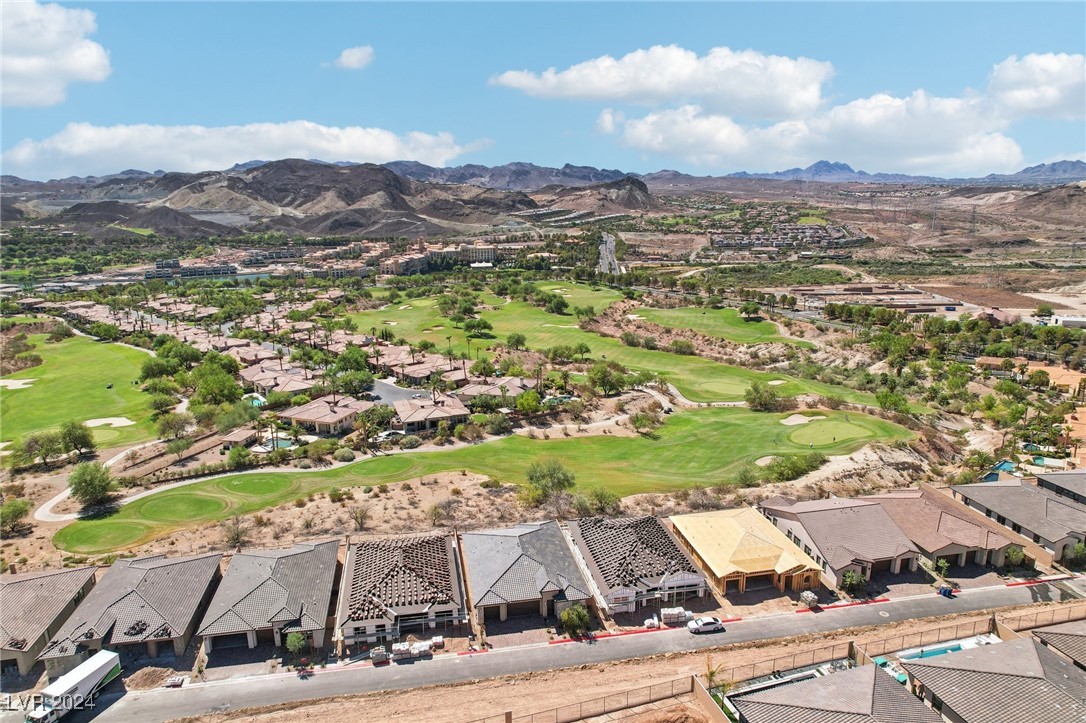
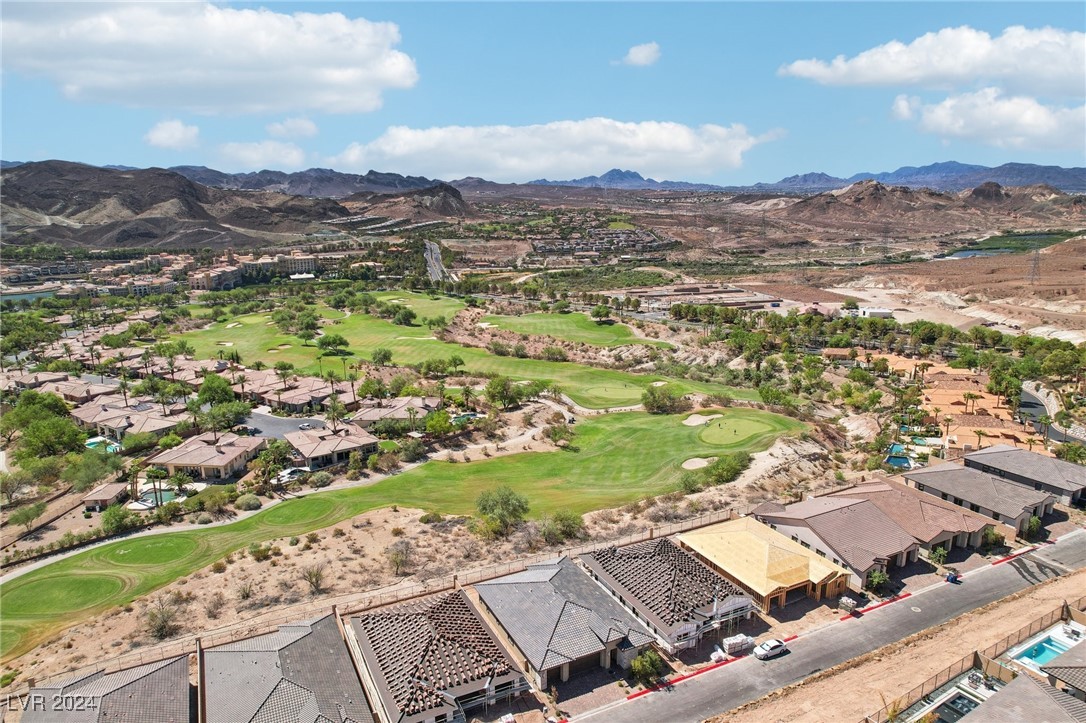
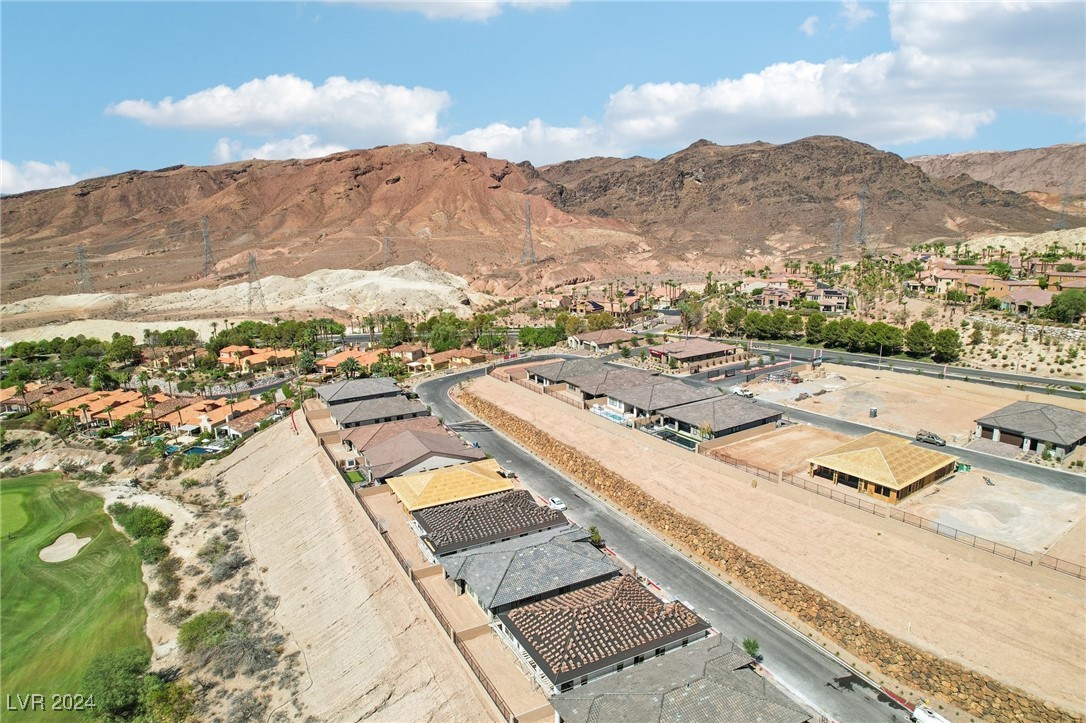
Aerial view of a home under construction beside a golf course, with desert mountains beyond.
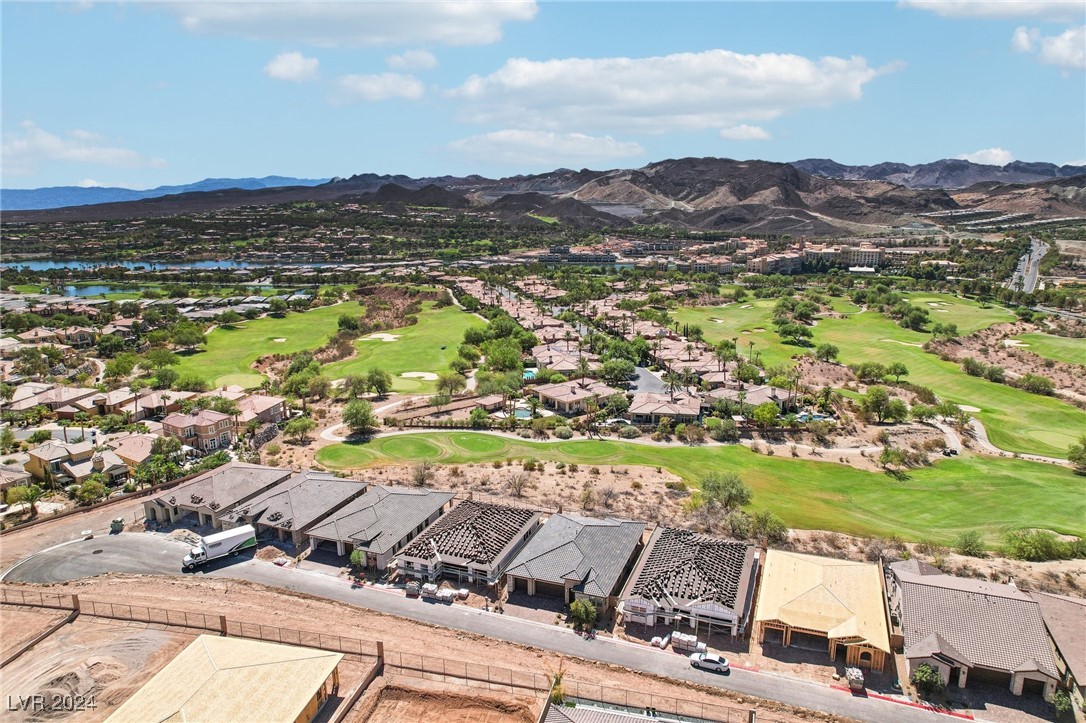
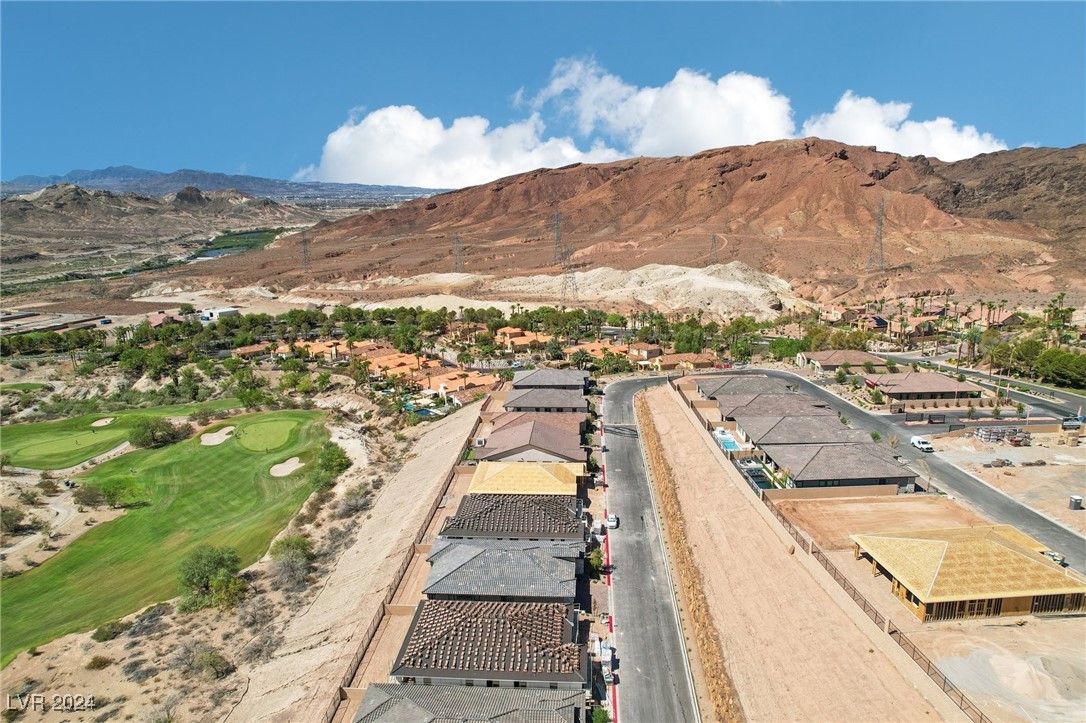
Aerial view of homes beside a golf course, with mountains in the distance.
Aerial view of homes under construction beside a golf course, with mountains in the distance.
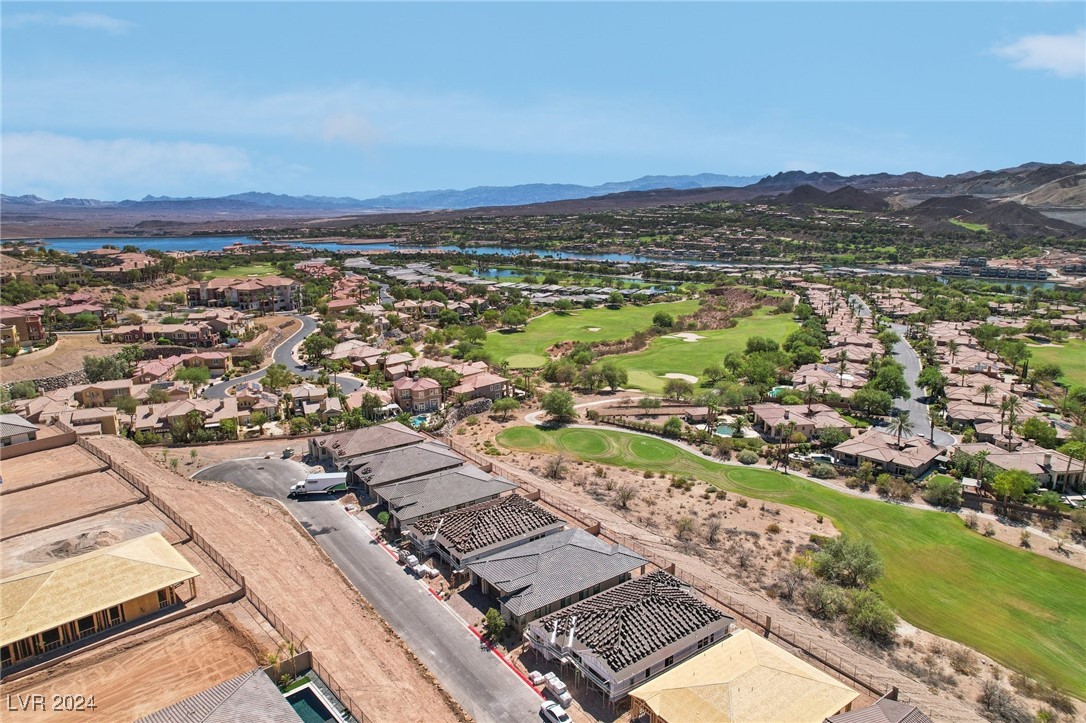
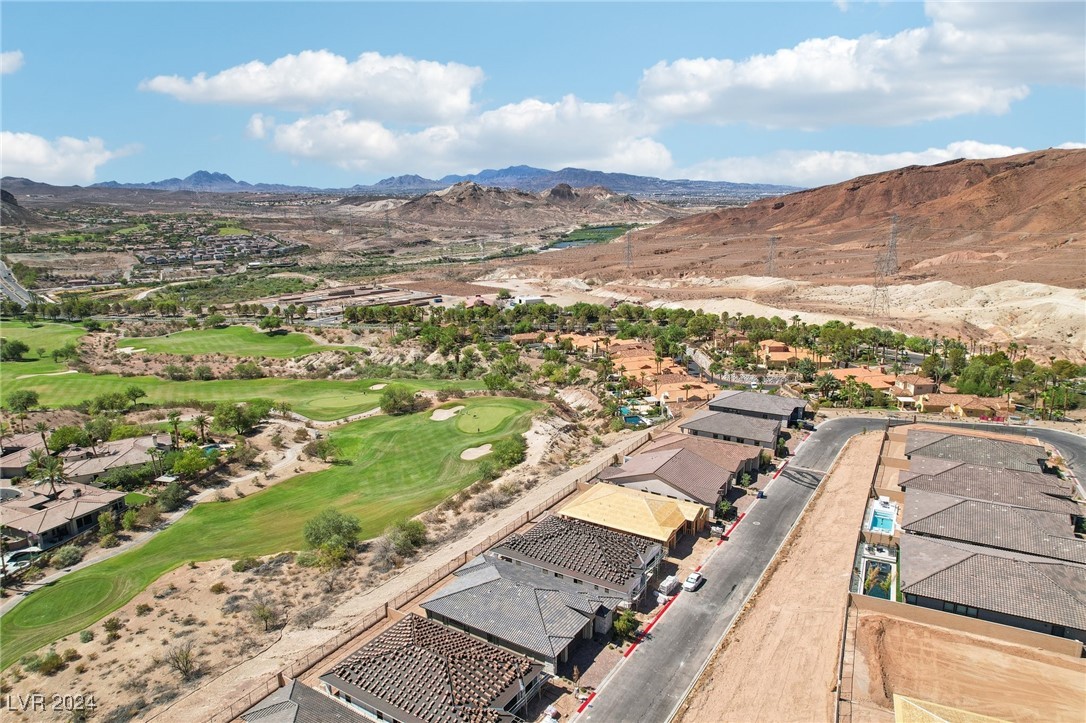
Aerial view of homes around a golf course, with a lake and mountains beyond.
Aerial view of homes under construction beside a golf course, lake, and distant mountains.
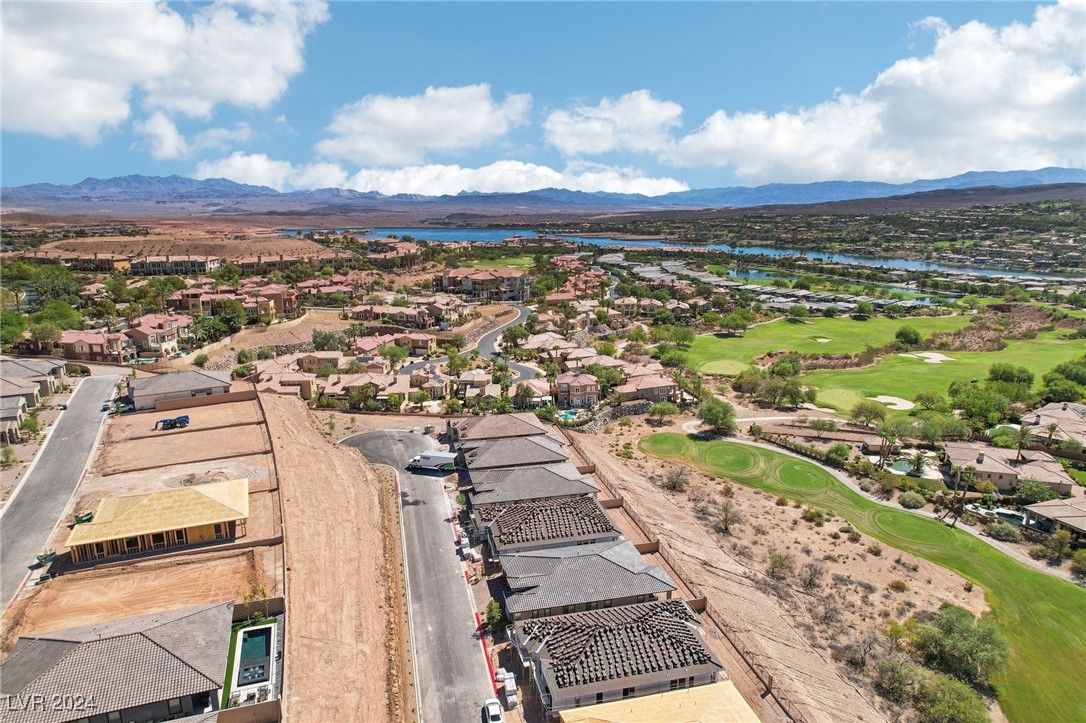
Aerial view of a golf course community with desert mountains and homes under construction.
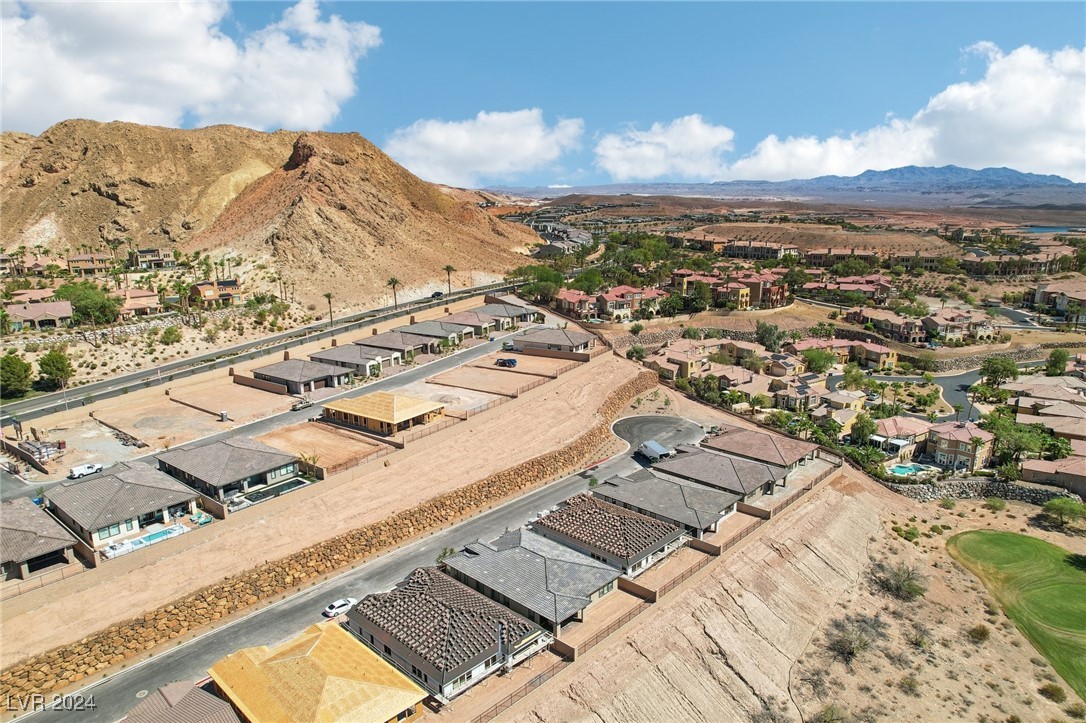
Aerial view of homes and graded lots beside rocky desert mountains and a golf course.
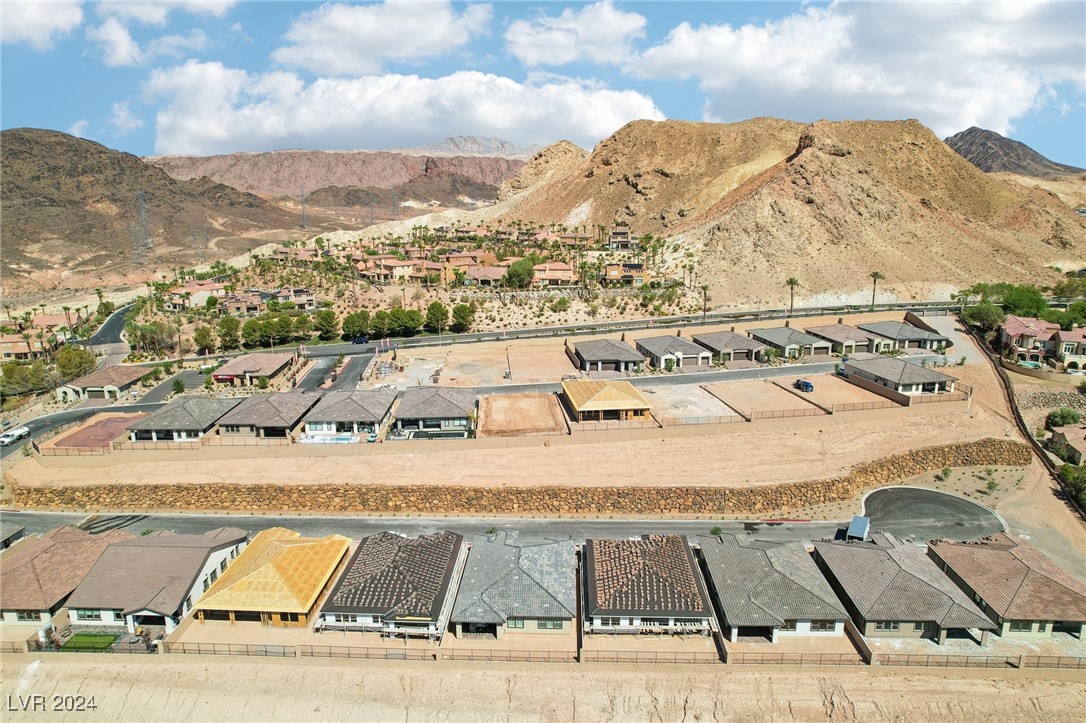
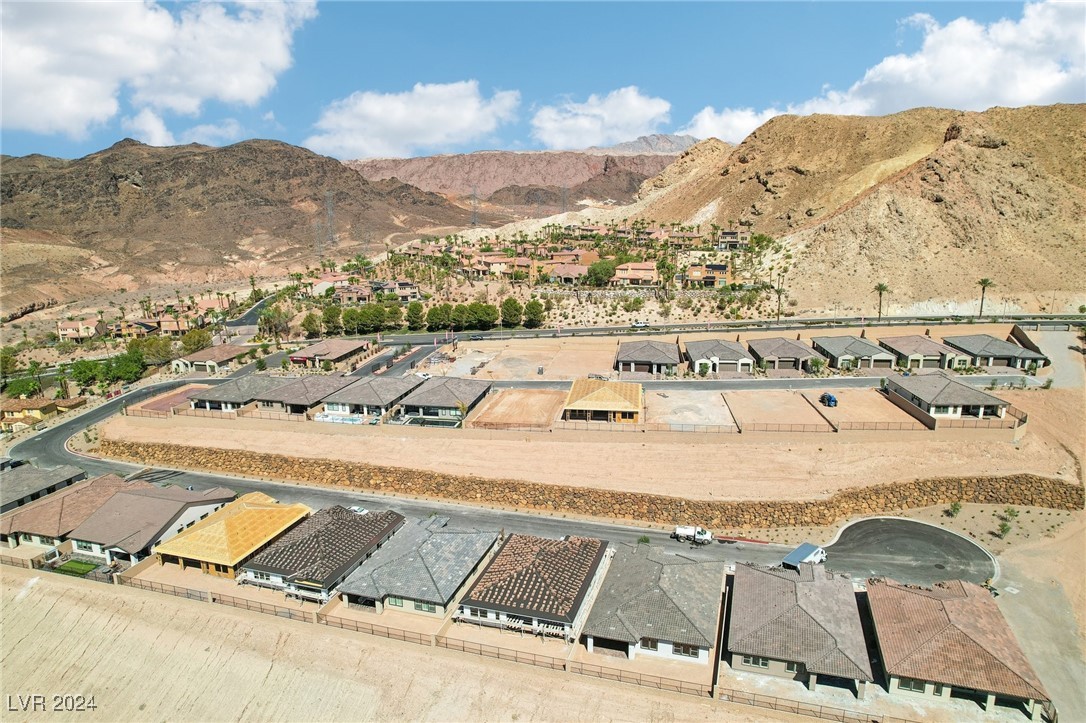
Aerial view of homes and graded lots backed by rugged desert mountains.
Aerial view of homes and developing lots set against rugged desert mountains.
Aerial view of homes under construction beside a golf course, with desert mountains beyond.
Aerial view of homes beside a golf course, with desert hills and mountains beyond.
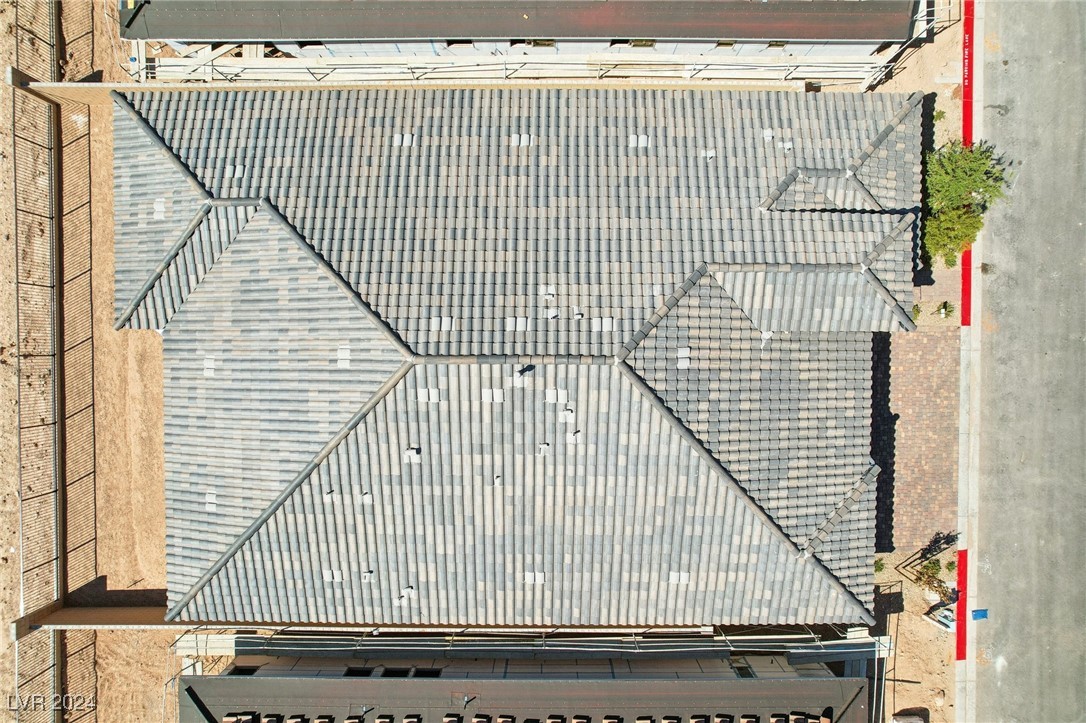
Aerial view of a large gray tiled roof bordered by scaffolding and bare ground.
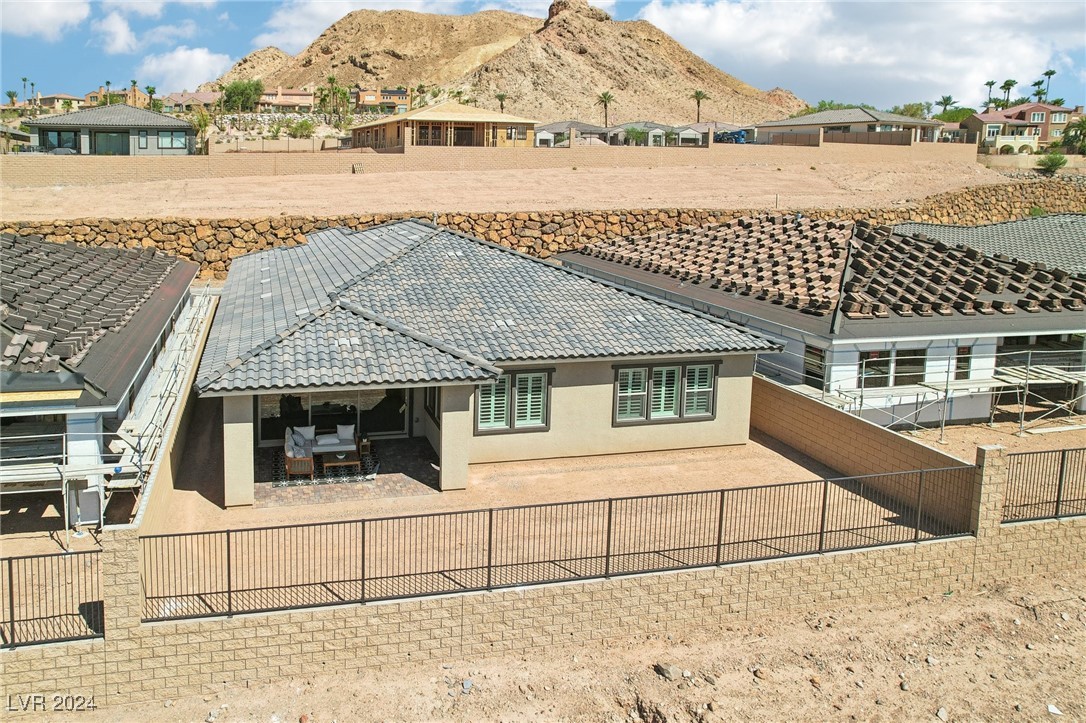
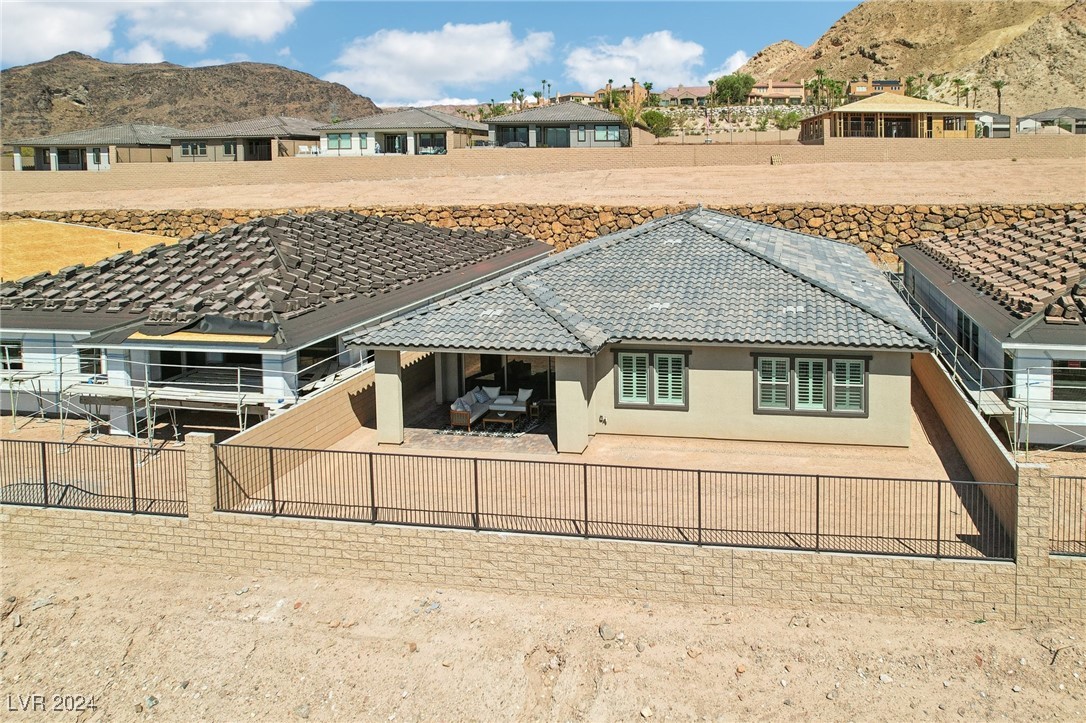
Aerial rear view of a home with a covered patio, enclosed yard, and rocky mountain backdrop.
Single-story home with a covered patio and fenced yard below a rocky mountain backdrop.
Aerial view of a beige single-story home with a gray tile roof, fenced yard, and covered patio.
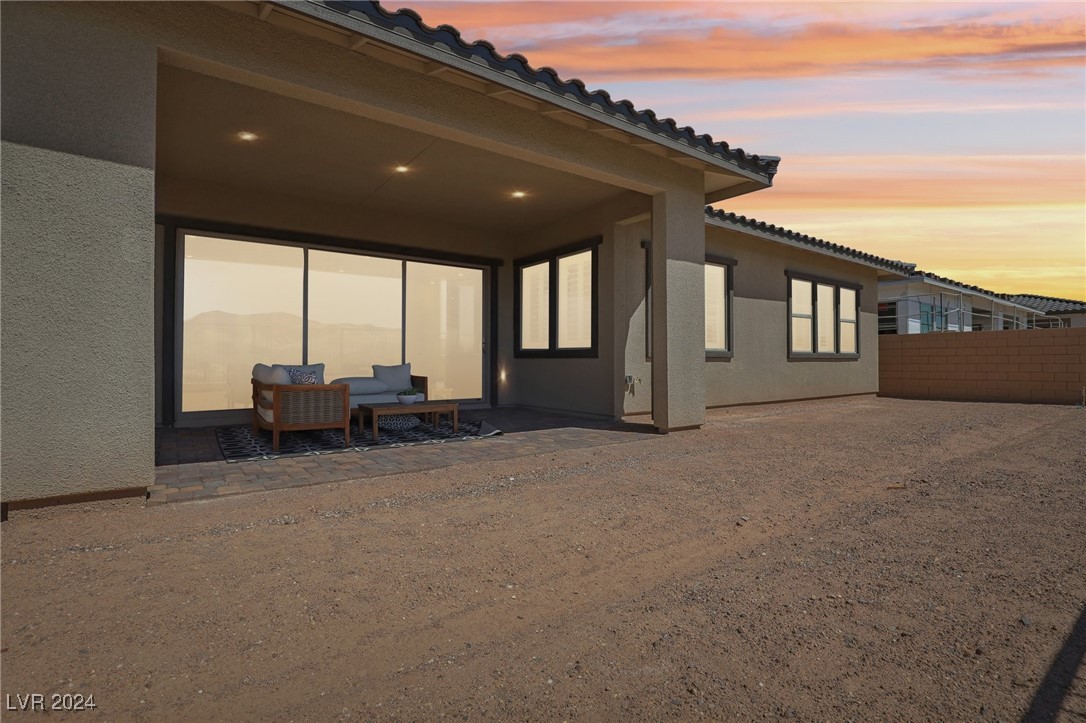
Home’s covered rear patio with sliding glass doors and outdoor seating at sunset.
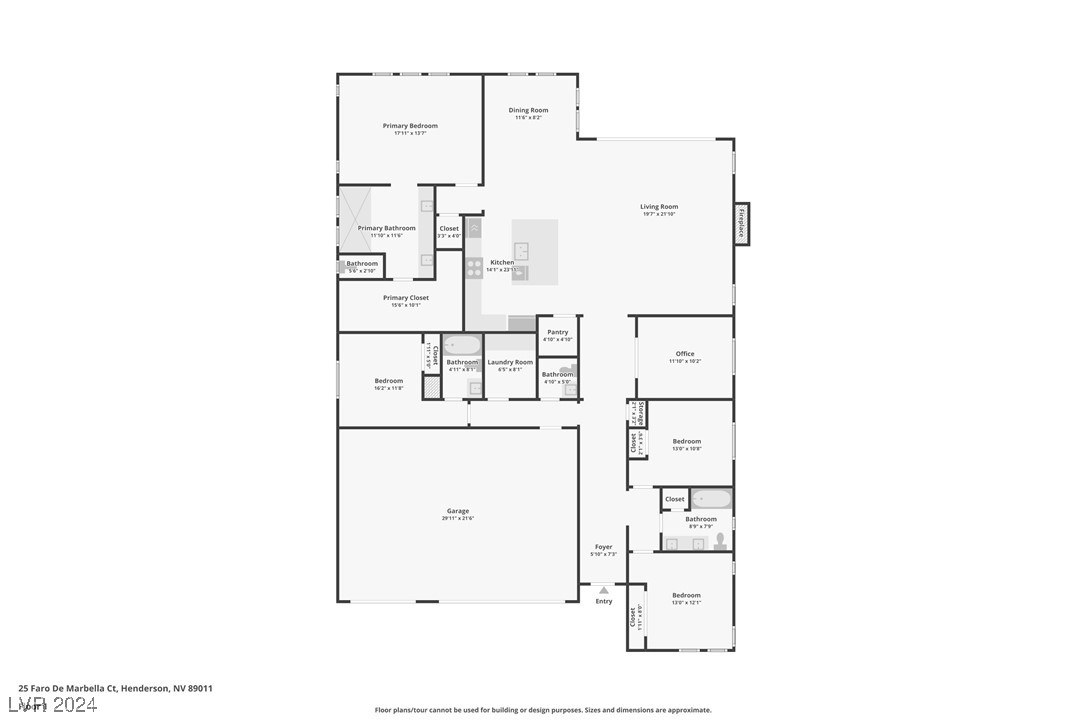
Floor plan showing the home's rooms, including a large garage, central kitchen and living room, and several bedrooms.
Single-story stucco home with stone accents, a paver driveway, and desert landscaping.
Tan stucco and stone home with a two-car garage, paver driveway, and desert landscaping.
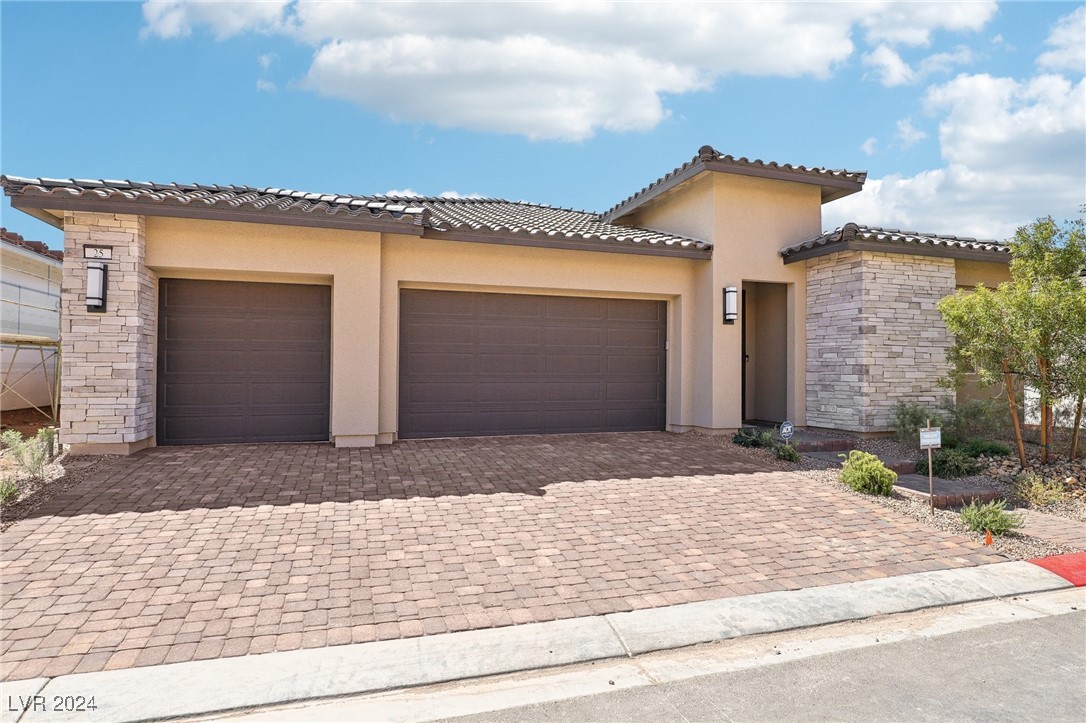
Home exterior with two dark garage doors, stone accents, and a wide paver driveway.
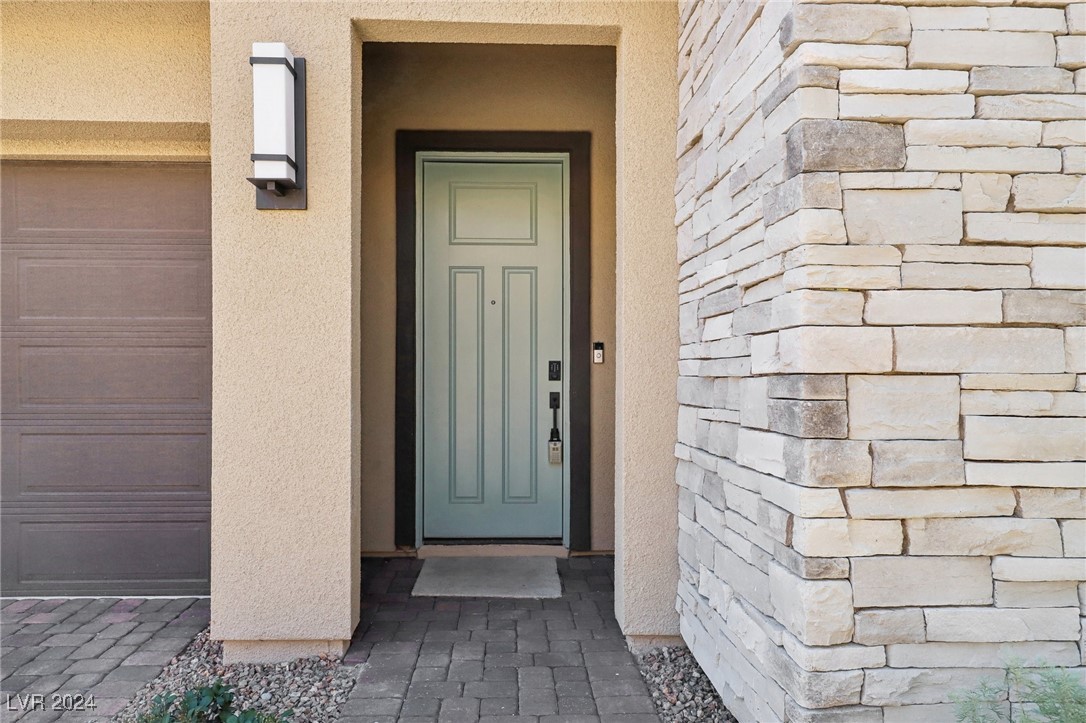
Home entrance with a pale green front door, stacked-stone wall, and paved walkway.
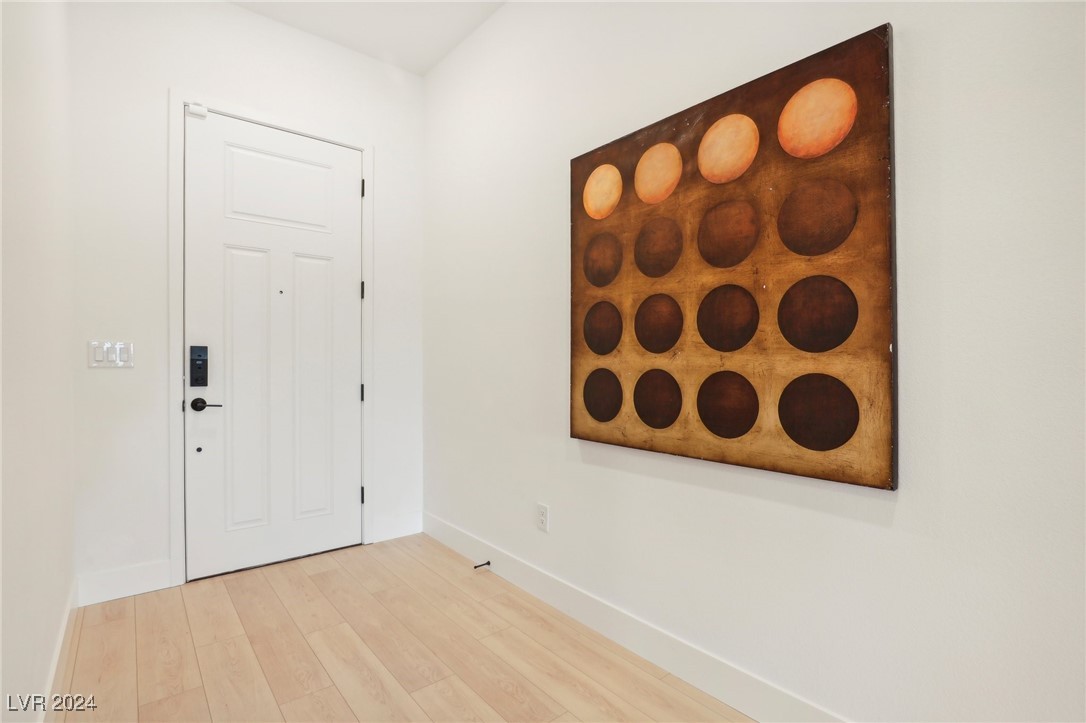
Entryway with a white front door, light wood flooring, and large circular wall art.
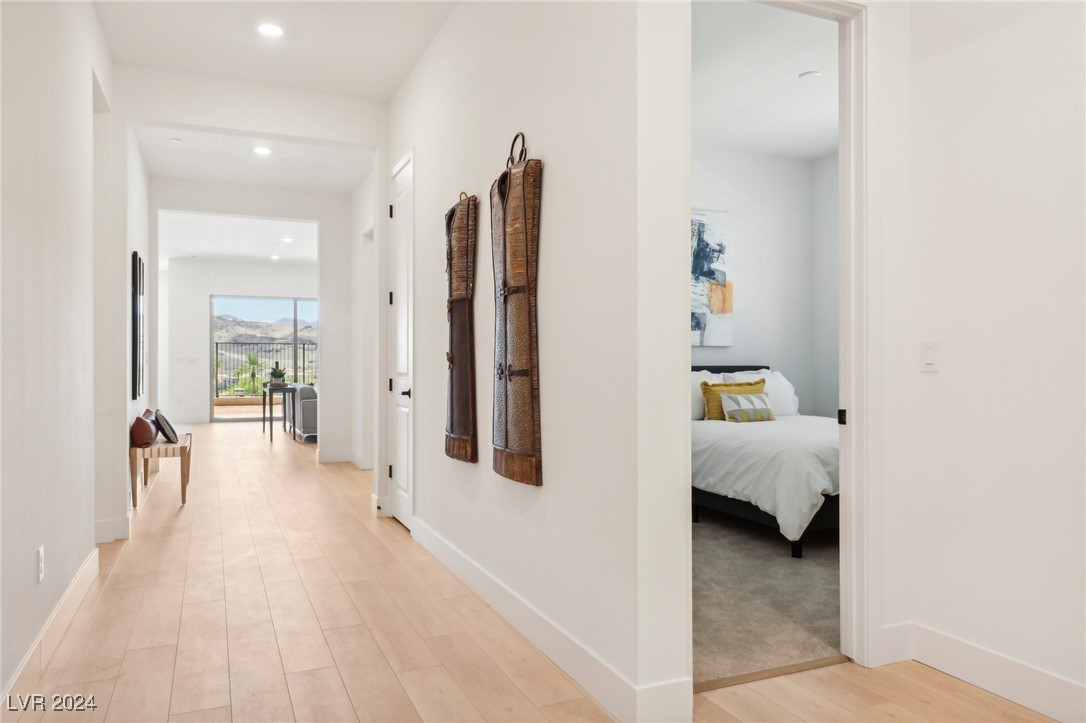
Bright hallway with pale wood floors, a bedroom doorway, and distant mountain views through glass doors.
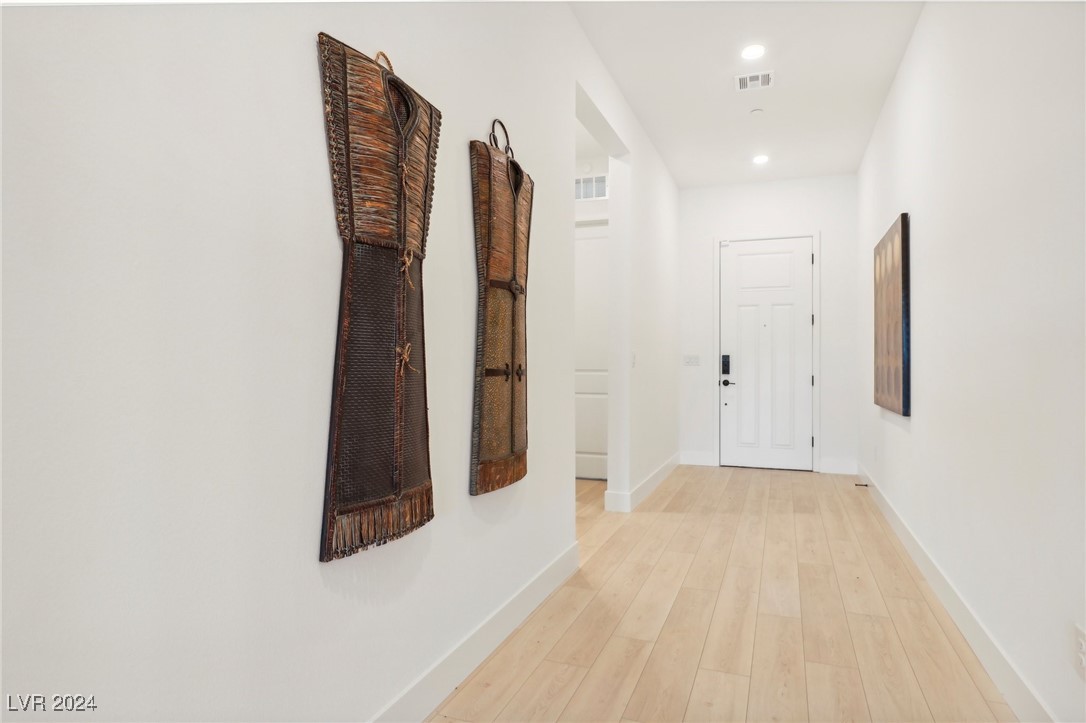
Entry hallway with pale wood flooring, a white front door, and tall woven wall decorations.
VIEW PHOTOS
Courtesy of Urban Nest Realty Teresa McCormick Listing Contact: [email protected] 
$1,020,000

25 Faro De Marbella Court

4 Beds 4 Baths 2,629 Sq.Ft. 6,534 Sq.Ft.

Description

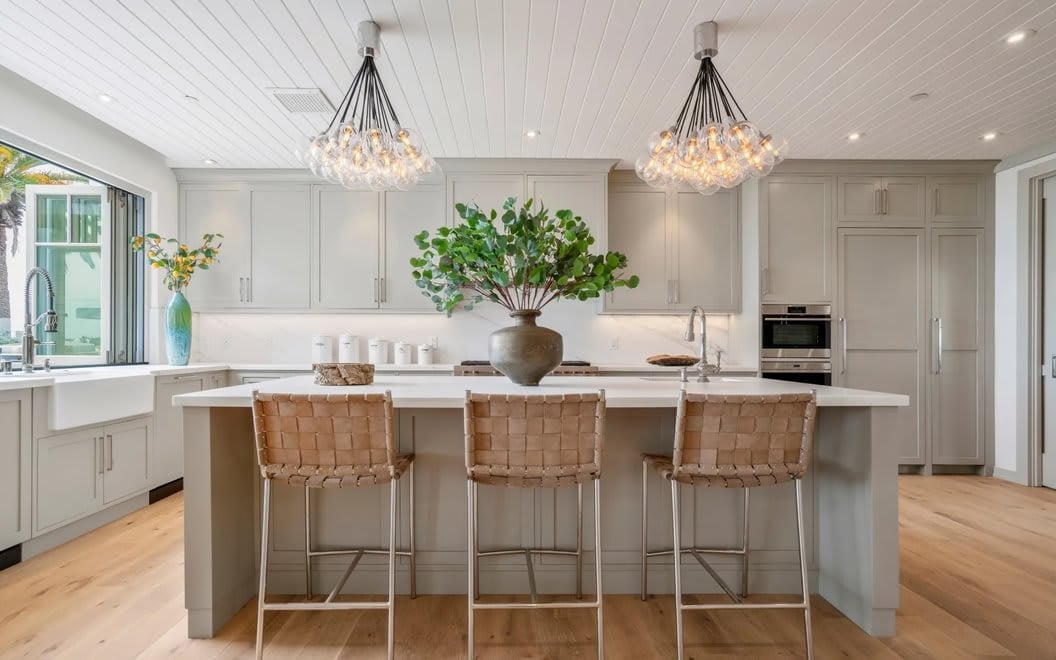
THIS SPECTACULAR, NEVER LIVED-IN SINGLE-STORY HOME HAS BREATHTAKING, UNOBSTRUCTED MOUNTAIN AND GOLF COURSE VIEWS SITUATED IN THE HIGHLY DESIRABLE LAKE LAS VEGAS! THE VIOLET MODEL IS THE LARGEST FLOORPLAN IN THIS SINGLE-STORY COMMUNITY FEATURING A WONDERFUL LAYOUT FOR ITS 4 BEDROOMS, 3.5 BATHS PLUS A FLEX SPACE FOR DEN OR OFFICE! THE GOURMET CHEF'S KITCHEN BOASTS BEAUTIFUL LUXURY CUSTOM CABINETS FROM FLOOR TO CEILING, DESIGNER TILE BACKSPLASH, A LARGE CENTER ISLAND, QUARTZ COUNTERTOPS AND STAINLESS-STEEL UPGRADED APPLIANCES! THE GREAT ROOM OFFERS A MAGNIFICIENT MARBLE LIKE TILE FIREPLACE WALL AS THE CENTER POINT & 15' STACKING SLIDING GLASS DOORS LEADING OUT TO THE COVERED PATIO! SPACIOUS PRIMARY BDRM RETREAT IS SEPARATE FROM THE OTHER BDRMS, CONTAINING A SPA LIKE BATHROOM W/EXTRA LARGE CUSTOM WALK-IN SHOWER! LUXURY VINYL PLANK INSTALLED IN MAIN LIVING AREAS! $25K LAKE LAS VEGAS SPORTS CLUB MEMBERSHIP TRANSFERRED AT CLOSE OF ESCROW! PROPERTY APPRAISED AT LIST PRICE!

Share Property

Location

25 Faro De Marbella Court, Henderson, NV 89011

Status

Sold

Date Sold

December 31, 2024
Teresa McCormick Group

Teresa McCormick Group

TITLE

REALTOR® | Team Leader

Property Amenities

Interior
Laundry room Gas Dryer Hookup, Main Level, Laundry Room
Fireplace Electric, Family Room
Appliances Built-In Electric Oven, Double Oven, Dishwasher, ENERGY STAR Qualified Appliances, Gas Cooktop, Disposal, Microwave, Refrigerator, Tankless Water Heater
Flooring Carpet, Luxury Vinyl Plank, Tile
Total Bedrooms: 4
Half Bathrooms: 1
Three-Quarter Bathrooms: 1
Full Bathrooms: 2
Other Interior Features Bedroom on Main Level, Primary Downstairs, Window Treatments, Programmable Thermostat
Area & Lot
Total area 2,629 Sq.Ft.
Lot Area 6,534 Sq.Ft.
Living area 2,629 Sq.Ft.
MLS® ID 2609879
Year Built 2023
High School Basic Academy
Middle School Brown B. Mahlon
Elementary School Josh, Stevens,Josh, Stevens
View Description Golf Course,Mountain(s)
Architecture Styles One Story
Type Residential
Status Sold
Exterior
Stories 1
Pool Community
Air conditioning Central Air, Electric, 2 Units
Heat type Central, Gas, Multiple Heating Units
Water Source Public
Garage Space 3.0
Security Features Fire Sprinkler System, Gated Community
Sewer Public Sewer
Other Exterior Features Barbecue, Patio, Private Yard, Sprinkler/Irrigation
Parking Attached, Garage, Garage Door Opener, Inside Entrance, Private, Guest
Lot Features Drip Irrigation/Bubblers, Desert Landscaping, Landscaped, 1/4 Acre
Roof Tile
Utilities Underground Utilities
Finance
Sales Price $1,020,000
HOA Fees $153 monthly
Real Estate Tax $2,565 yearly
Golf course fairway and greens below desert mountains, viewed from a rocky hillside.

360 Virtual Tour

Take a tour of this property

Henderson

Let's Connect

Whether you're buying your first home or selling a cherished family property, I'm here to support you every step of the way, ensuring your real estate experience is positive and rewarding.
FOLLOW ME