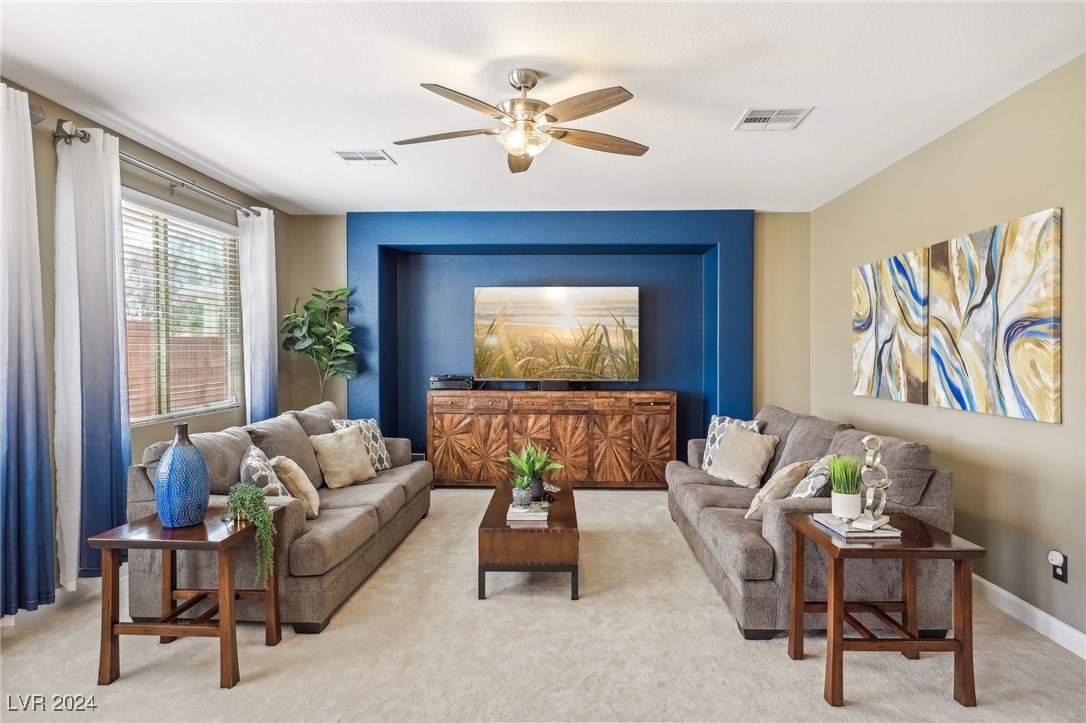
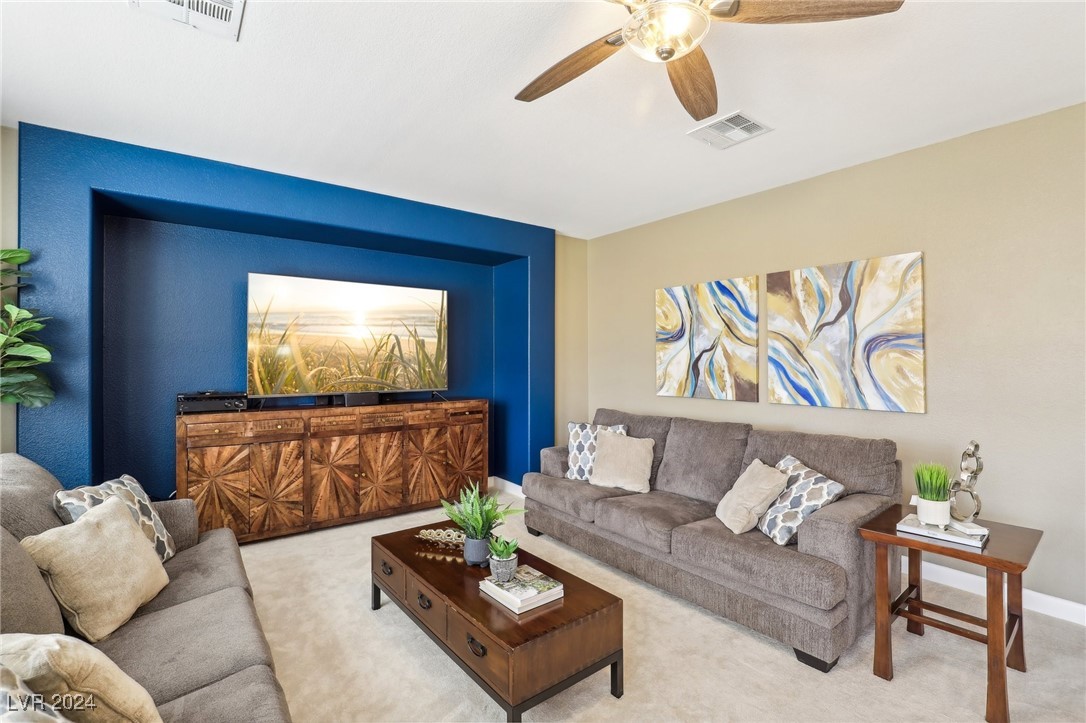
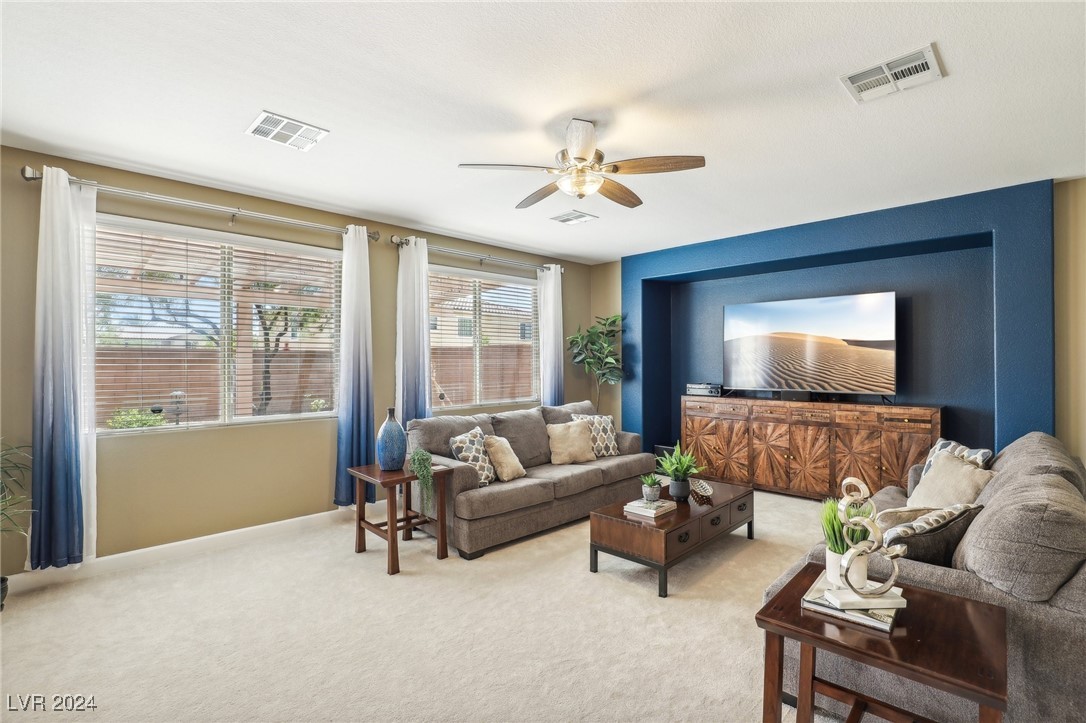

Furnished living room with paired sofas, a blue recessed media wall, and a ceiling fan.
Living room with gray sofas, a wood media console, and a bold blue recessed TV wall.
Staged living room with gray sofas and a media cabinet against a deep blue accent wall.
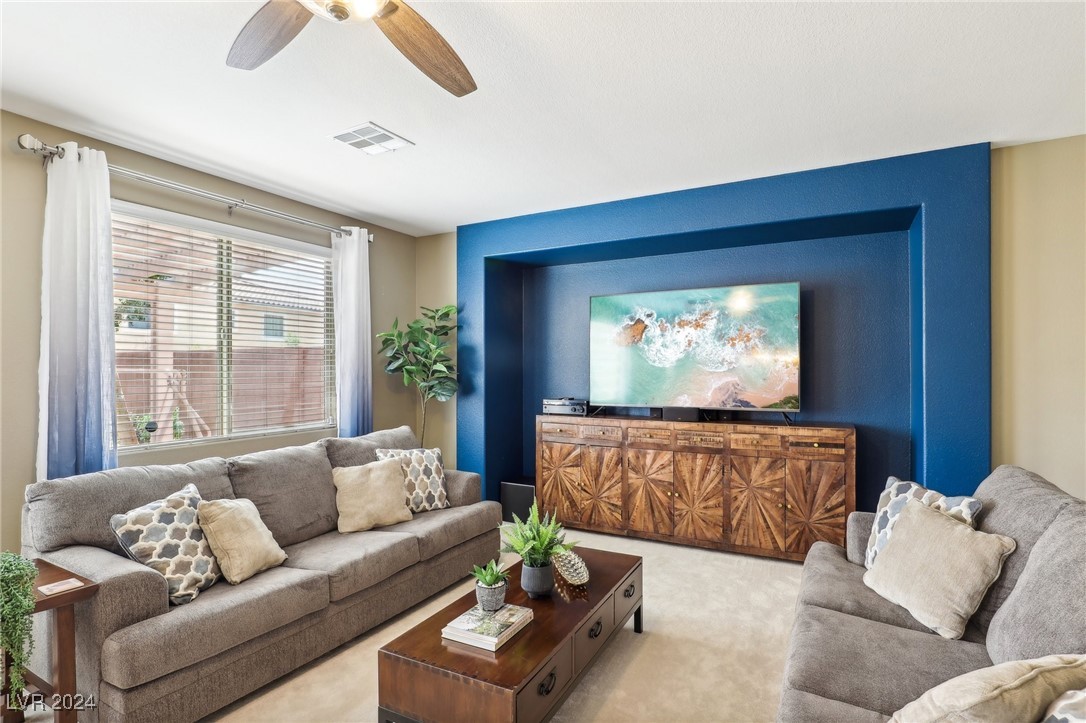
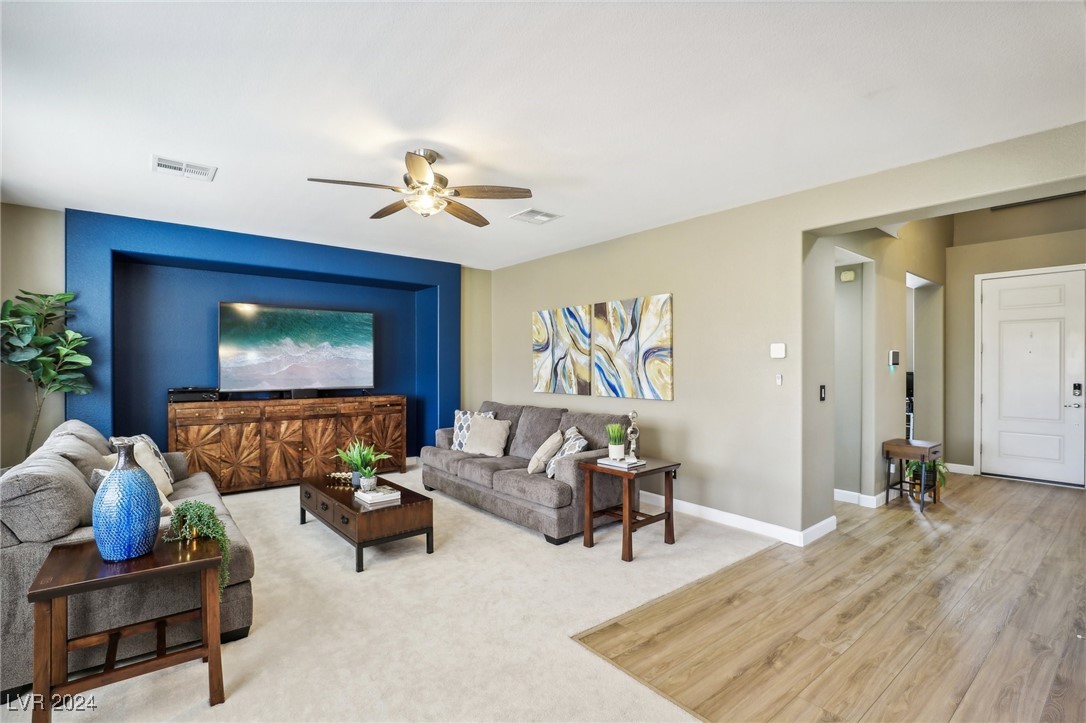
Living room with gray sofas, a blue TV feature wall, and light wood flooring.
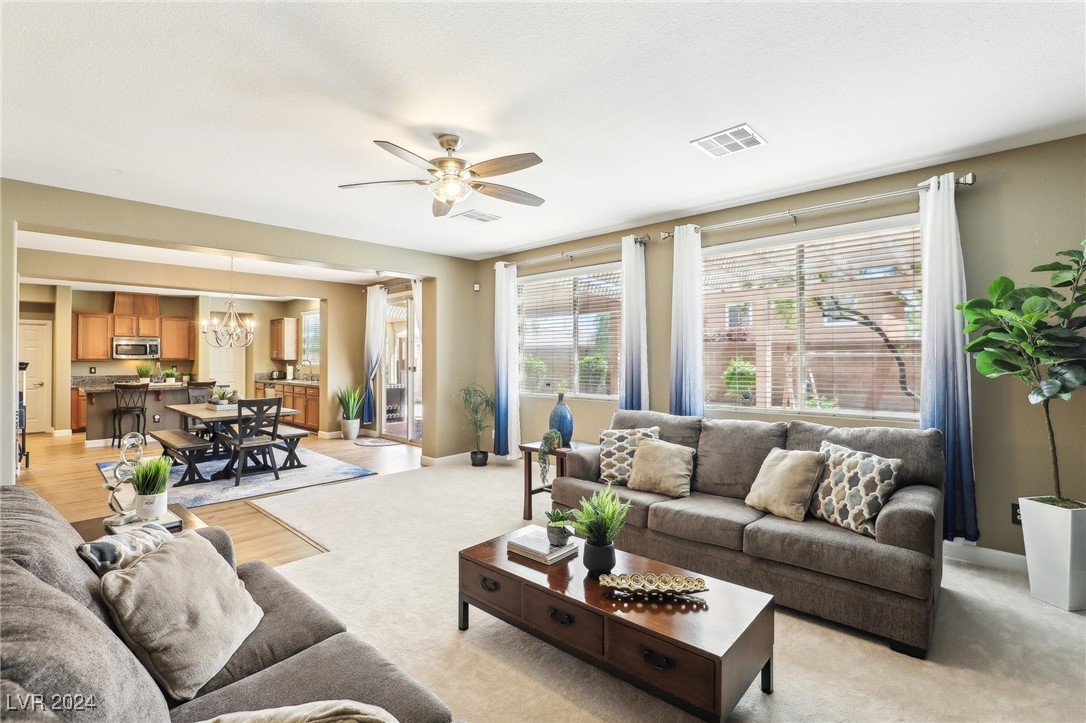
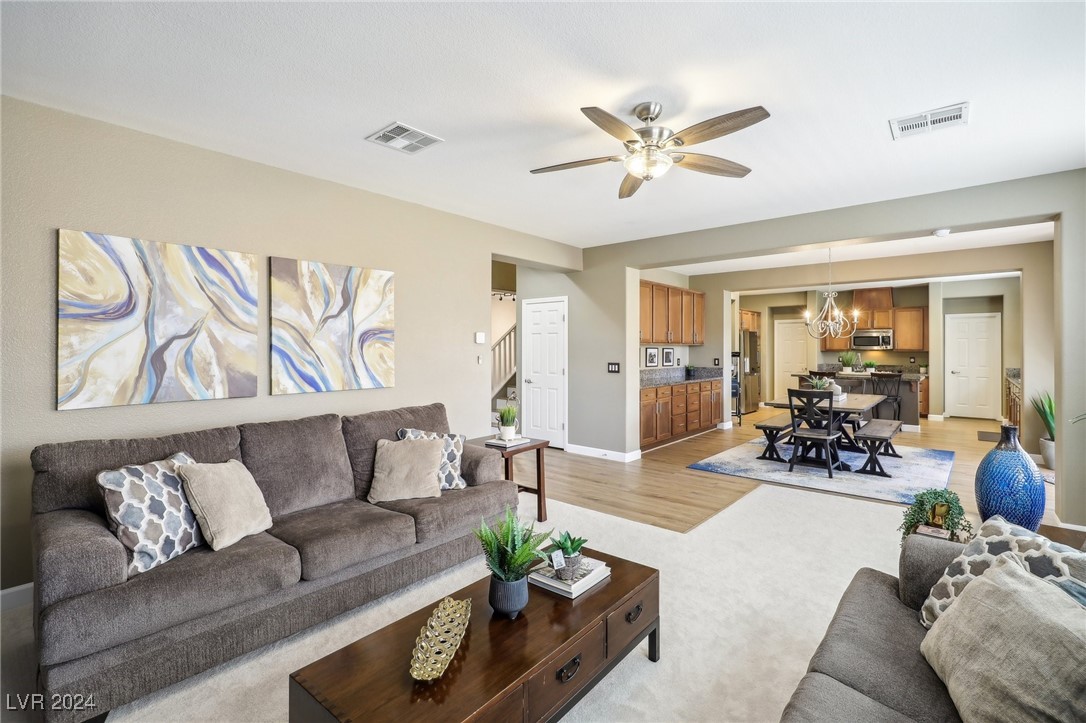
Open-plan living room with gray sofas, large curtained windows, and an adjoining wood-cabinet kitchen.
Staged living room opening to a dining area and kitchen, with neutral sofas and wood-look flooring.
Staged living room with gray sofas, a blue accent wall, and a ceiling fan.
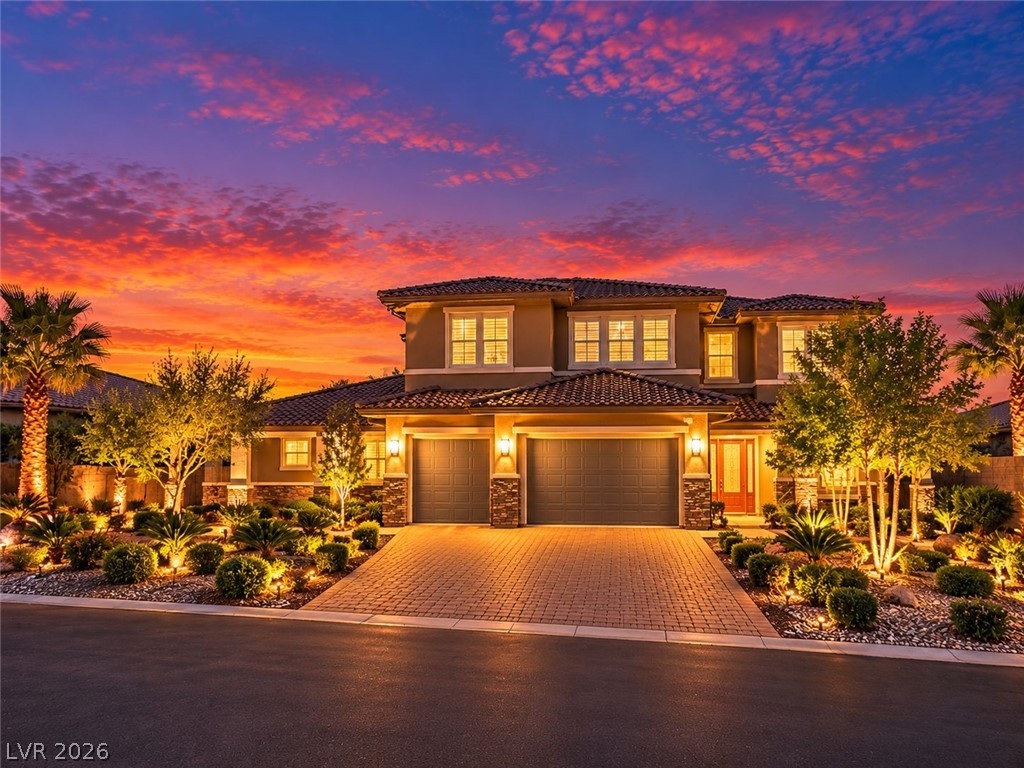
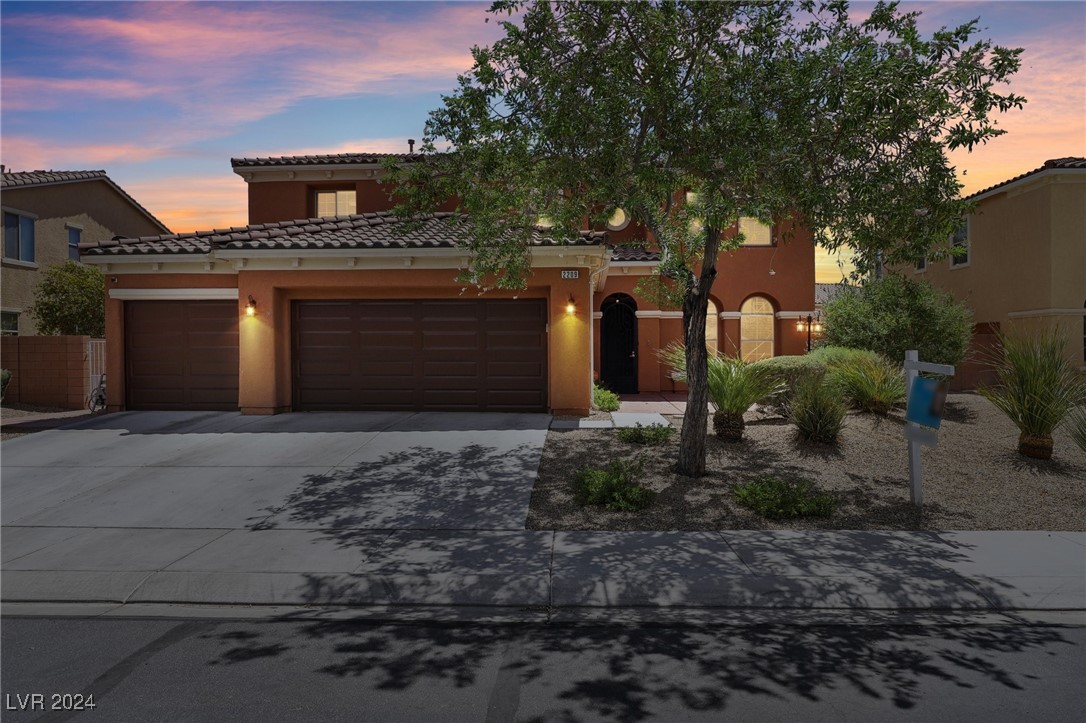
Two-story stucco home with a two-car garage and desert landscaping at dusk.
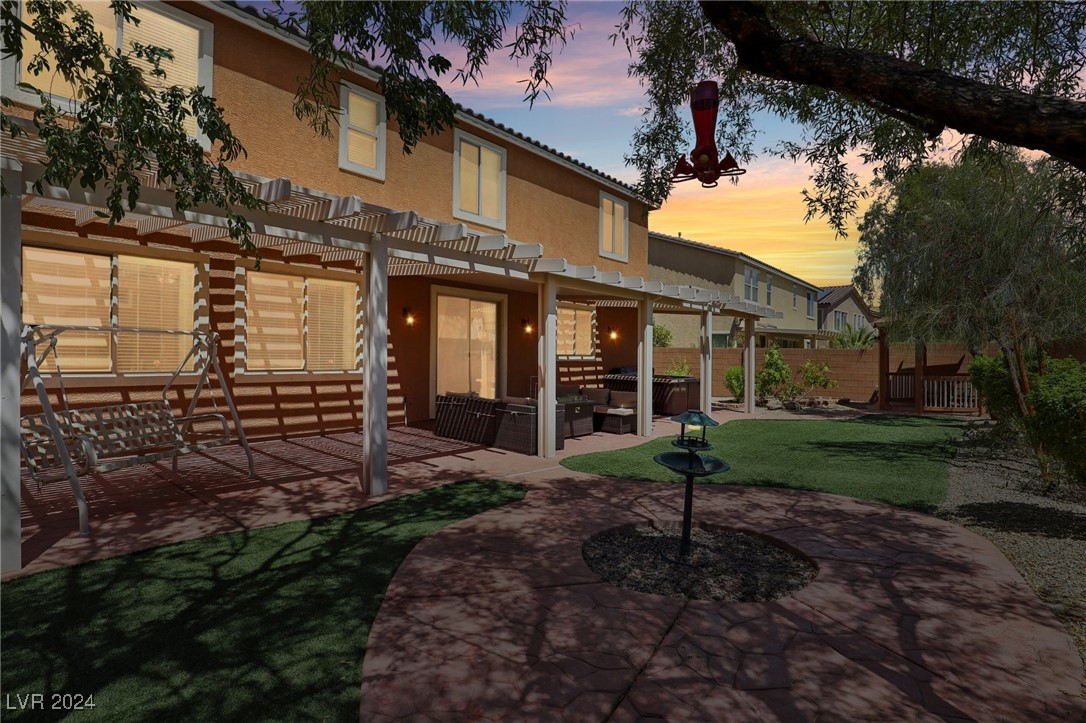
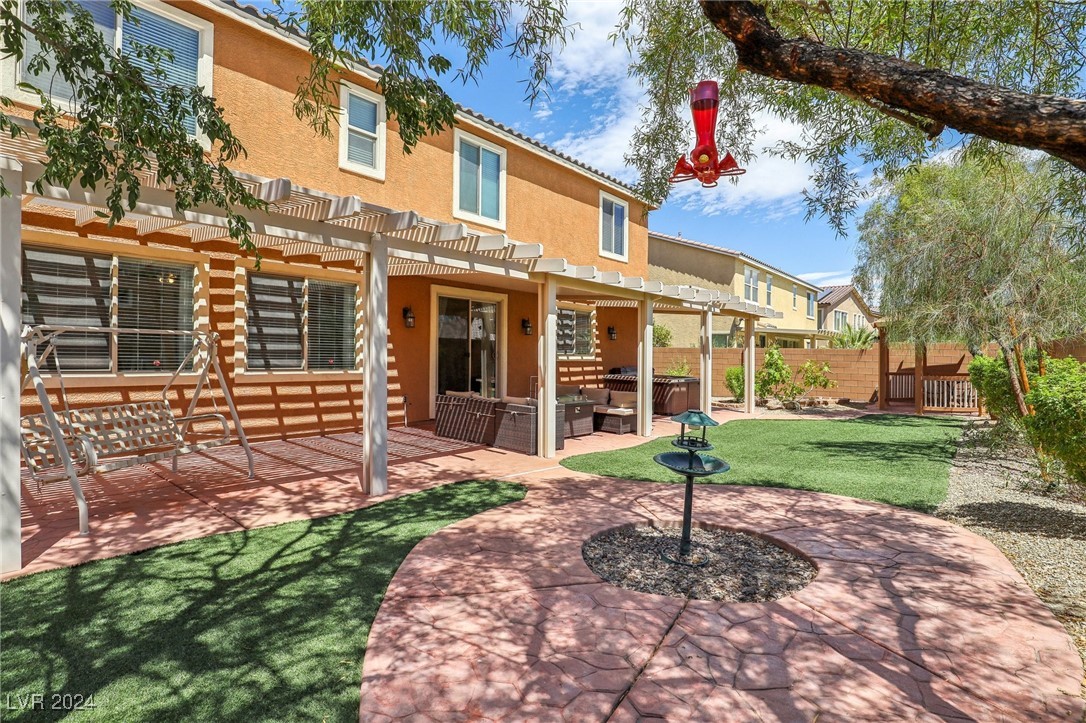
Backyard patio with outdoor seating, lawn, hanging swing, and circular stone-paved area at dusk.
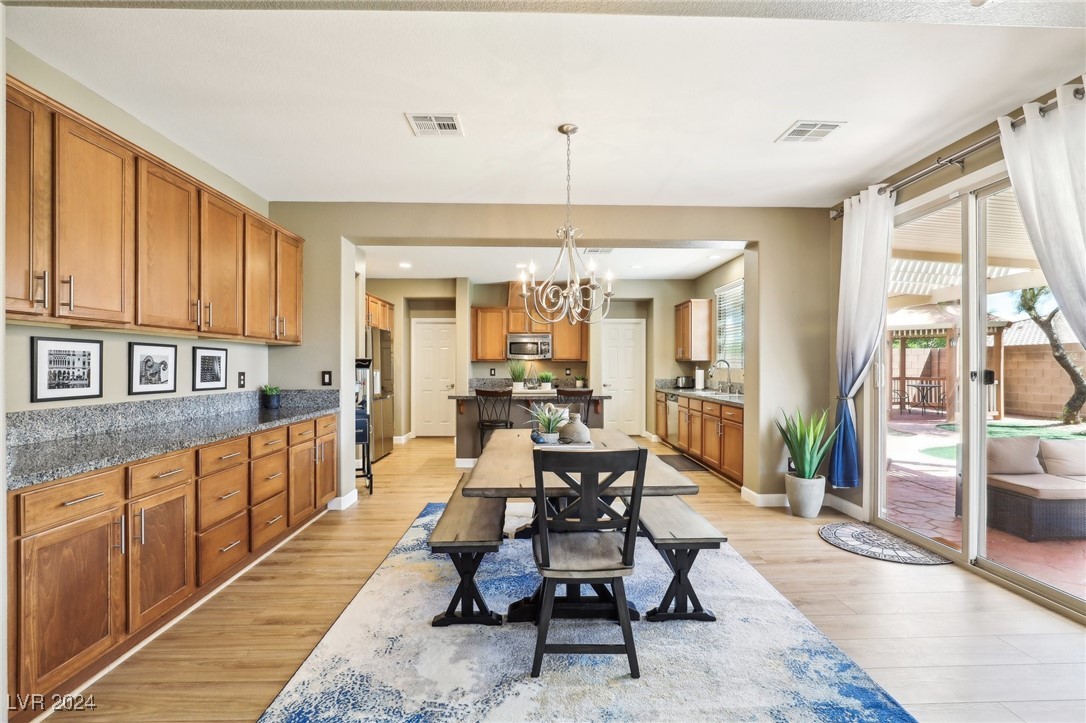
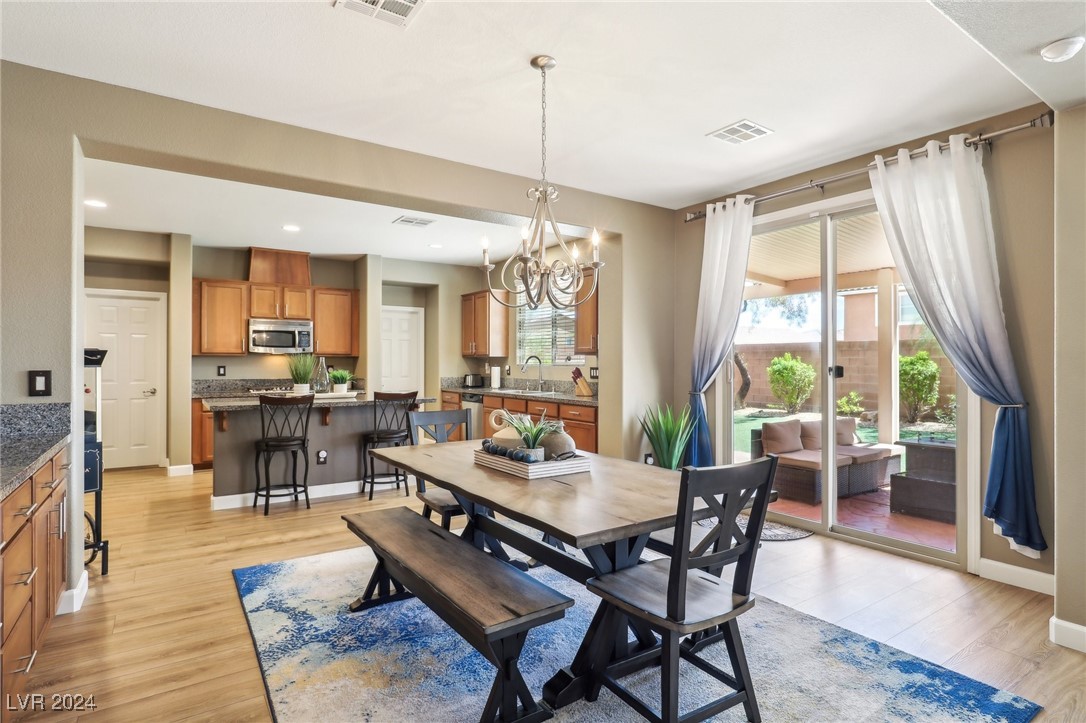
Kitchen and dining area with wood cabinets, granite counters, and sliding doors to a covered patio.
Dining area and kitchen with a large table, wood cabinetry, and sliding doors to a covered patio.
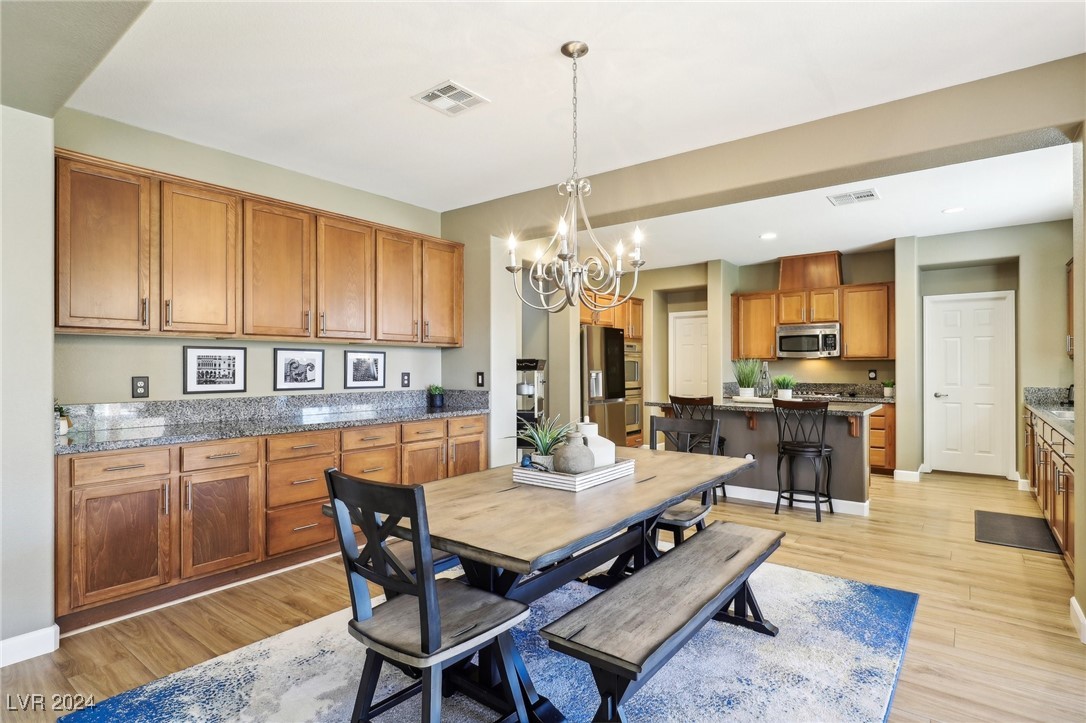
Dining area with a long wood table and benches, chandelier, and open kitchen with wood cabinets.
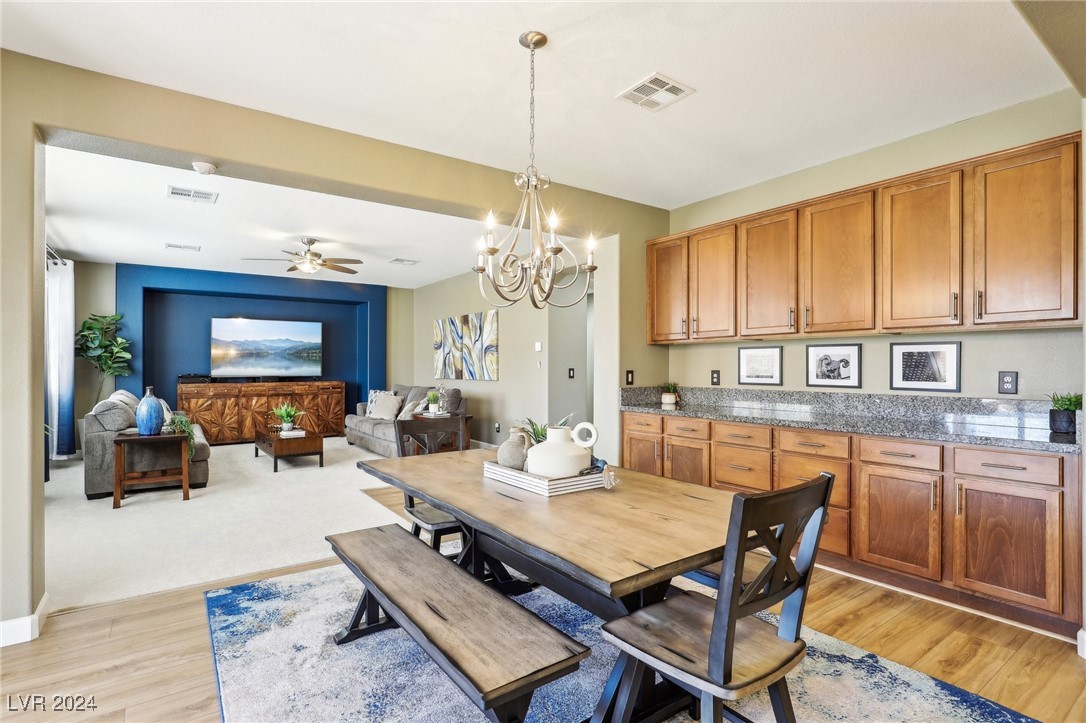
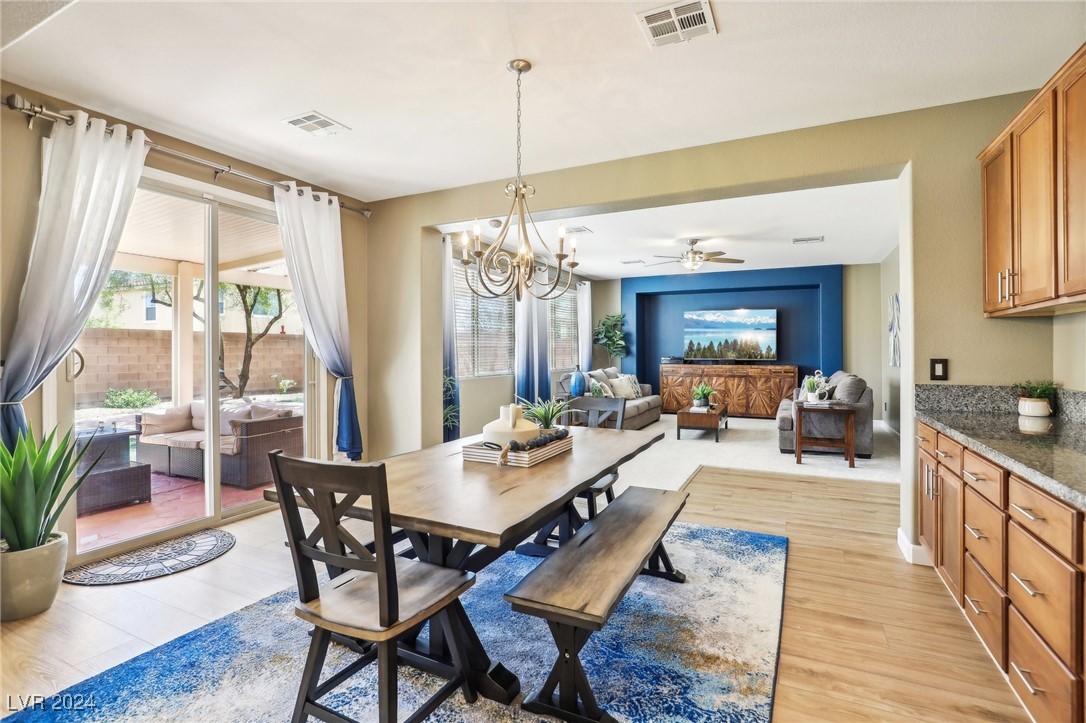
Dining area with a wooden table beside built-in cabinetry, opening to a blue-accented living room.
Open-plan dining and living room with a wooden table, blue accent wall, and sliding doors to the patio.
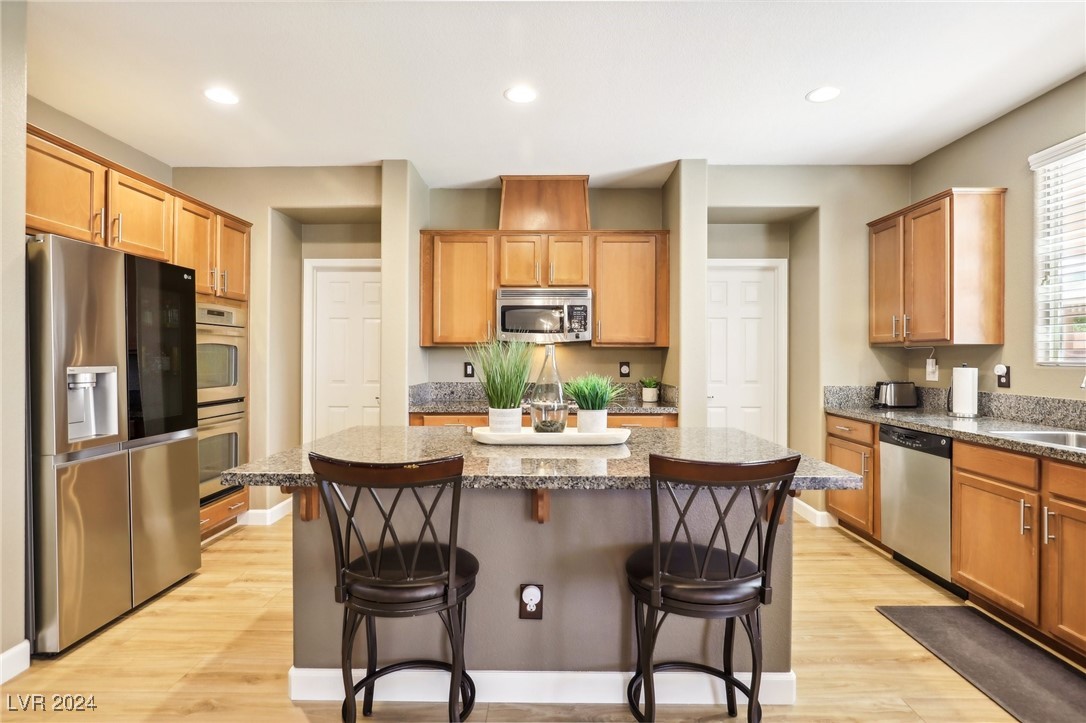
Kitchen with a granite island, two bar stools, warm wood cabinets, and stainless steel appliances.
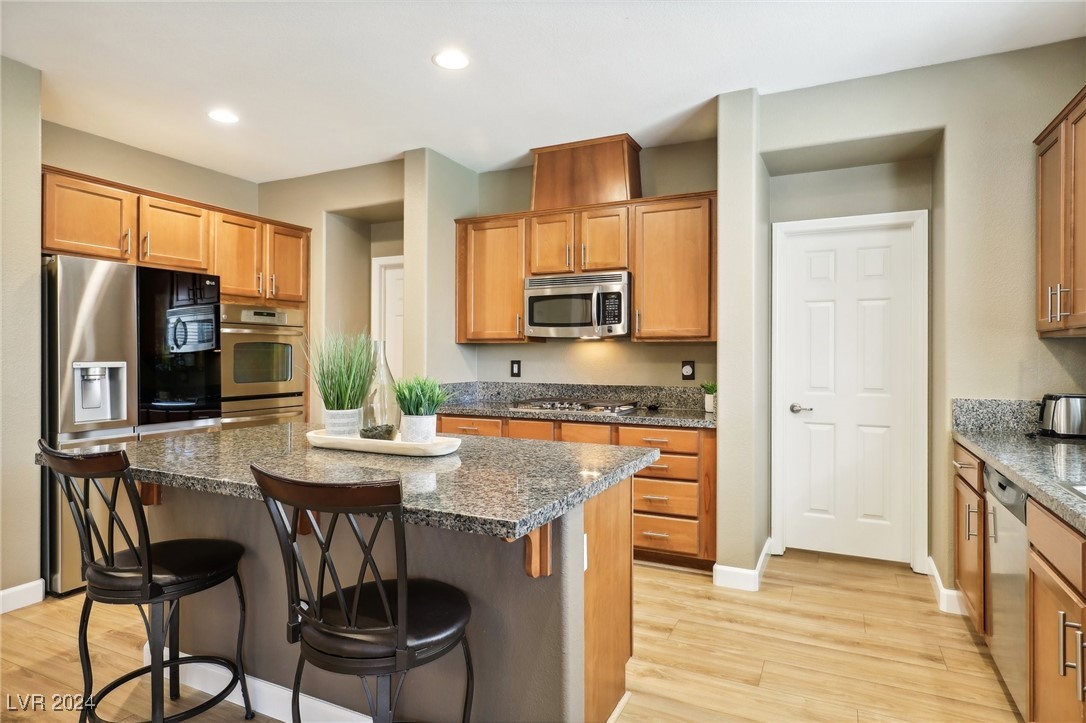
Kitchen with warm wood cabinets, granite island, stainless steel appliances, and two stools.
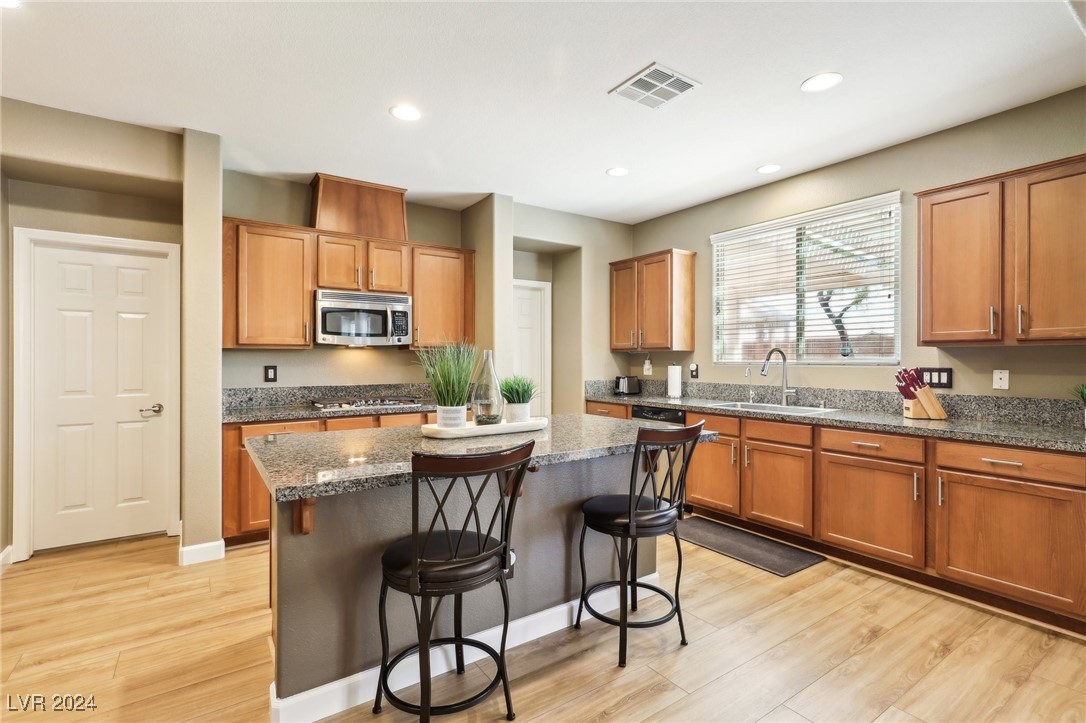
Kitchen with warm wood cabinets, granite counters, and a central island with two bar stools.
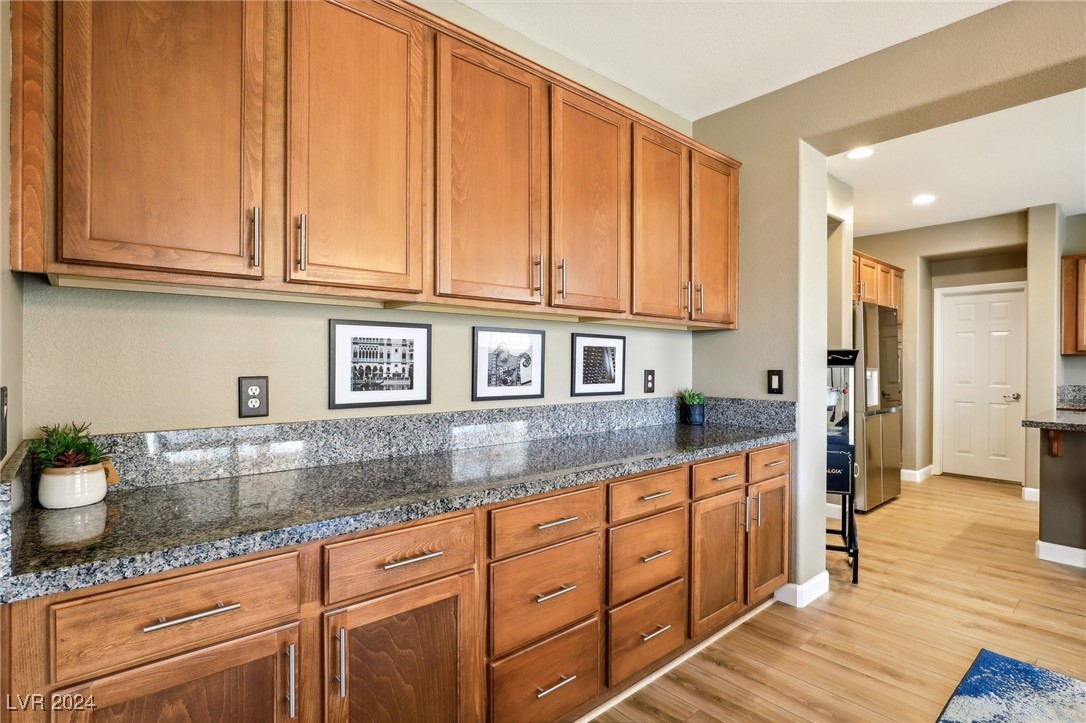
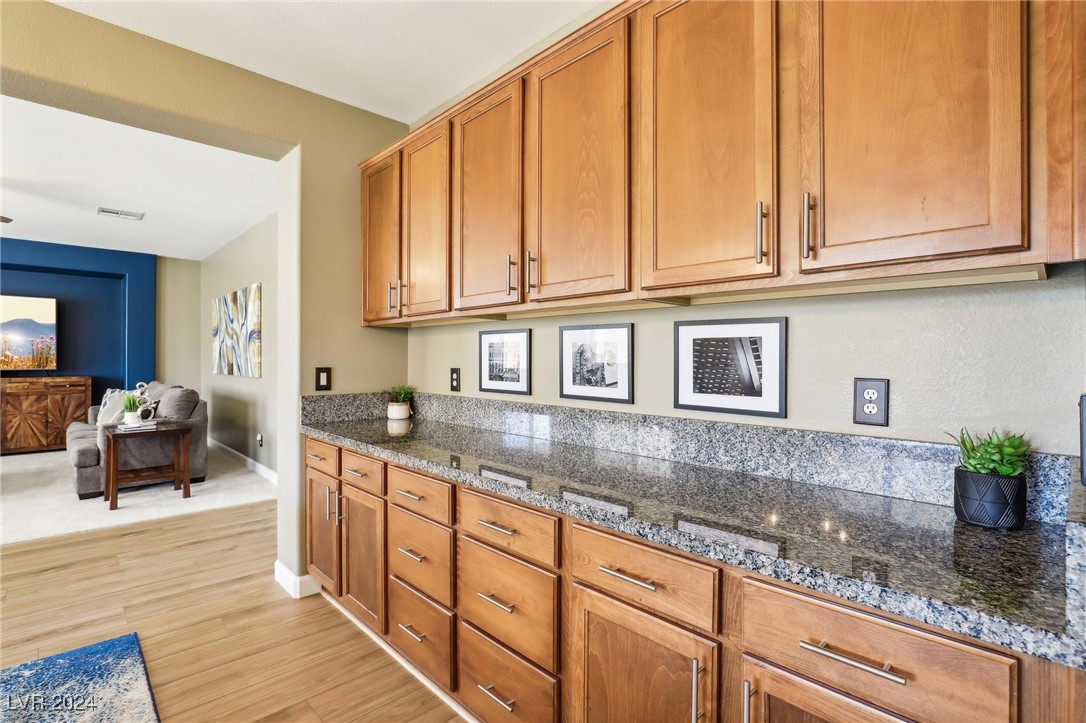
Kitchen with honey-toned wood cabinets, granite counters, and light wood flooring.
Kitchen with honey-colored cabinets and granite counters opening to a living area with a blue accent wall.
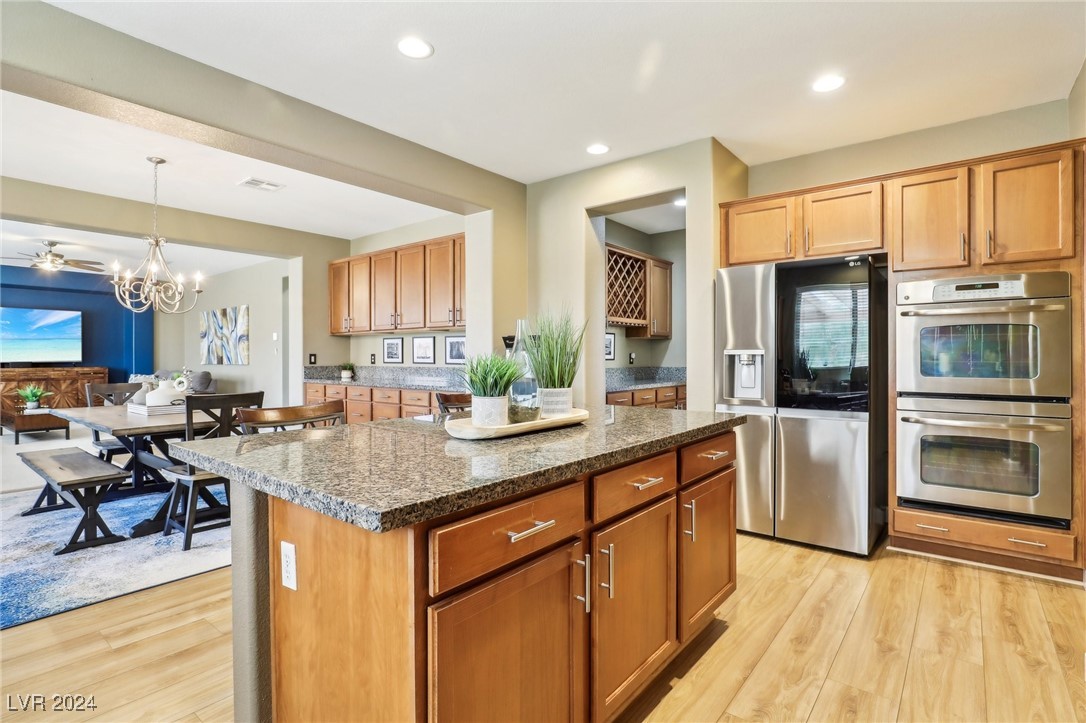
Open-plan kitchen with a granite island, warm wood cabinetry, and stainless steel appliances.
Kitchen with granite counters, a large island, warm wood cabinets, and an adjoining dining area.
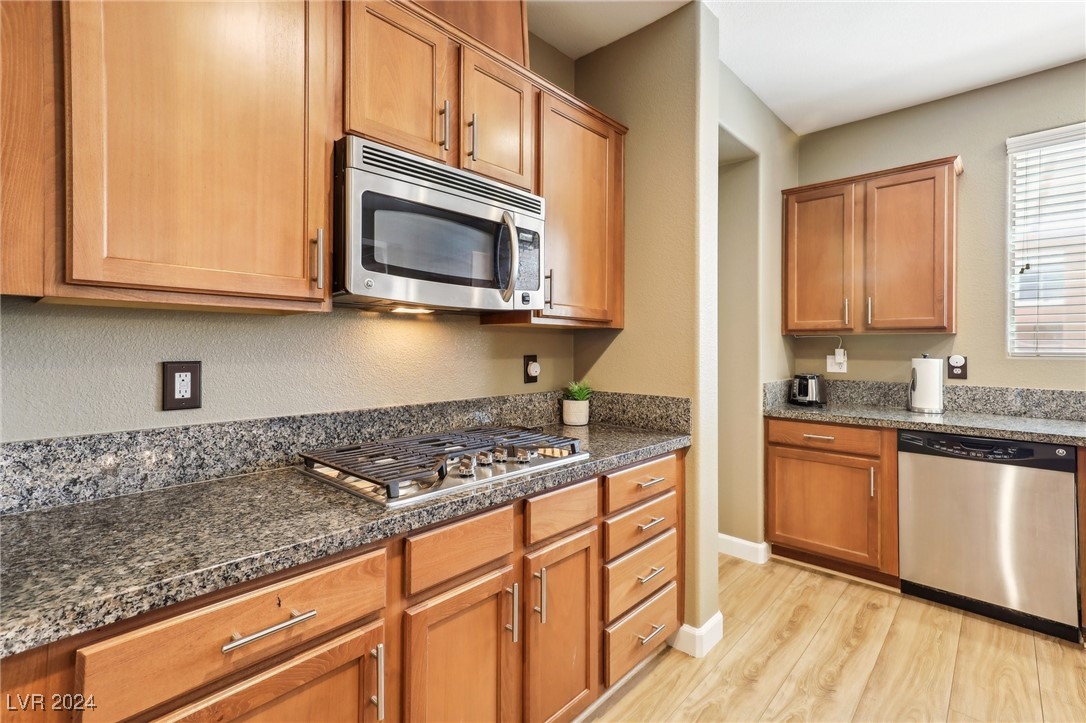
Kitchen with wood cabinets, granite counters, a gas cooktop, and stainless-steel appliances.
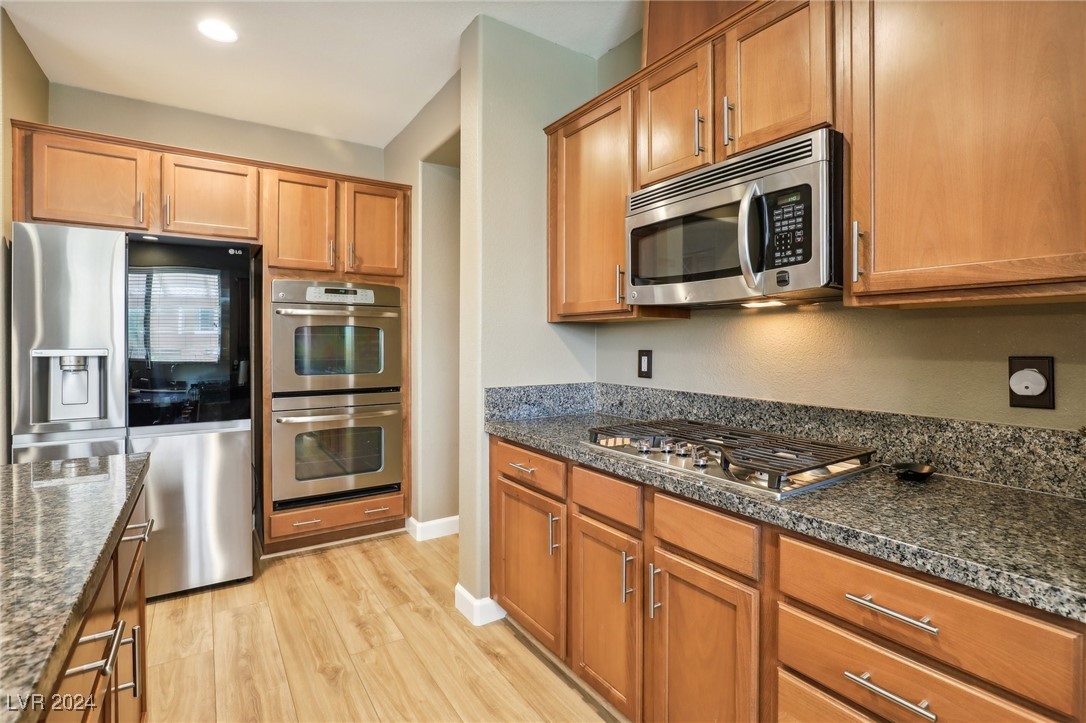
Kitchen with wood cabinets, granite counters, stainless steel appliances, double ovens, and a gas cooktop.
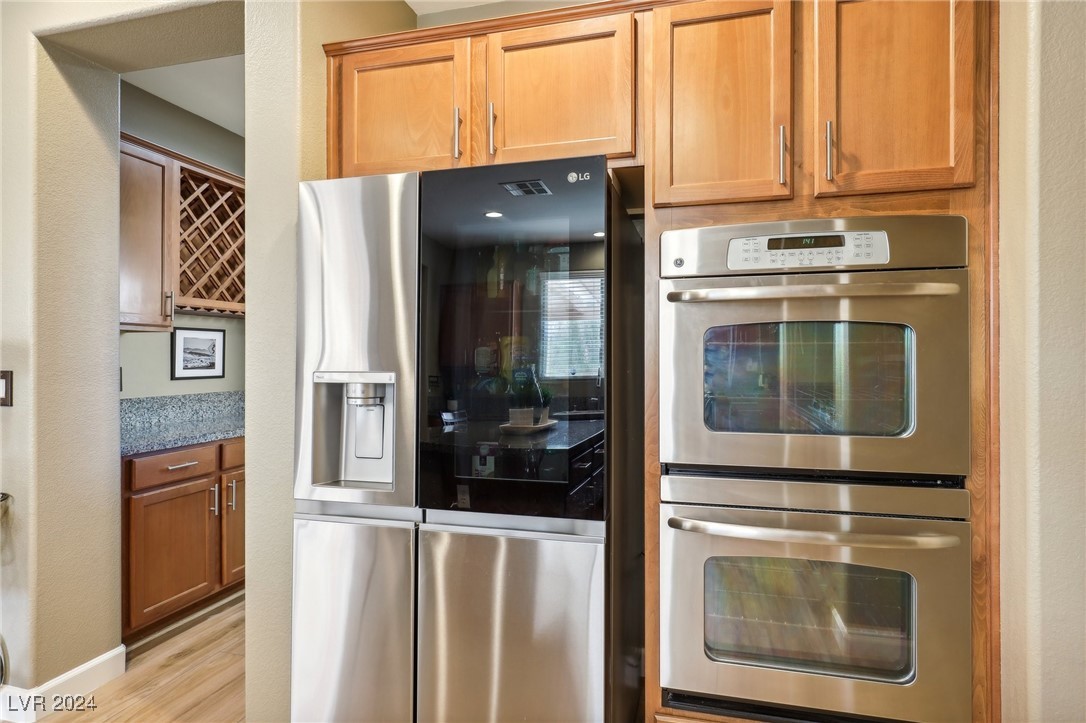
Kitchen with warm wood cabinets, a stainless French-door refrigerator, and double wall ovens.
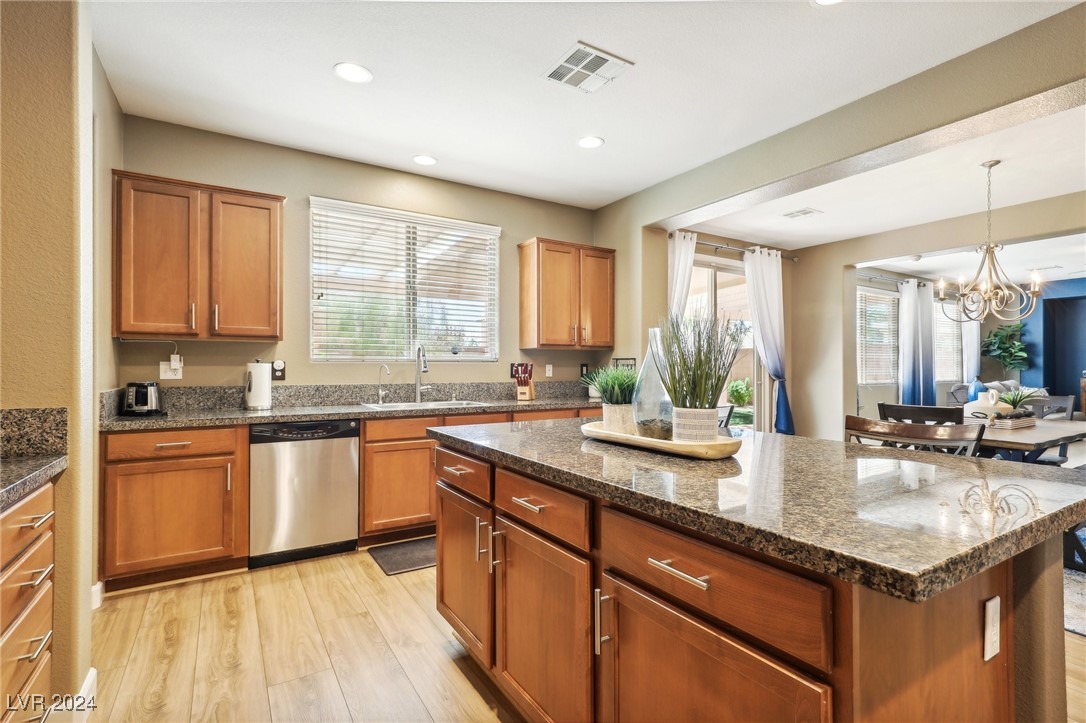
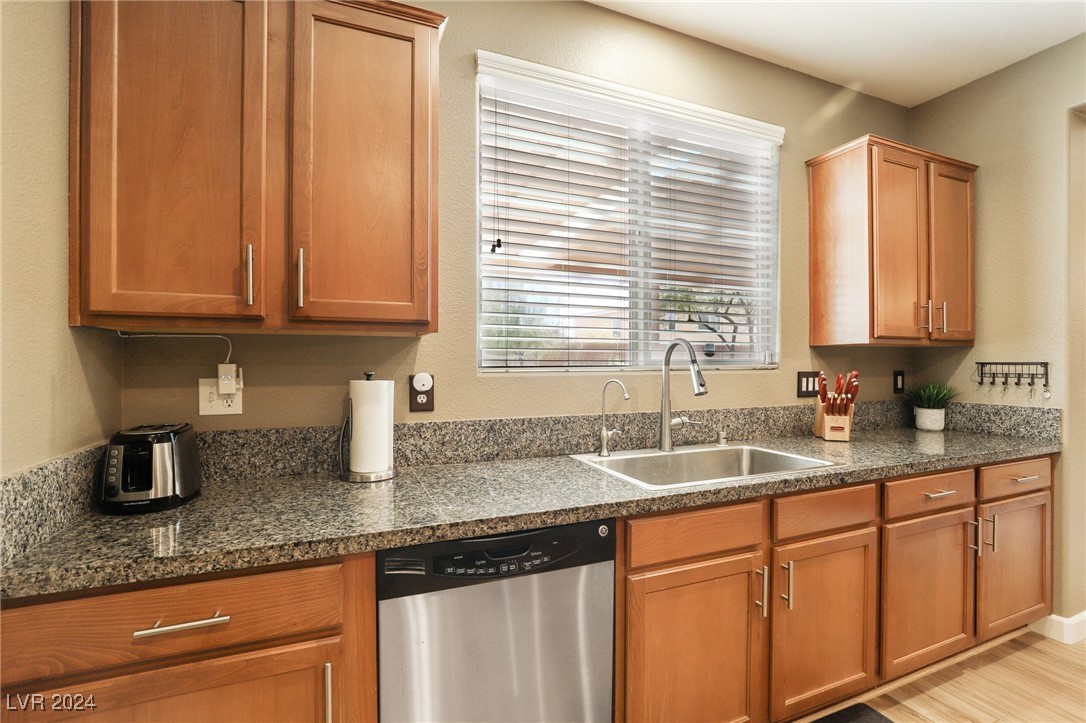
Kitchen with wood cabinets, granite counters, and a sink beneath a wide window.
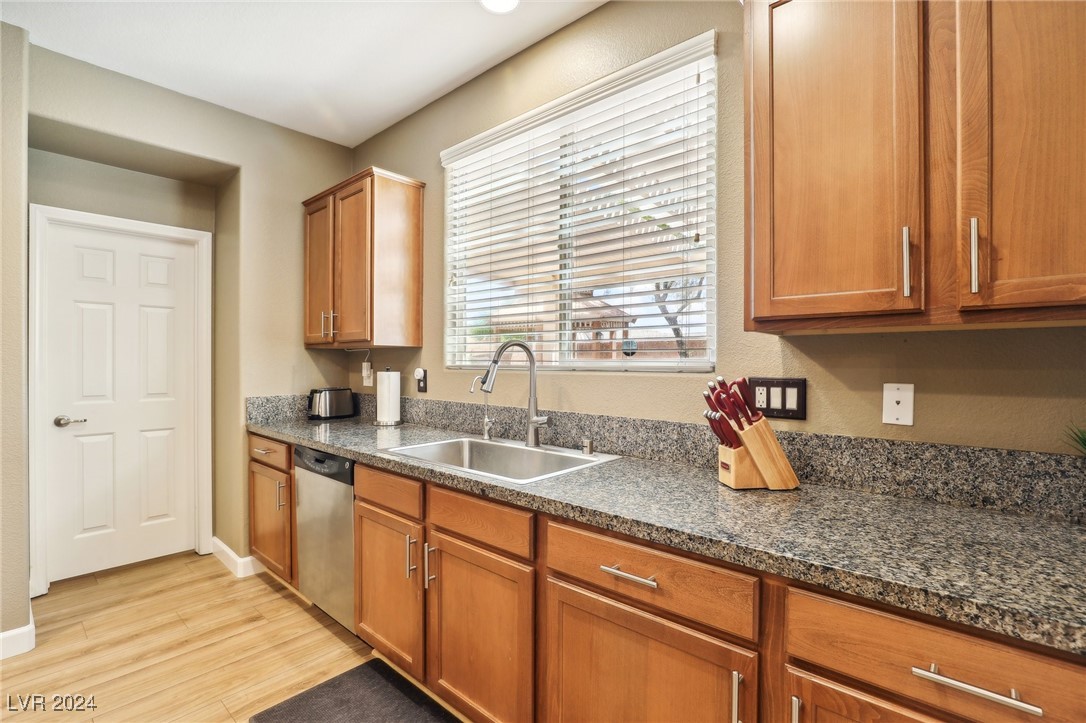
Kitchen with warm wood cabinets, granite counters, and a double-basin sink beneath a window.
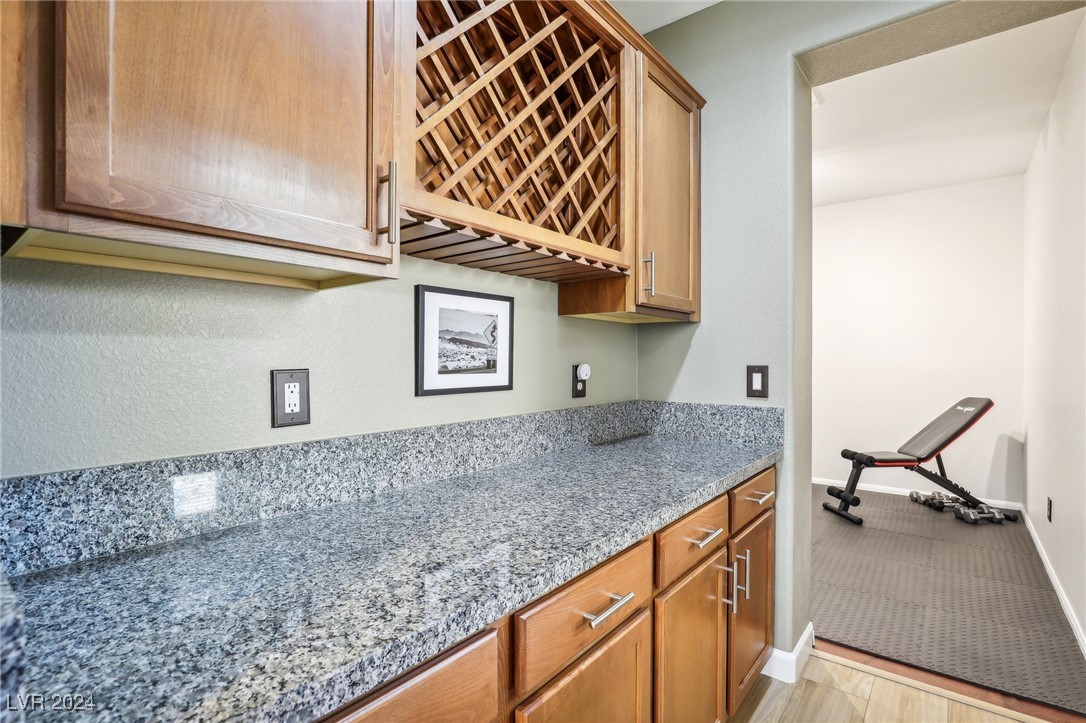
Kitchen with granite counters and wood cabinets beside a small exercise area.
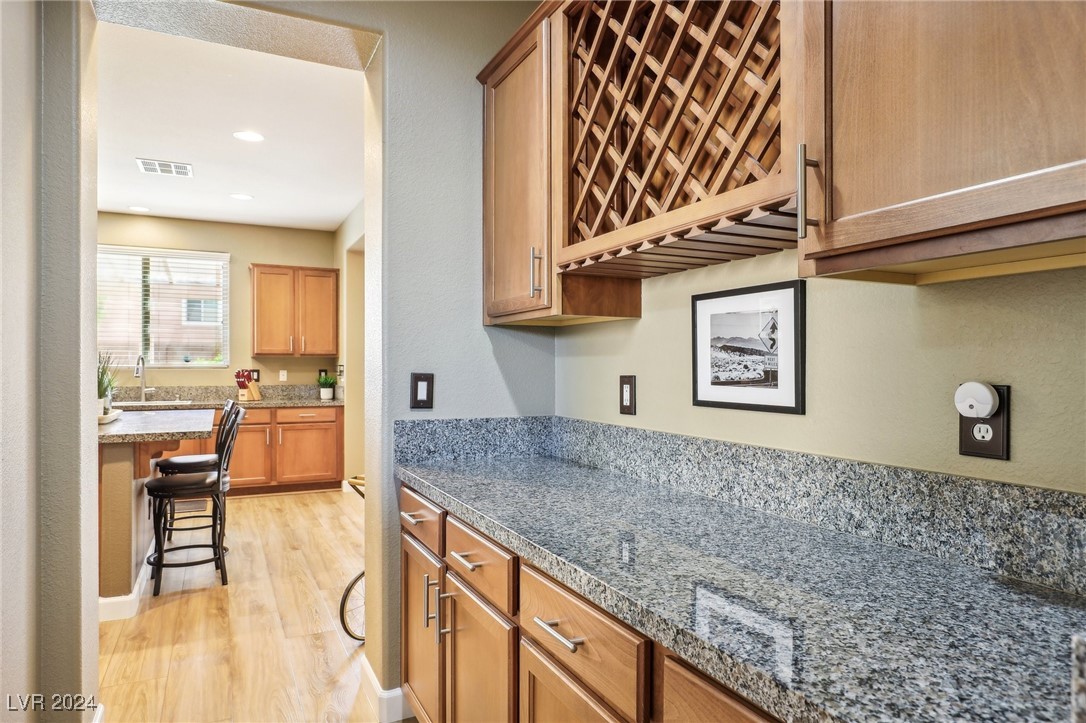
Kitchen with granite counters, warm wood cabinets, and a built-in lattice wine rack.
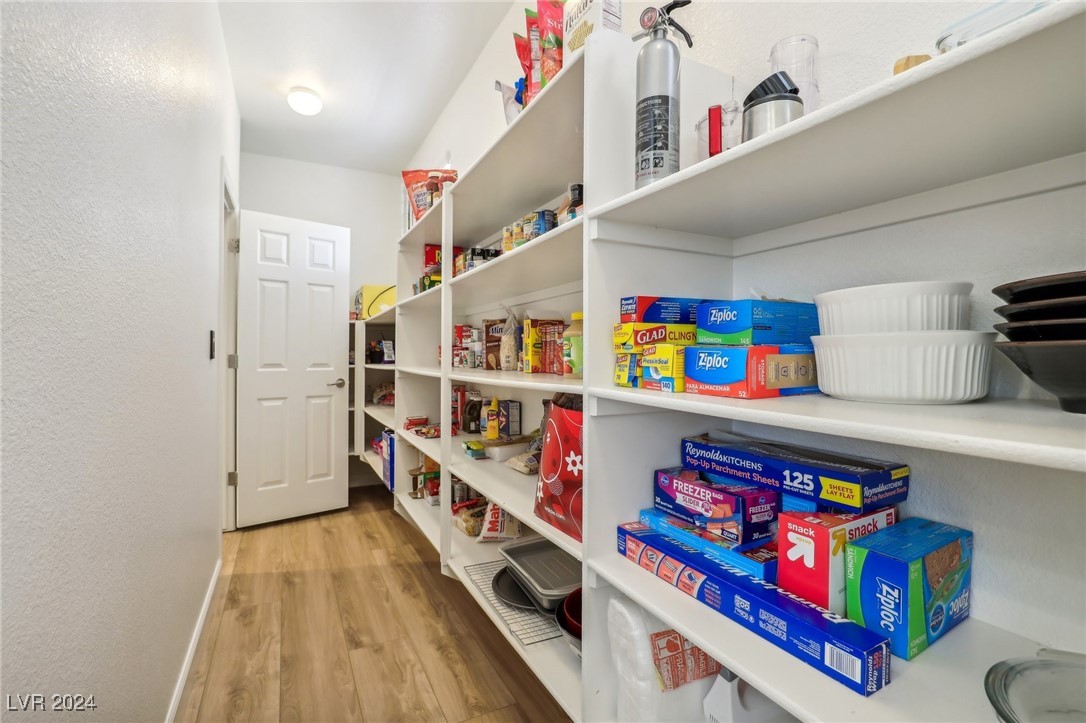
Walk-in pantry with stocked white shelves, cookware, and wood-look flooring.
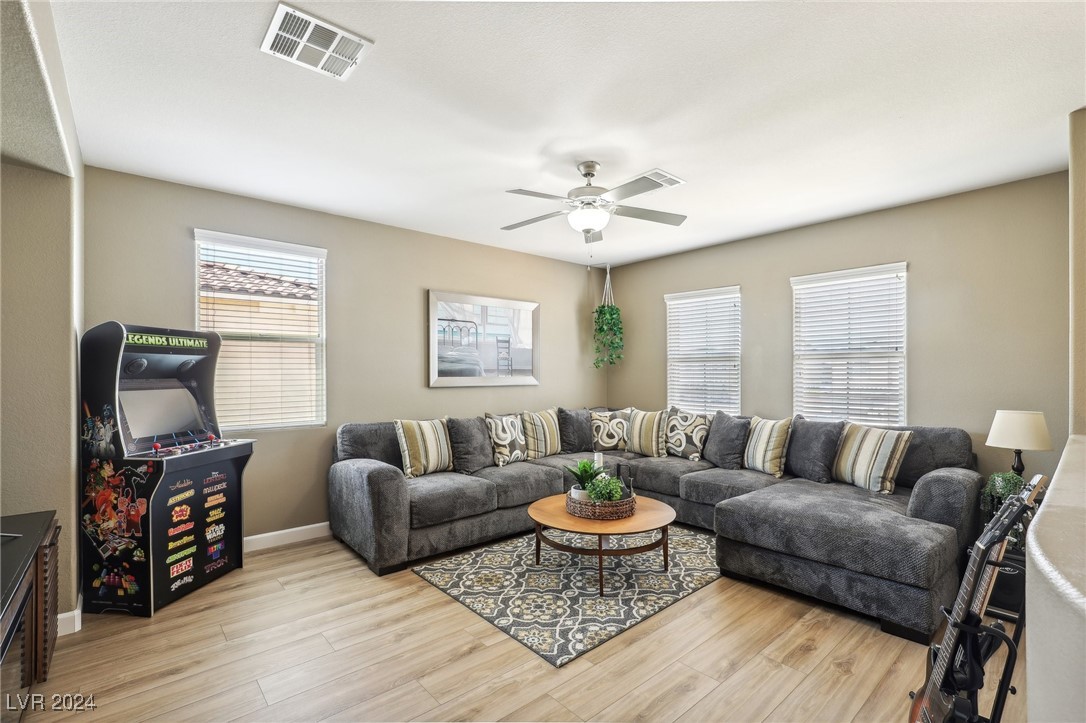
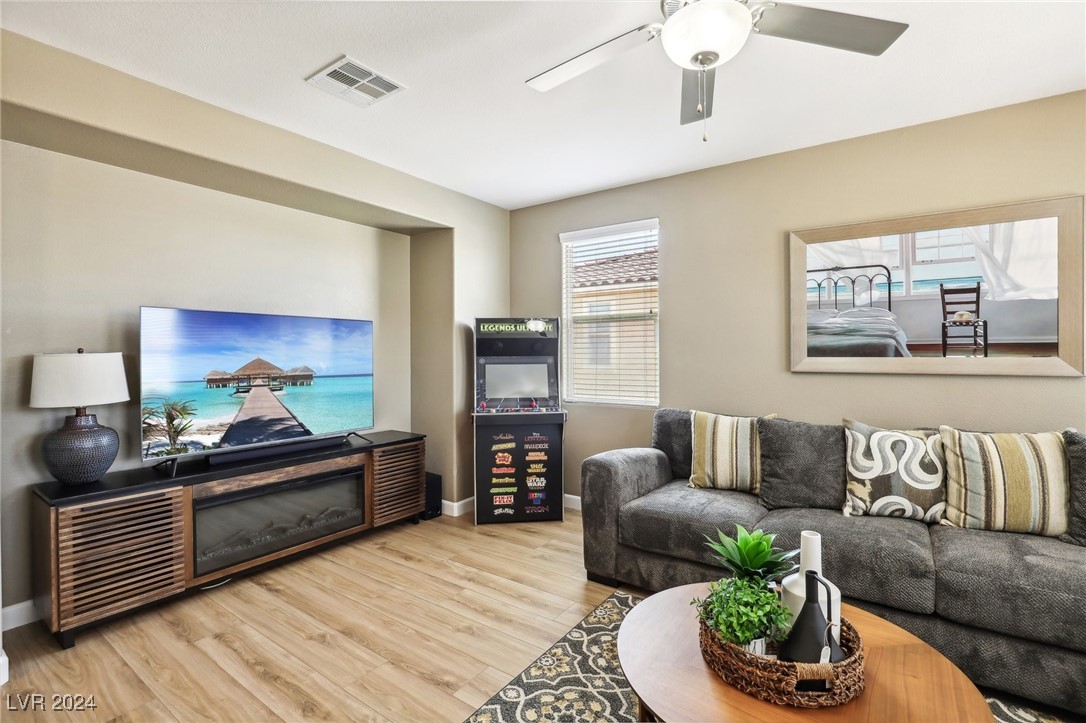
Living room with a gray sectional, patterned rug, arcade cabinet, and light wood-look flooring.
Living room with gray sofa, television, arcade cabinet, and light wood-look flooring.
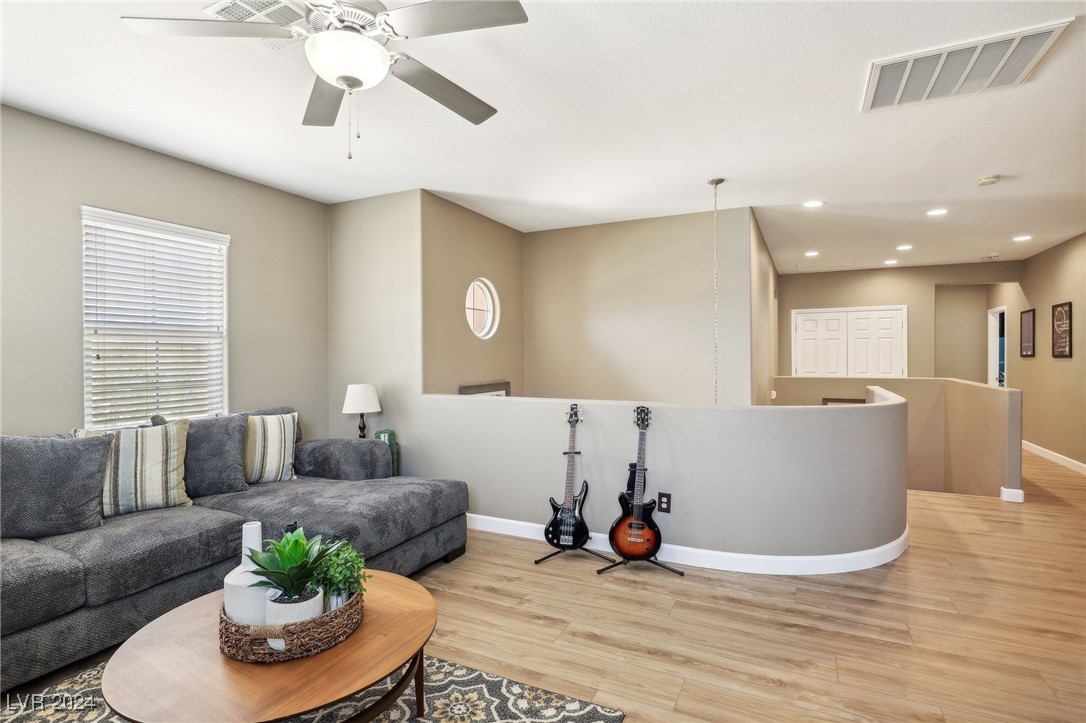
Living room with a gray sectional, two guitars, and a curved half wall.
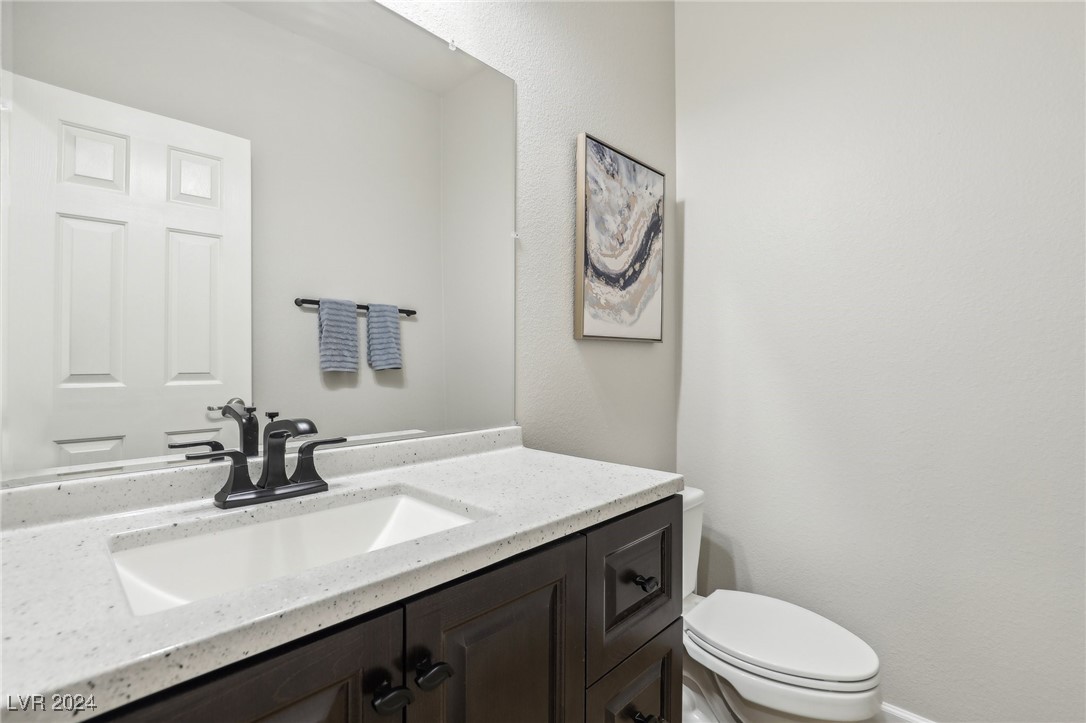
Bathroom with dark wood vanity, white speckled countertop, black faucet, and toilet.
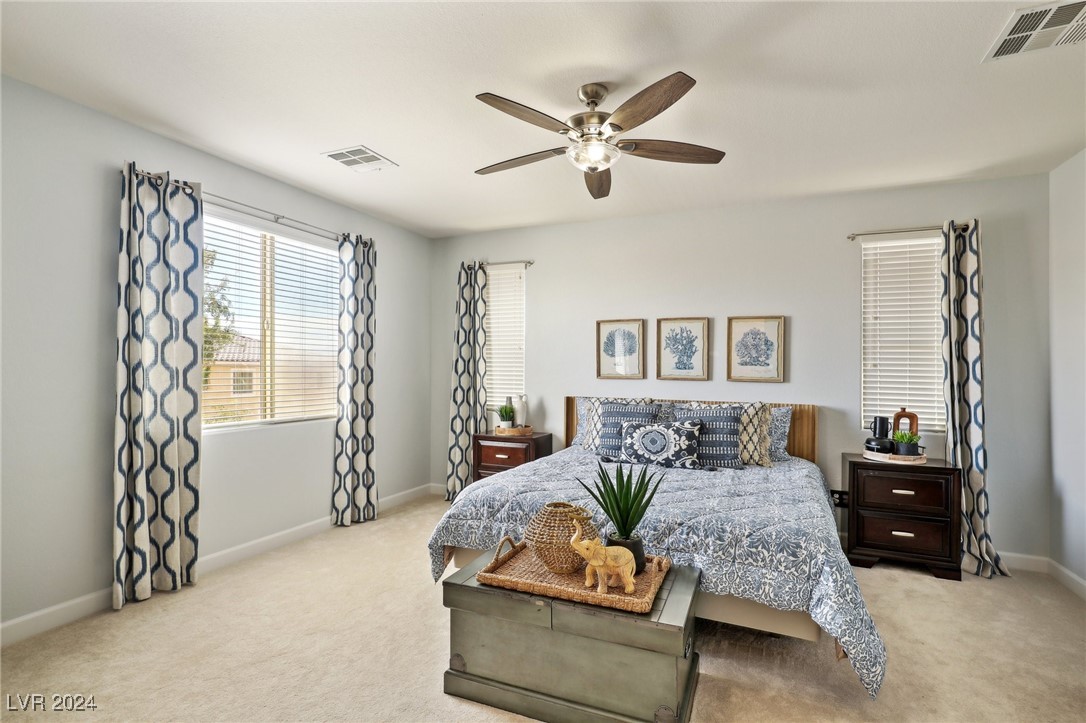
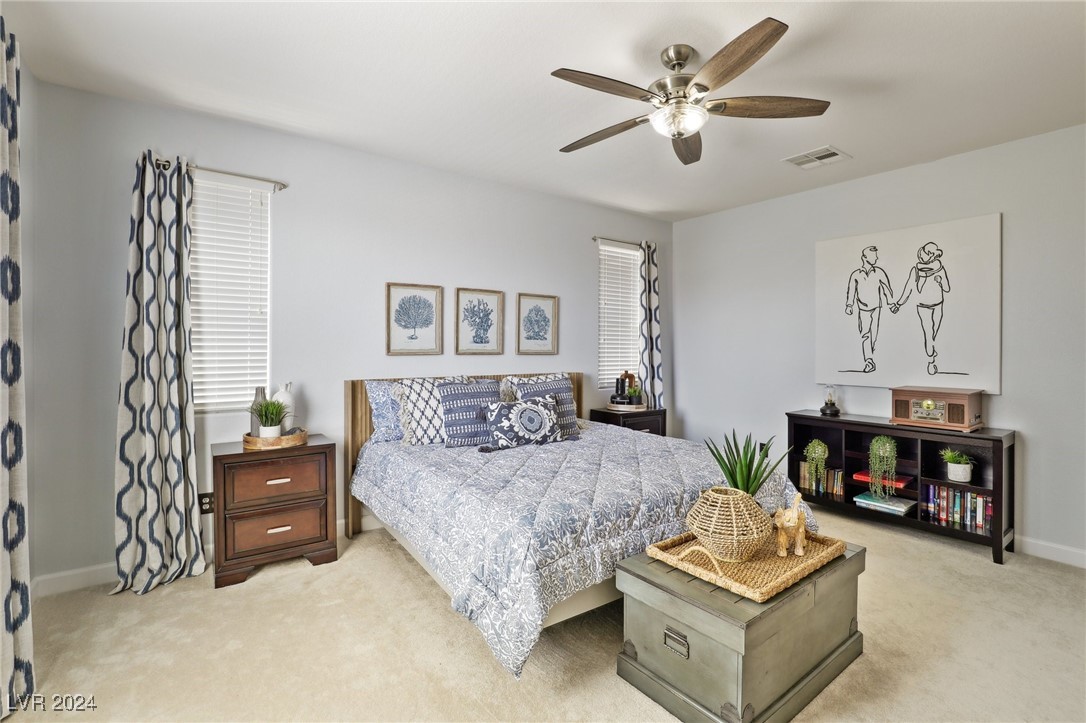
Staged bedroom with a blue-and-white bed, patterned curtains, botanical prints, and a ceiling fan.
Staged bedroom with blue-and-white bedding, botanical prints, and a storage chest at the foot of the bed.
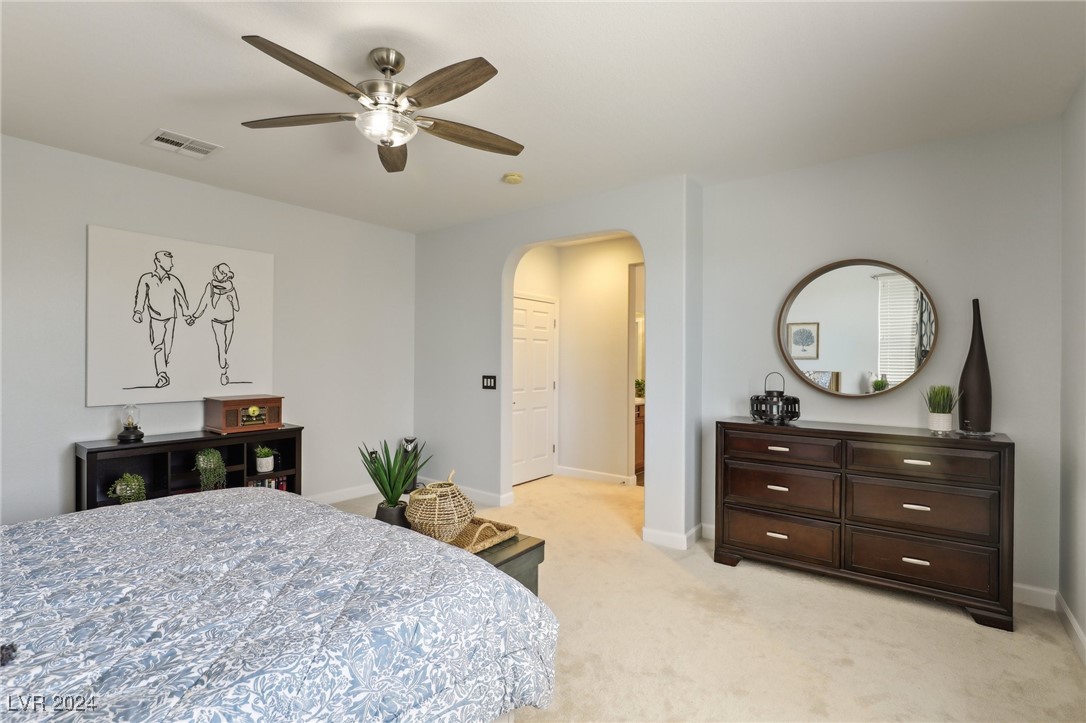
Furnished bedroom with a patterned bed, dark wood dressers, and an arched doorway.
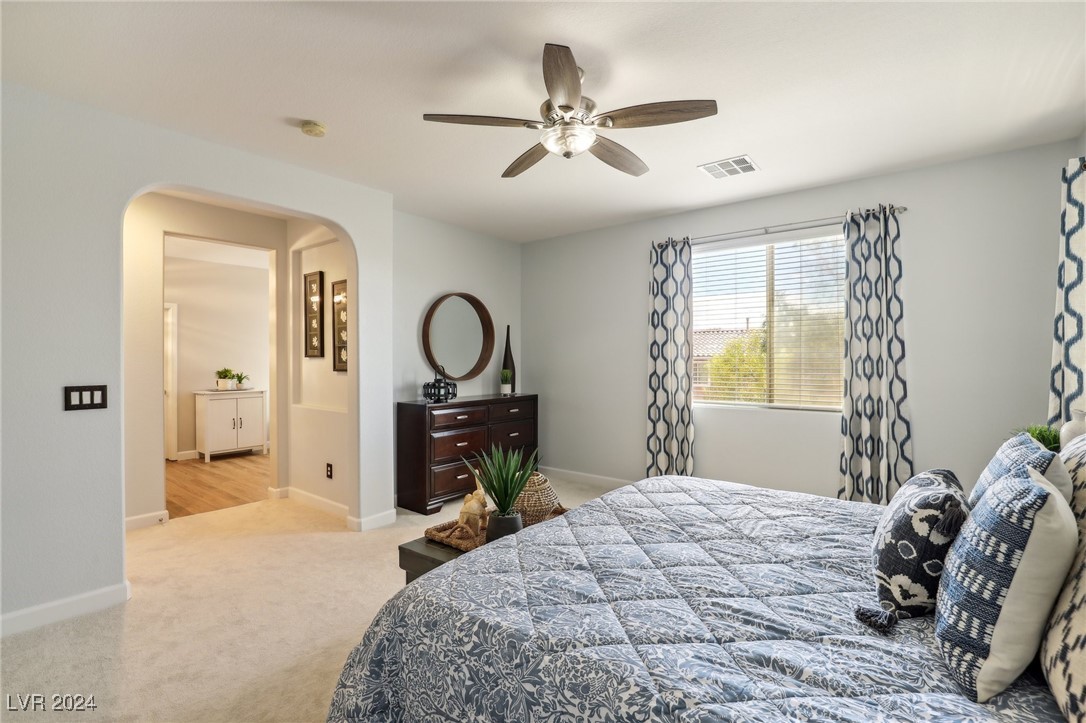
Primary bedroom with blue patterned bedding, a dark dresser, and a window framed by patterned curtains.
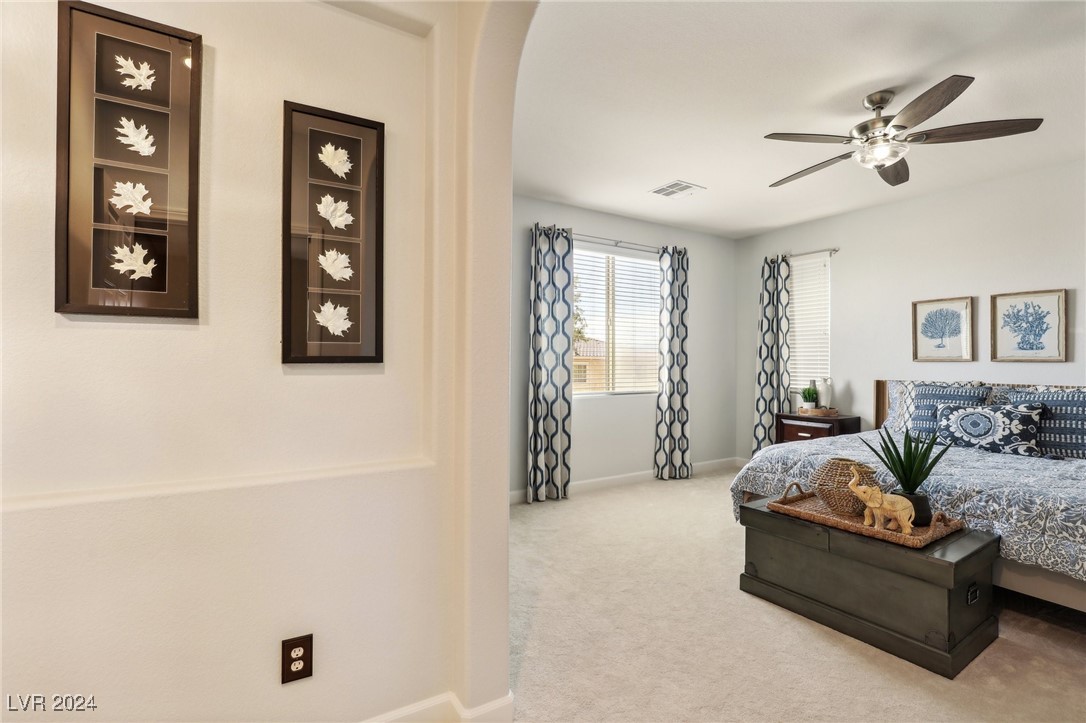
Furnished bedroom with a patterned bed, ceiling fan, and blue-and-white curtains.
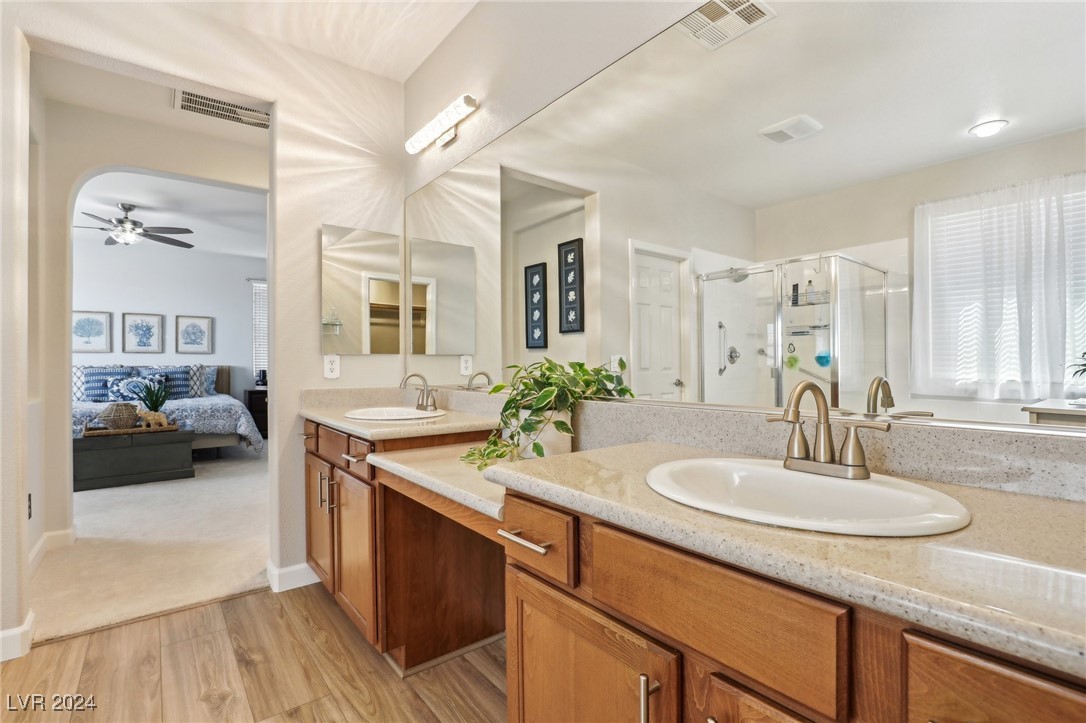
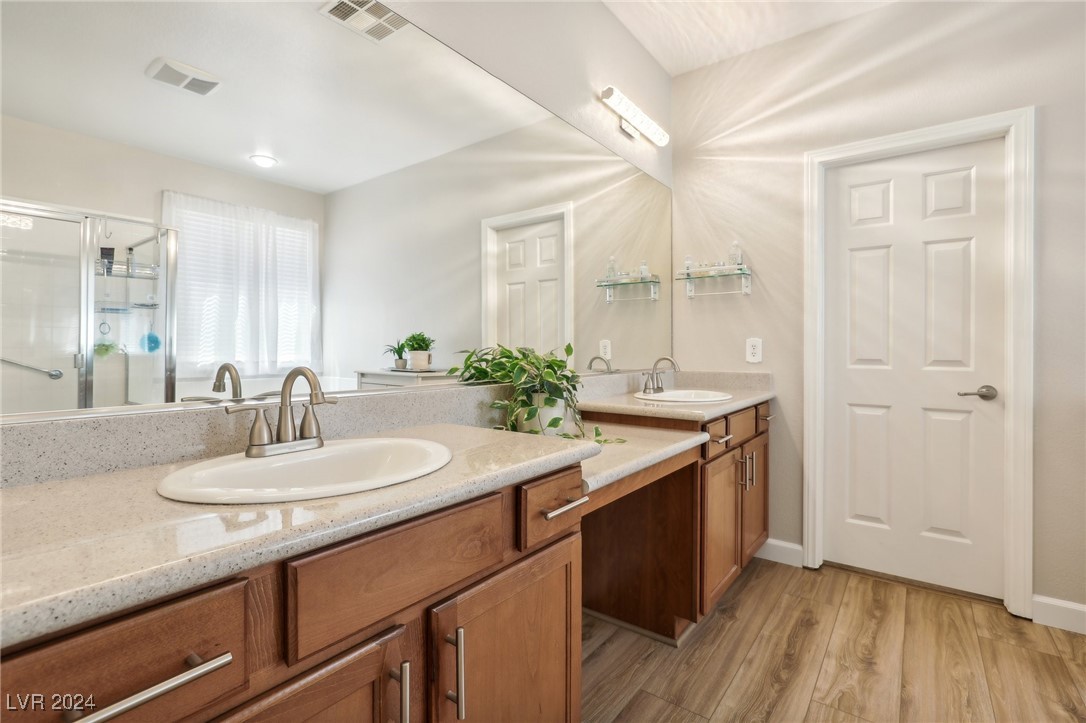
Primary bathroom with a long double vanity and glass-enclosed shower, adjoining a bedroom.
Double-vanity bathroom with warm wood cabinets, speckled counters, large mirror, and wood-look flooring.
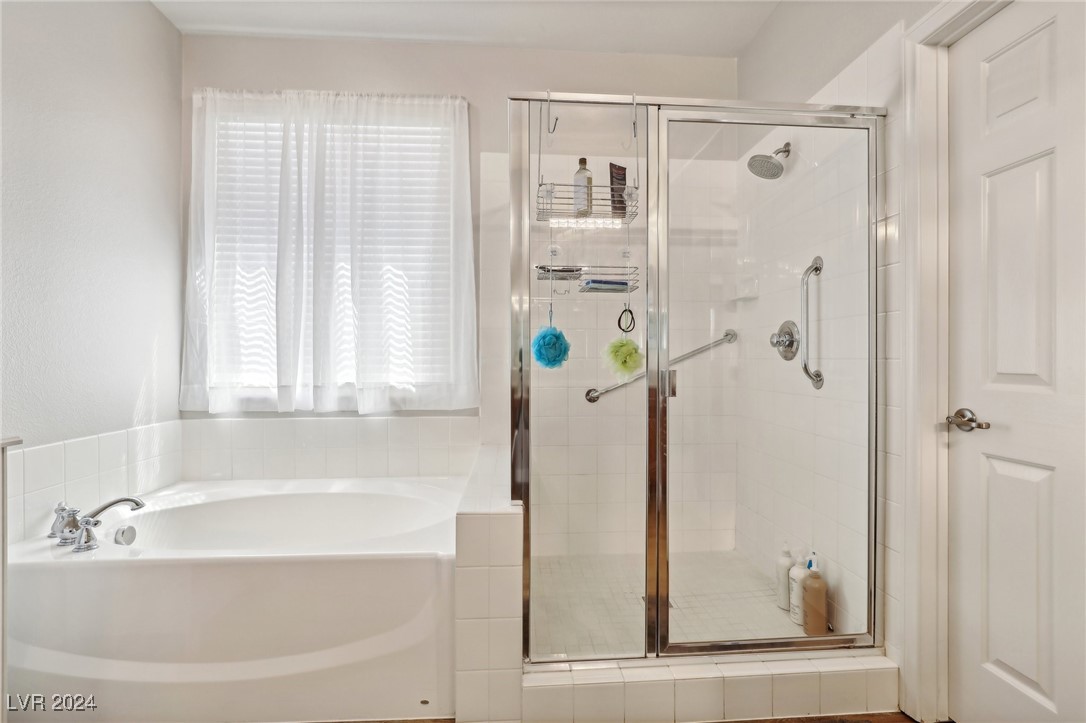
Bathroom with a corner soaking tub beside a glass-enclosed shower with grab bars.
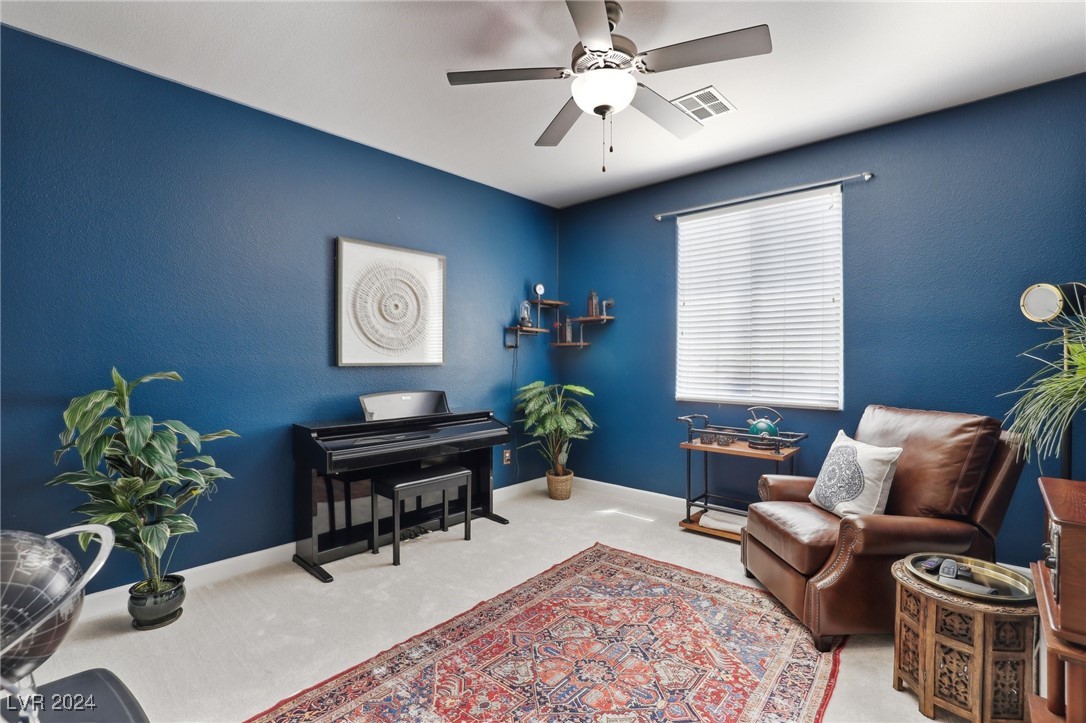
Blue-walled music room with a piano, leather armchair, ceiling fan, and patterned rug.
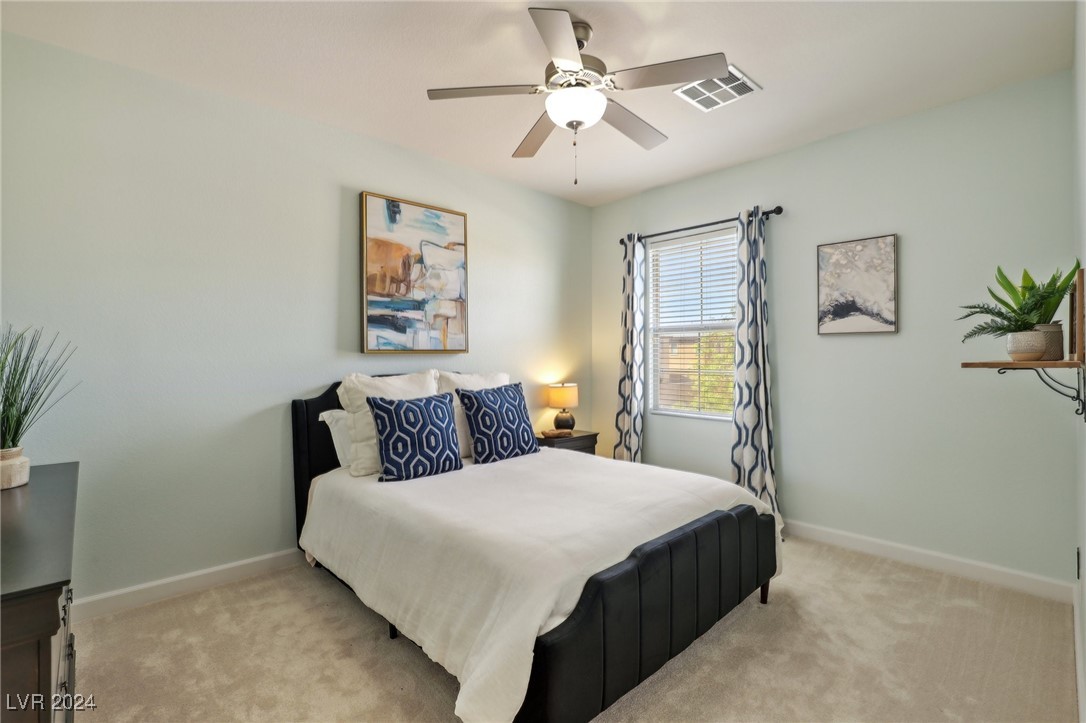
Staged bedroom with a black upholstered bed, blue patterned pillows, and a window with patterned curtains.
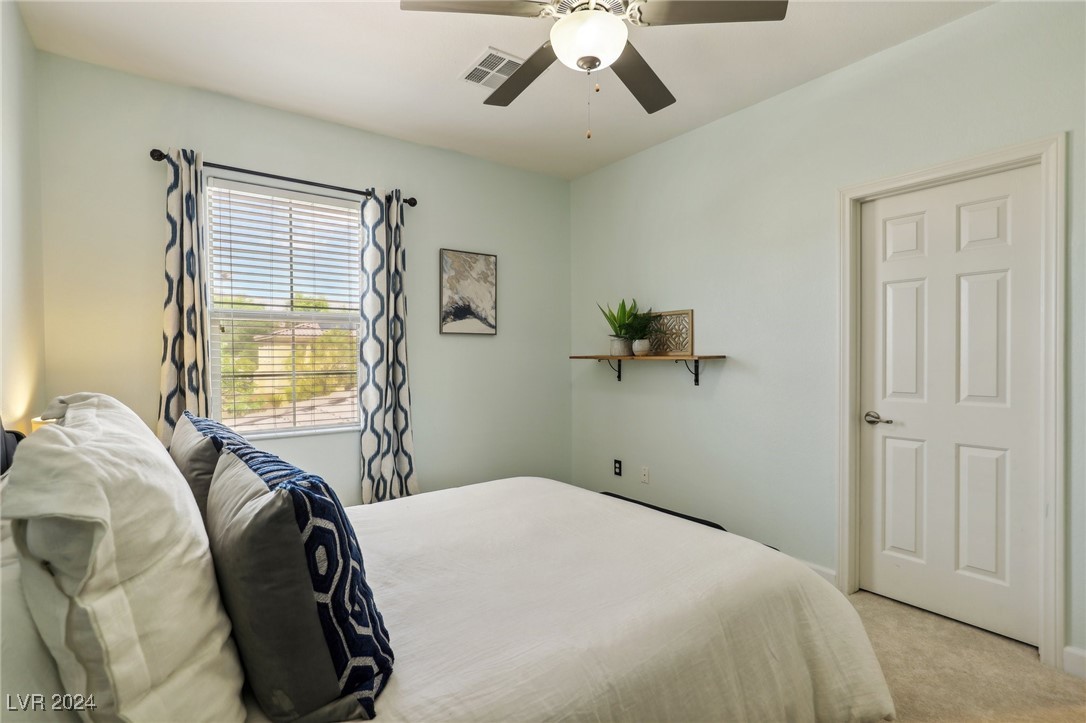
Furnished bedroom with a large white bed, navy pillows, patterned curtains, and a ceiling fan.
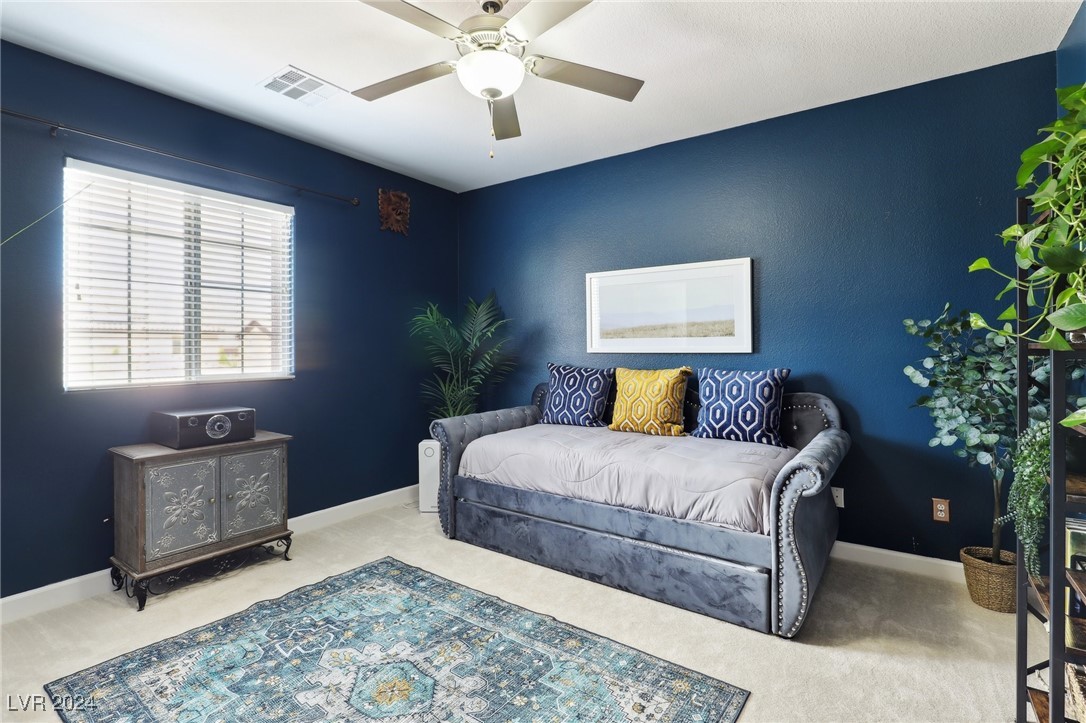
Furnished bedroom with deep blue walls, a gray daybed, patterned pillows, and a large window with white blinds.
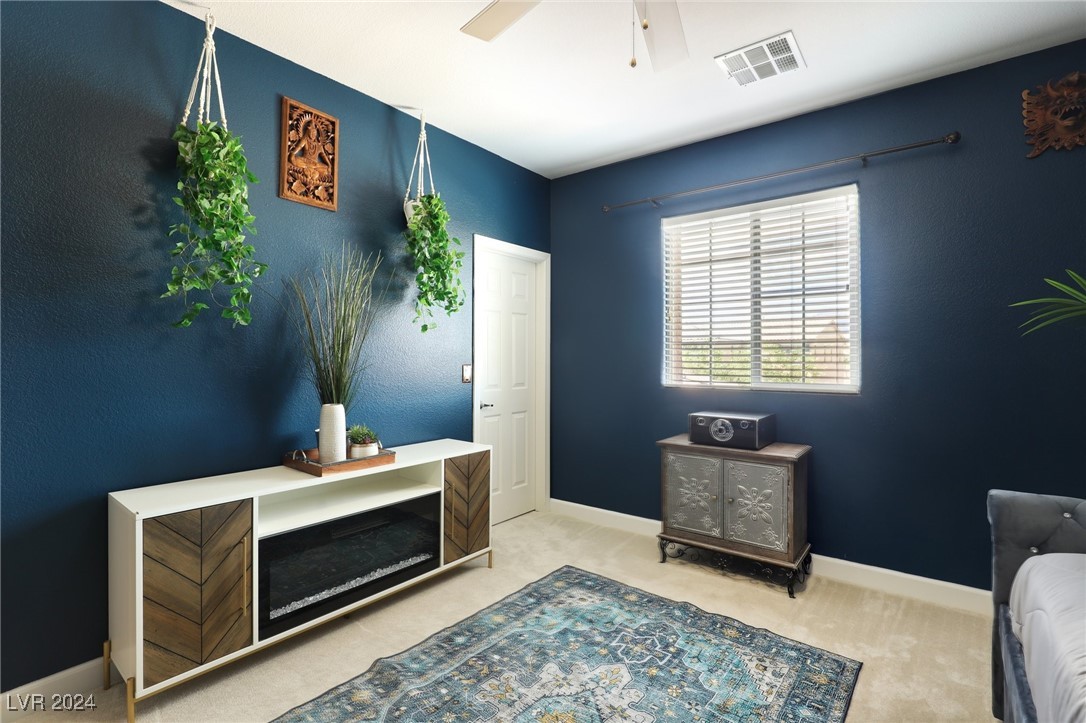
Bedroom with deep blue walls, hanging plants, and a patterned blue rug.
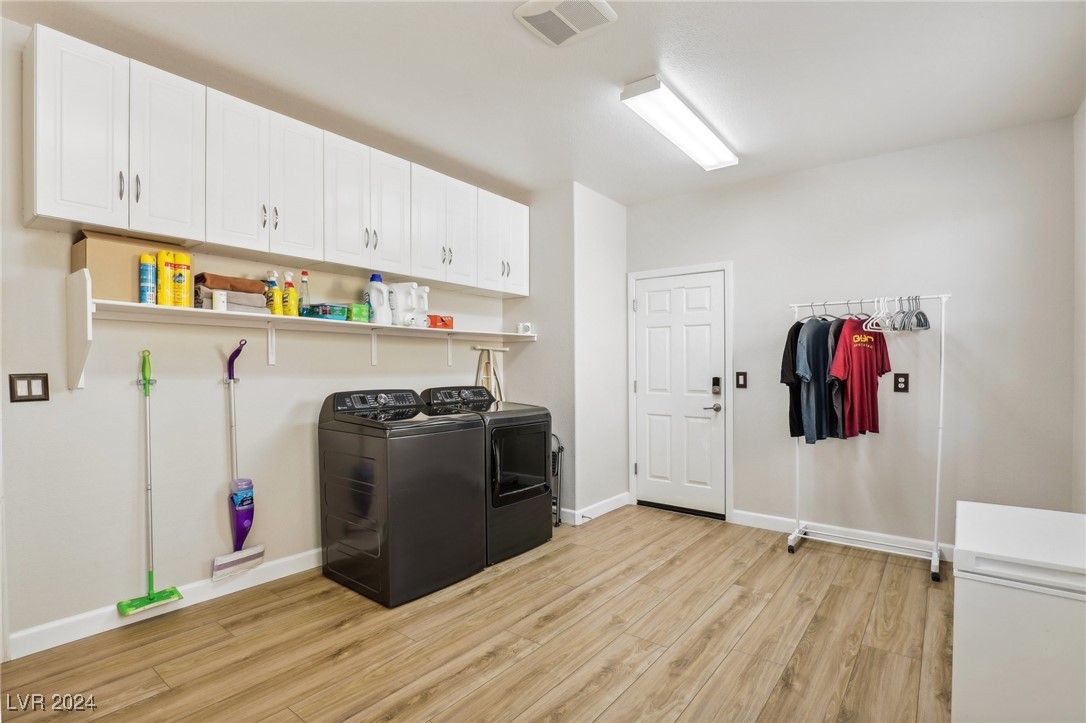
Laundry room with dark washer and dryer beneath white cabinets and shelves.
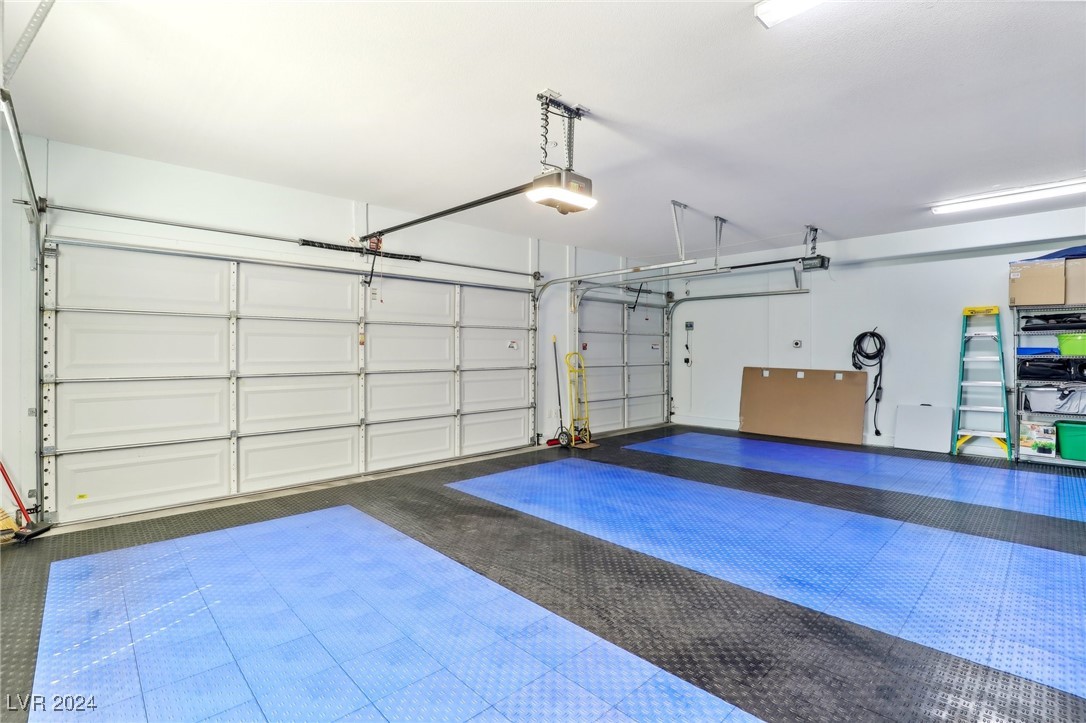
Two-door garage with blue-and-black interlocking floor tiles and storage shelving.
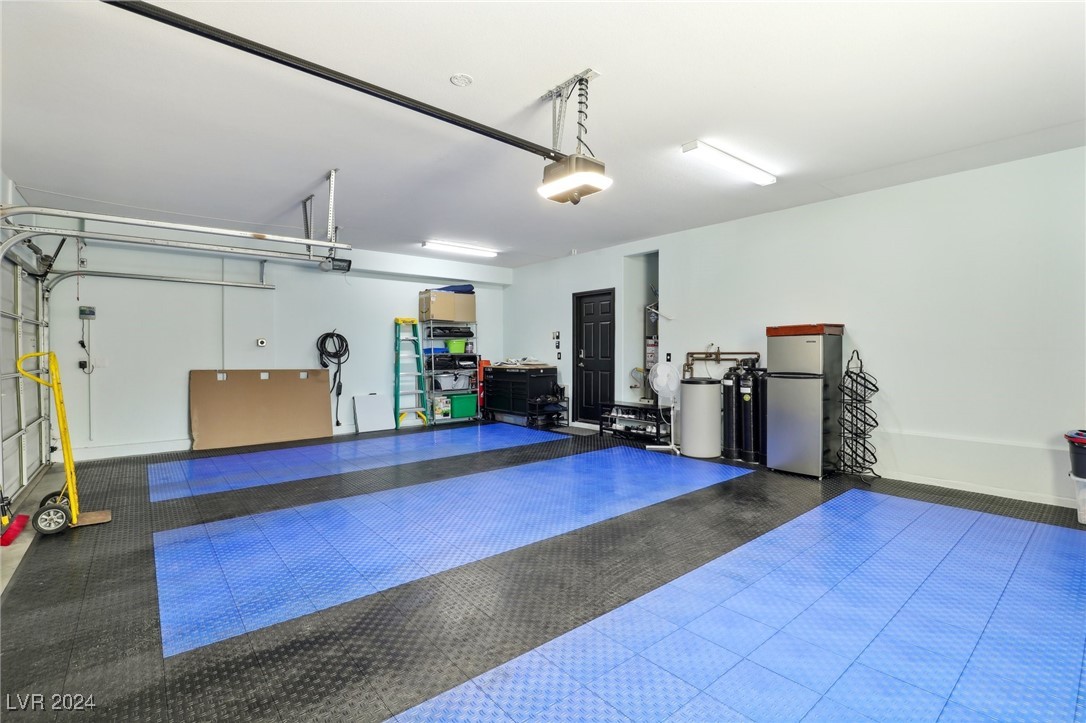
Garage with blue and black floor tiles, storage shelving, and utility equipment.
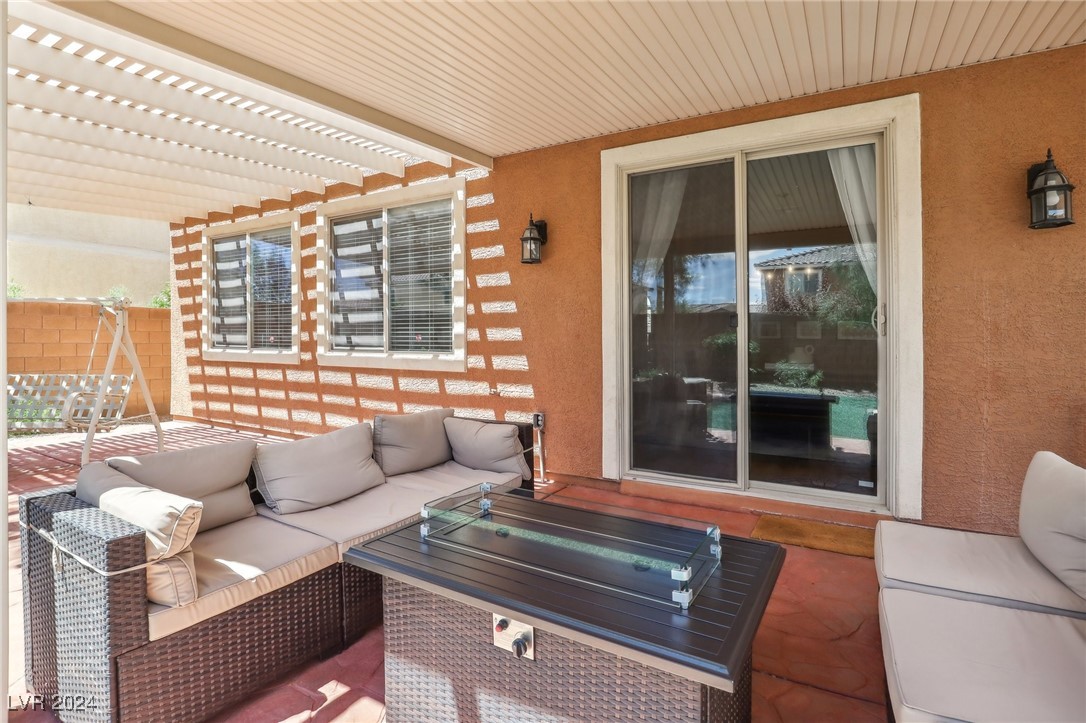
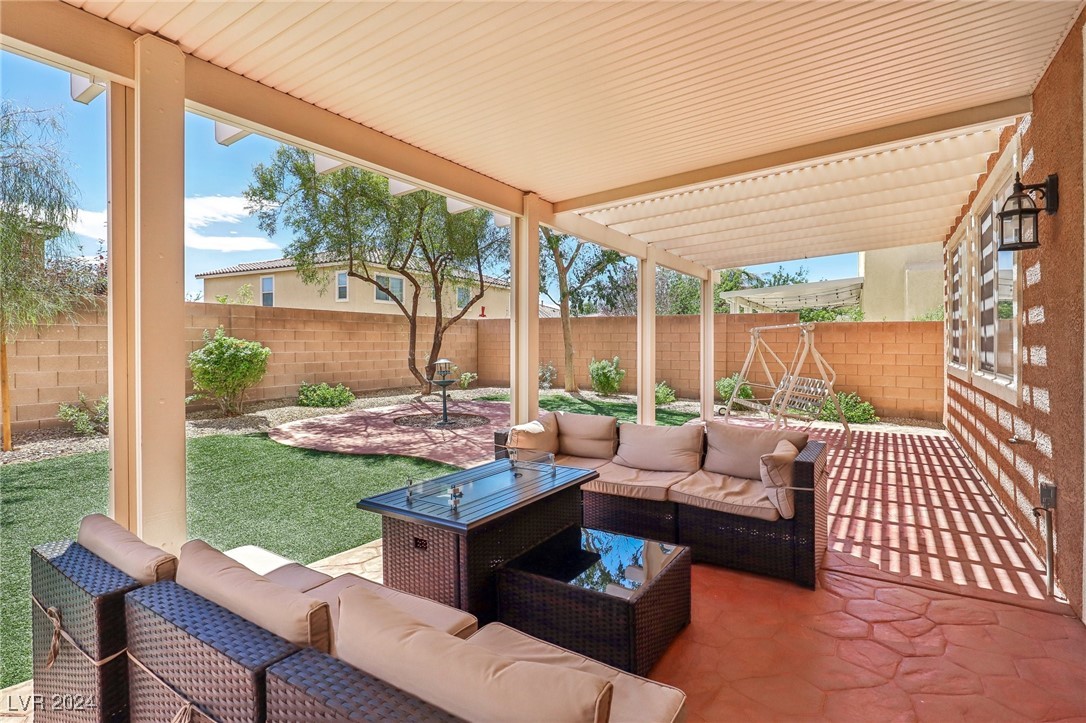
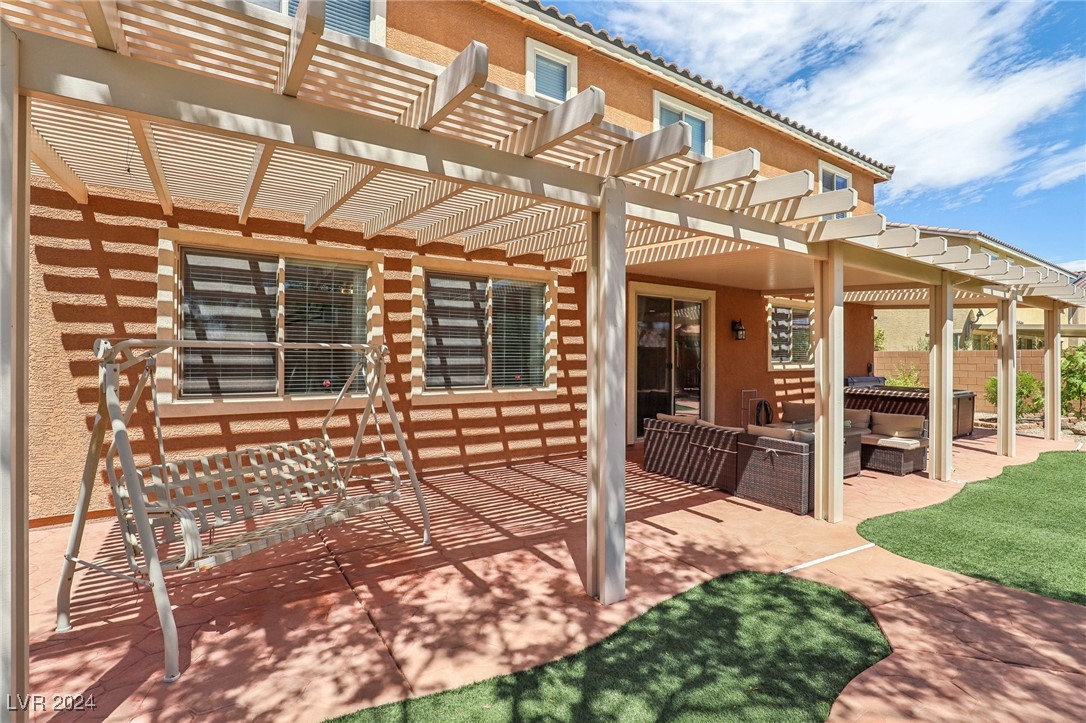
Covered patio with wicker seating beneath a white slatted pergola.
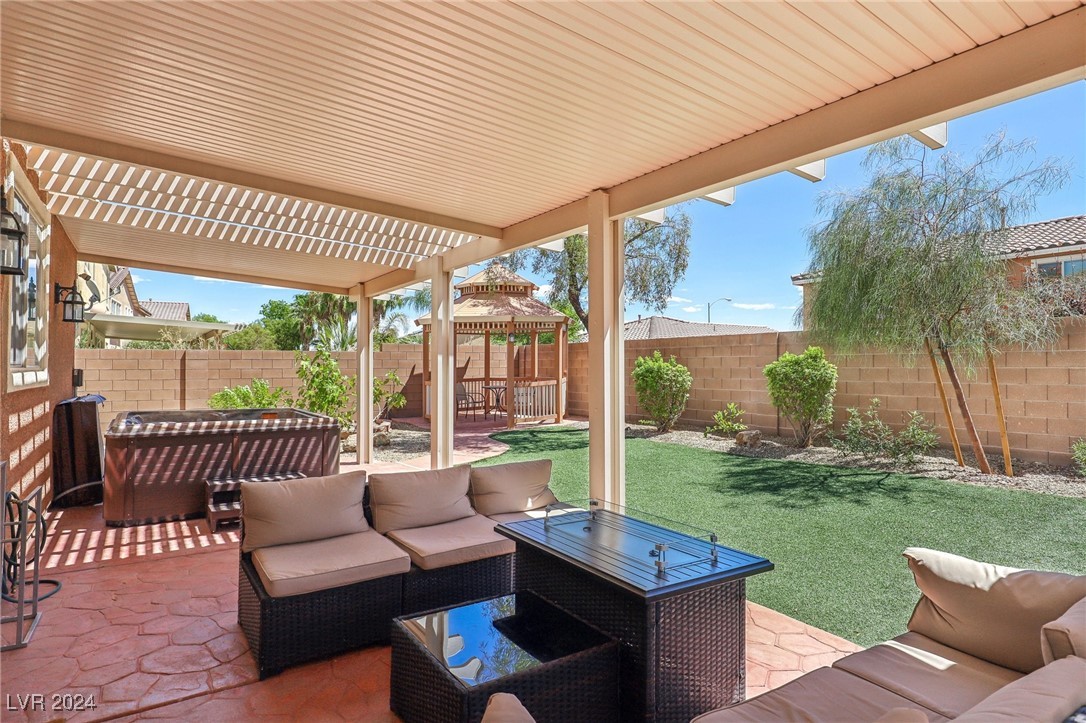
Covered backyard patio with wicker seating, a small lawn, and a swing set.
Covered backyard patio with wicker seating, artificial turf, and a wooden gazebo.
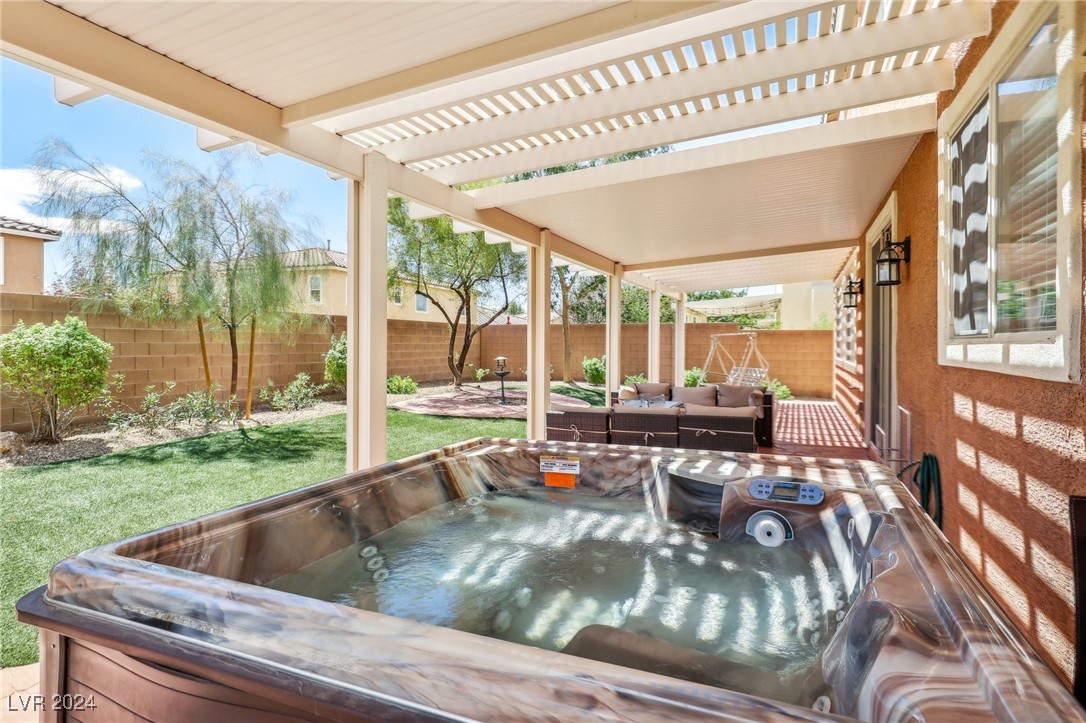
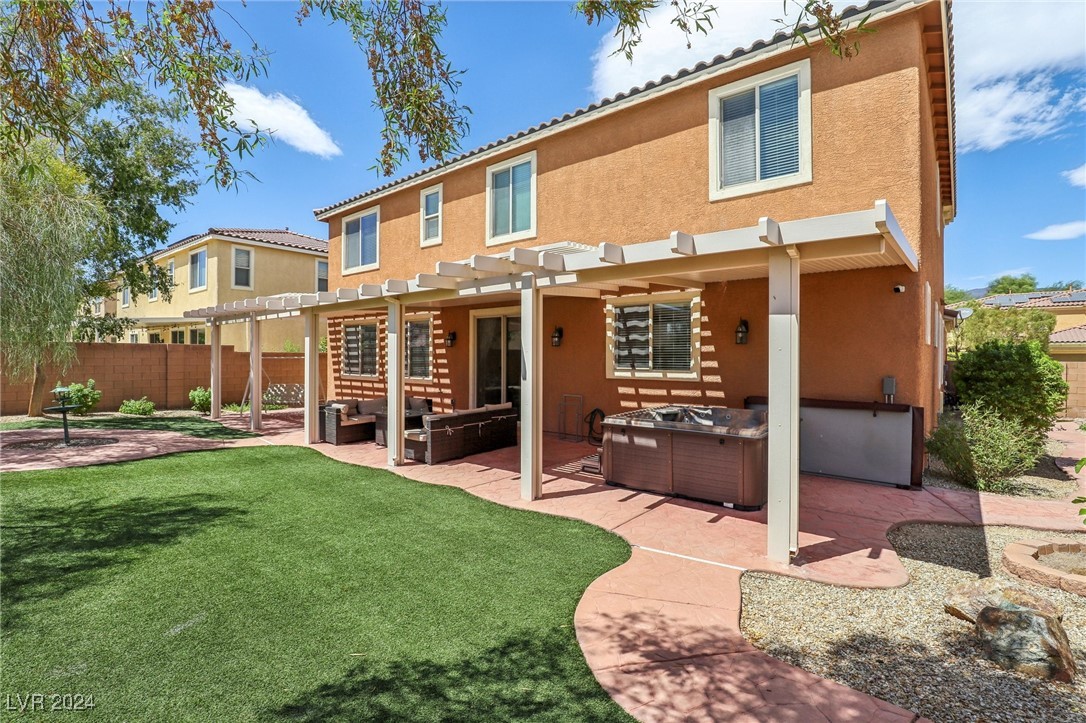
Backyard hot tub beneath a covered pergola, with lawn, garden swing, and outdoor seating.
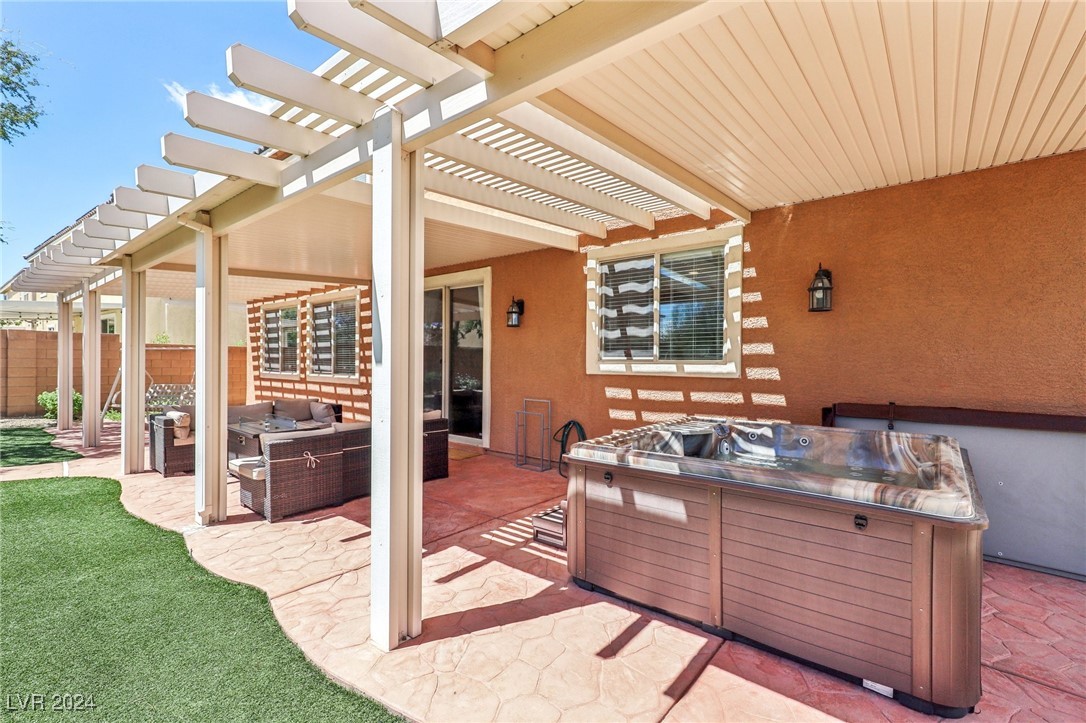
Backyard patio with a hot tub beneath a white pergola and outdoor seating.
Backyard patio with a white pergola, porch swing, outdoor seating, and artificial turf.
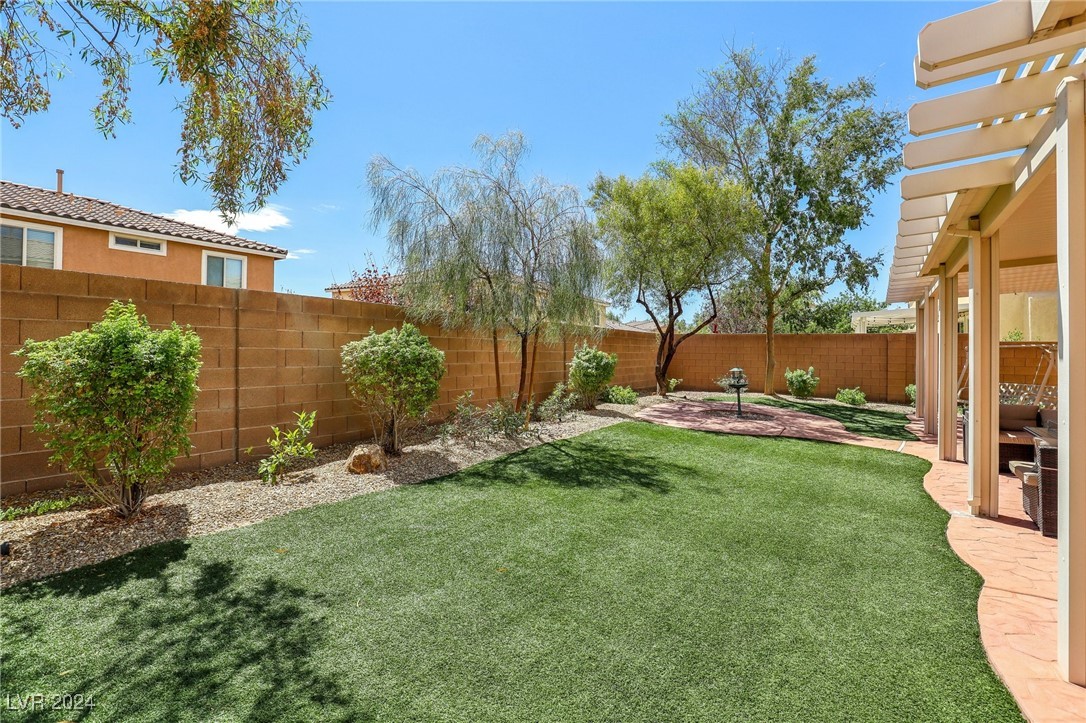
Backyard with artificial turf, mature trees, gravel landscaping, and a covered patio.
Rear of a two-story stucco home with a pergola-covered patio, hot tub, and artificial turf lawn.
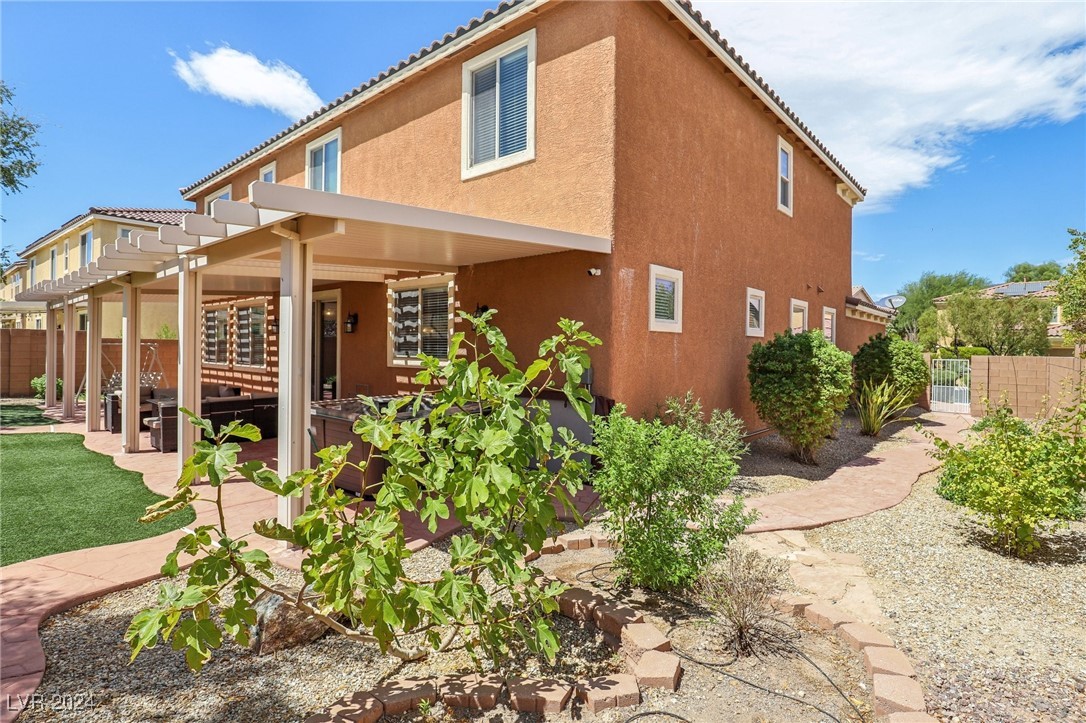
Rear exterior with covered patio, outdoor seating, and desert landscaping.
Backyard patio with a white pergola, artificial turf, circular paving, and a red hummingbird feeder.
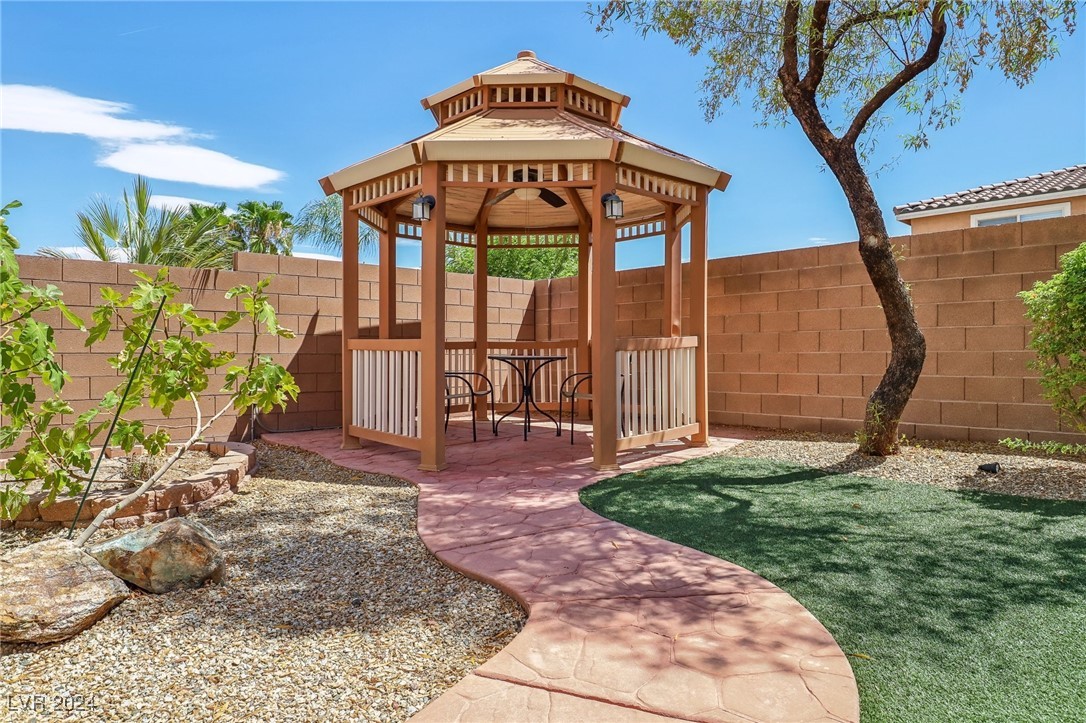
Backyard gazebo with outdoor seating, a curved stone walkway, artificial turf, and gravel landscaping.
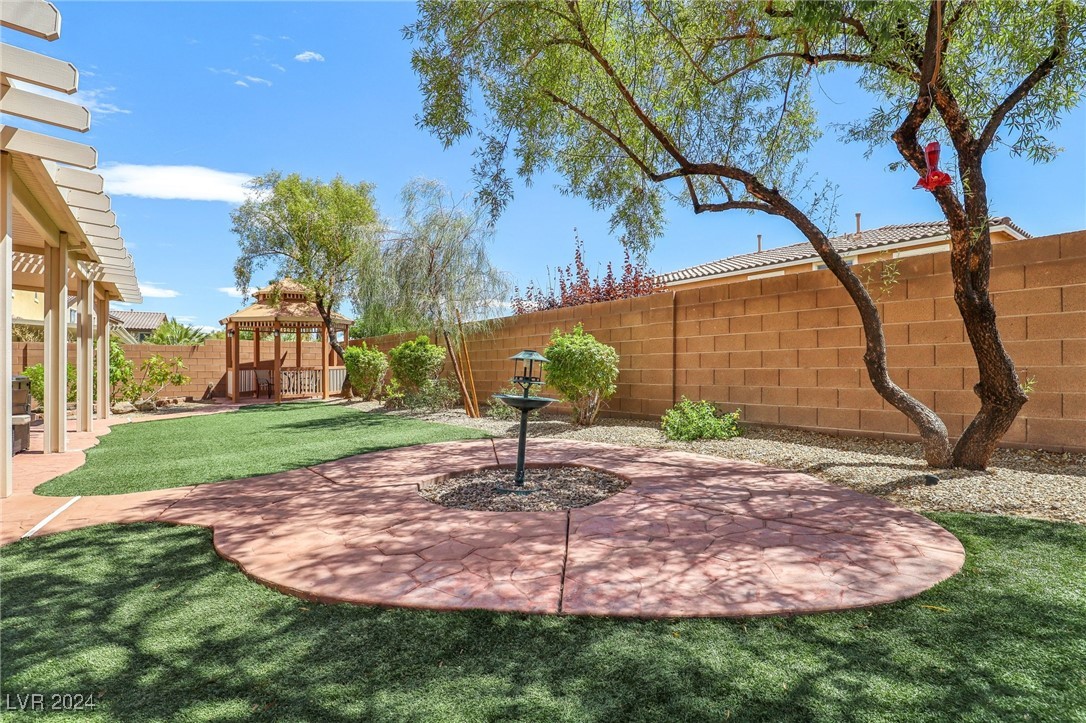
Backyard with a circular stamped-concrete patio, fountain, artificial turf, and wooden gazebo.
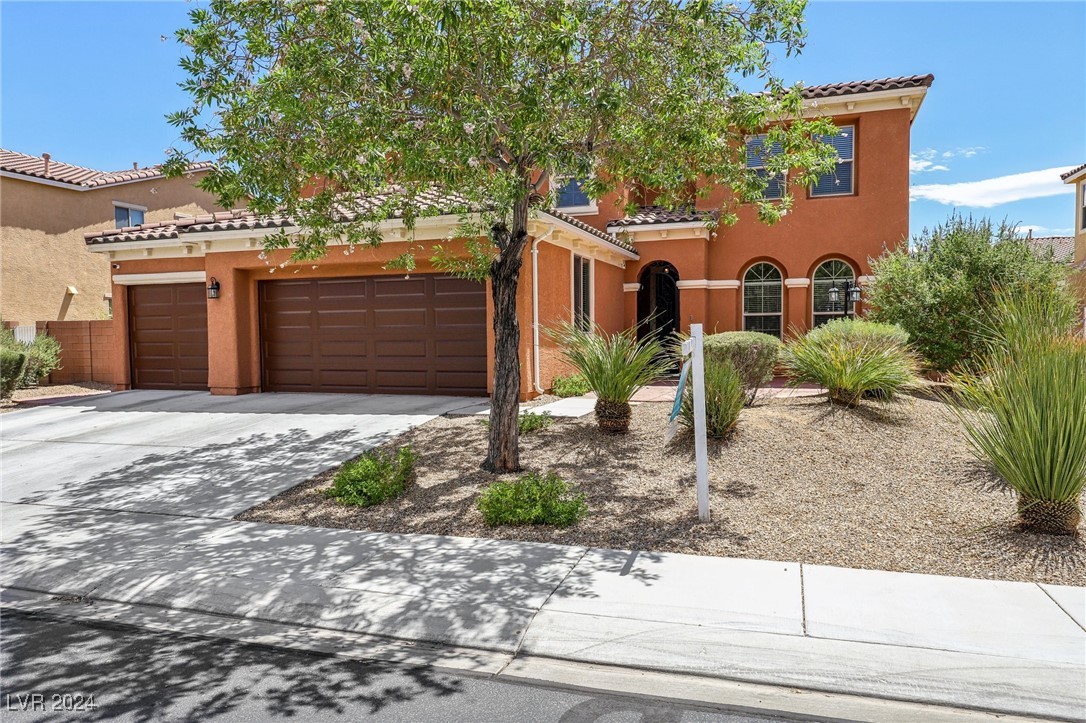
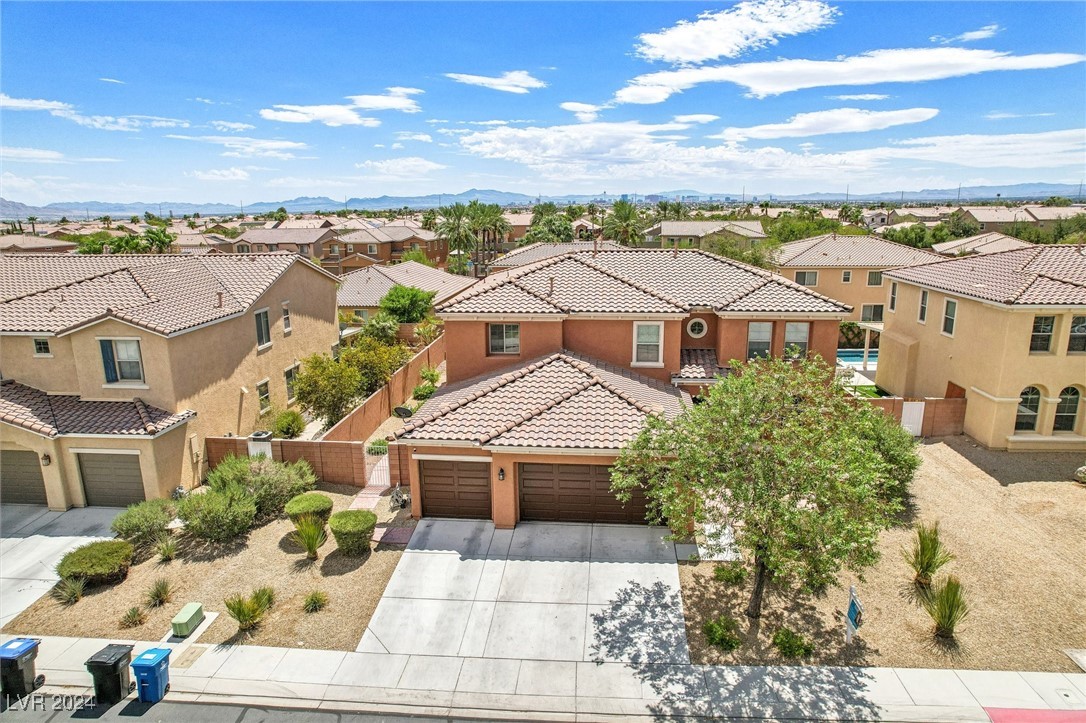
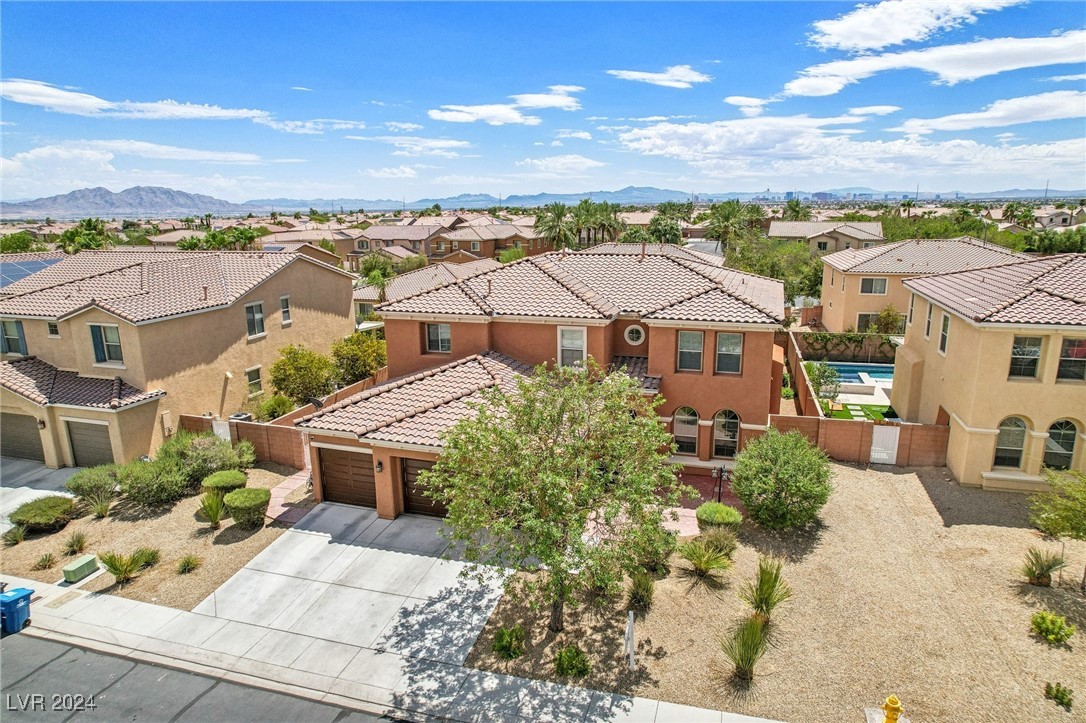
Two-story terracotta stucco home with a mature shade tree, gravel landscaping, and two garage doors.
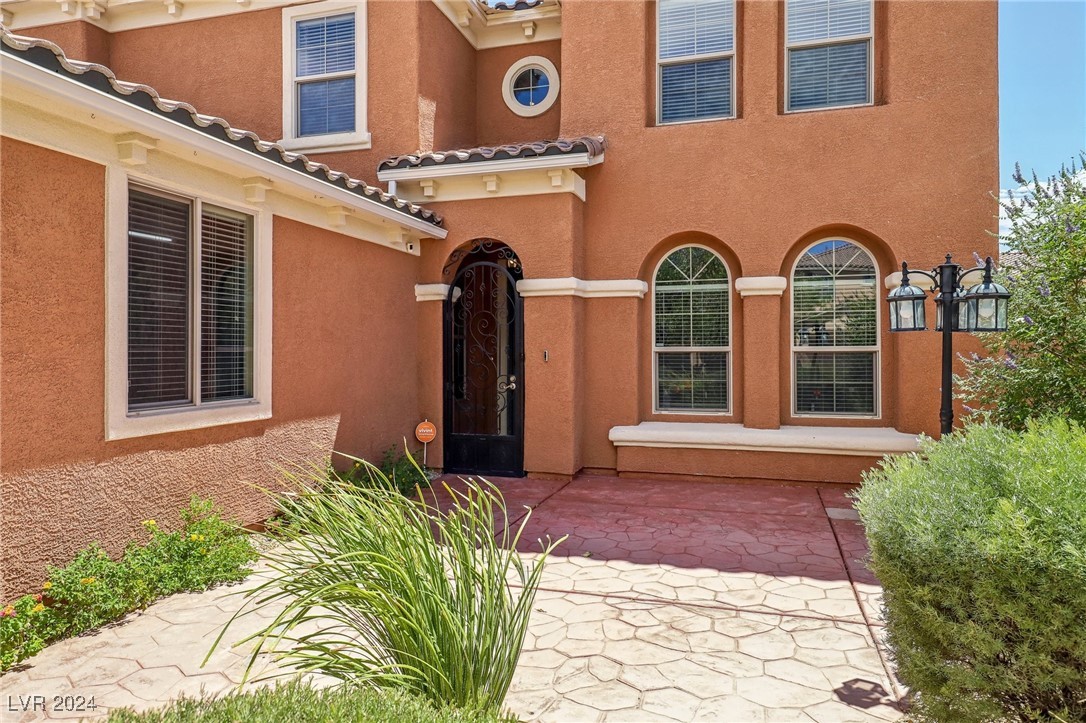
Two-story stucco home with an arched entry, arched windows, and a landscaped paved courtyard.
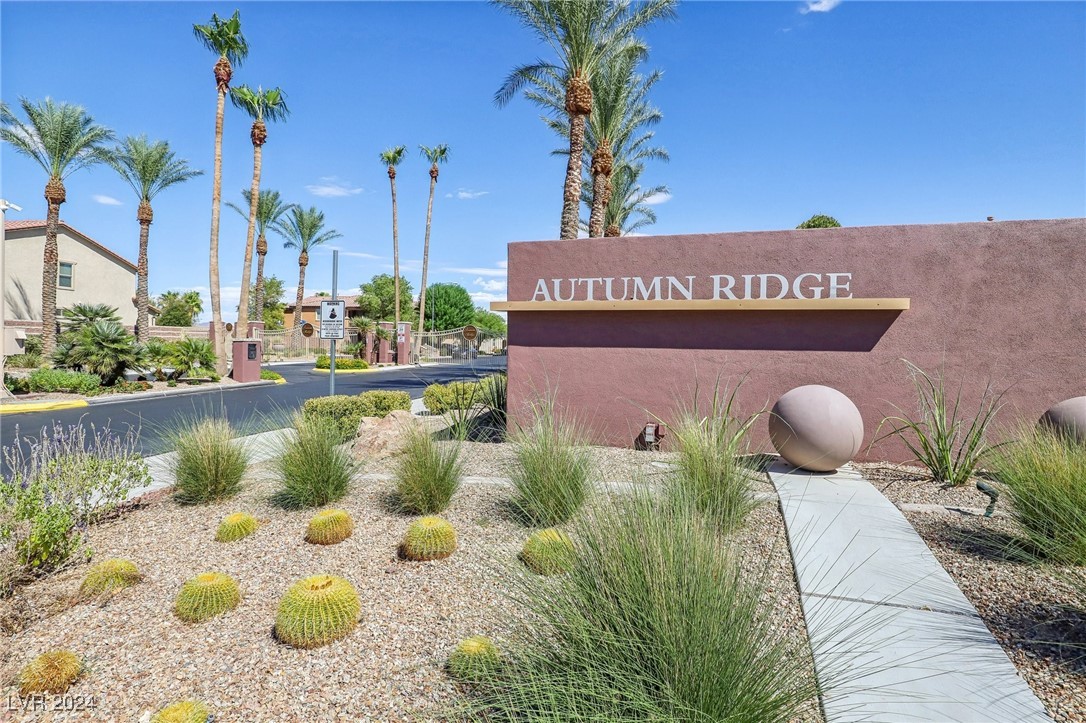
Autumn Ridge community entrance with a mauve sign, palm trees, and desert landscaping.
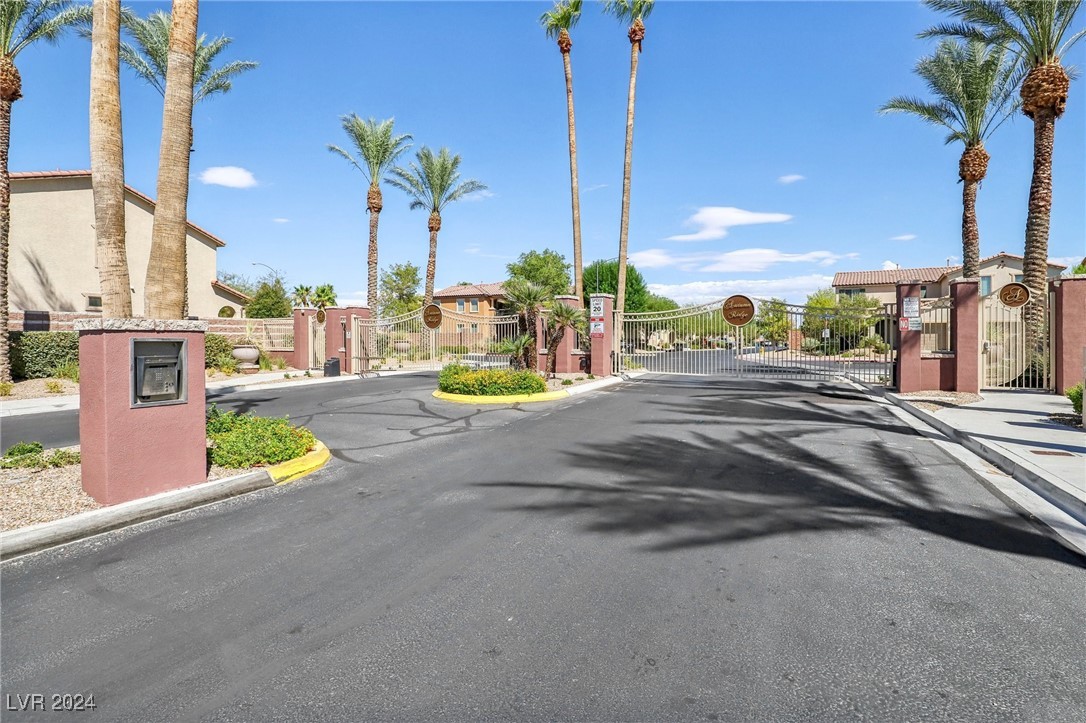
Gated community entrance with metal gates, stucco pillars, and tall palm trees.
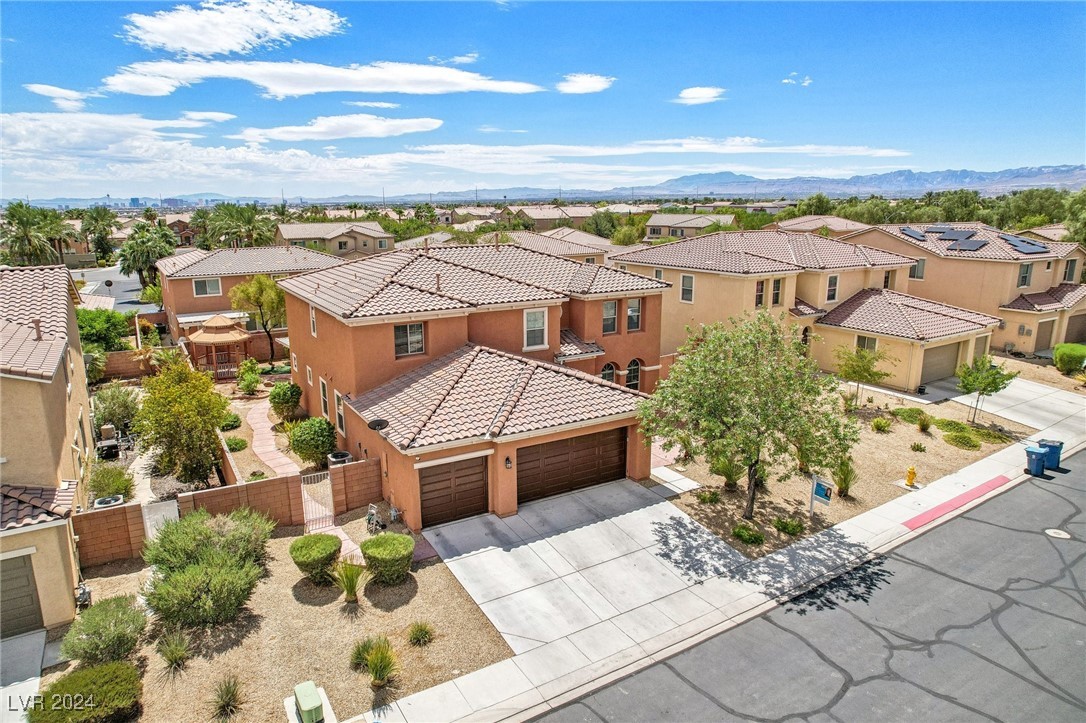
Two-story stucco home with a tiled roof and attached garage, seen from above with mountains in the distance.
Two-story stucco home with tiled roof, double garage, desert landscaping, and distant mountain views.
Two-story stucco home with a double garage, desert landscaping, and mountain views.
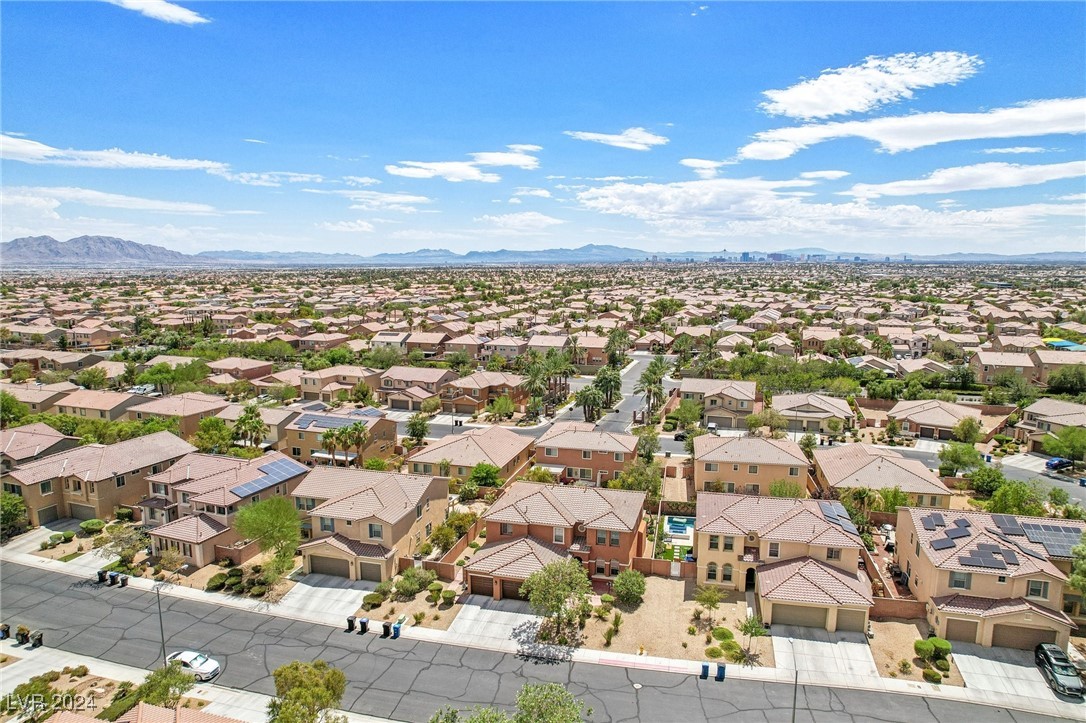
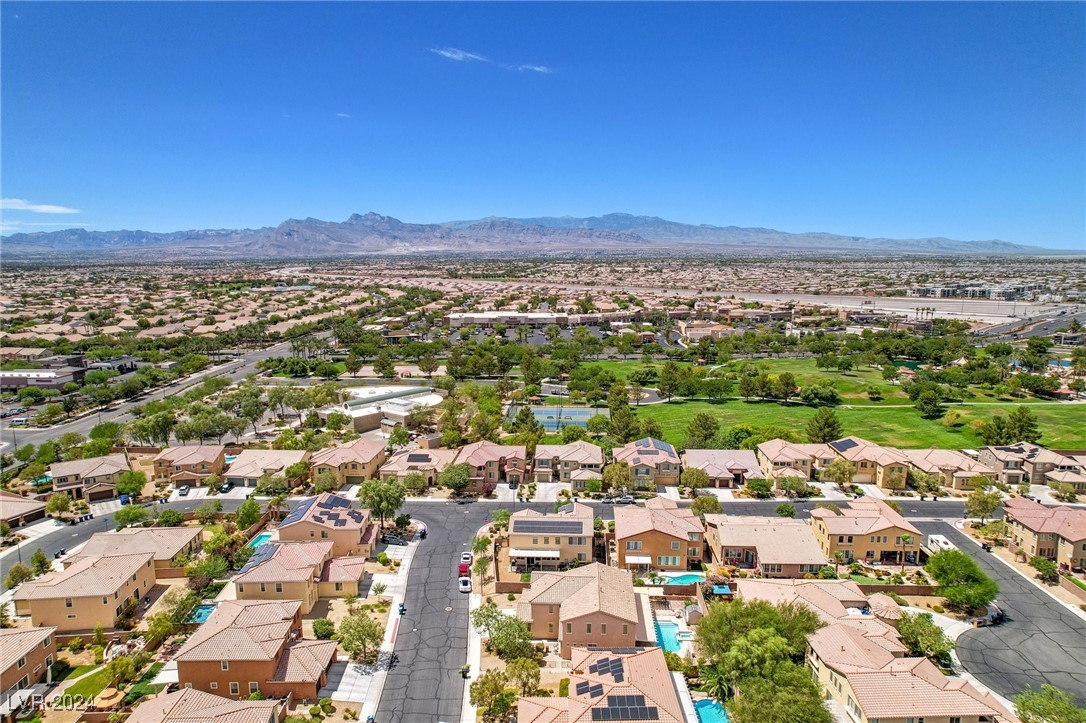
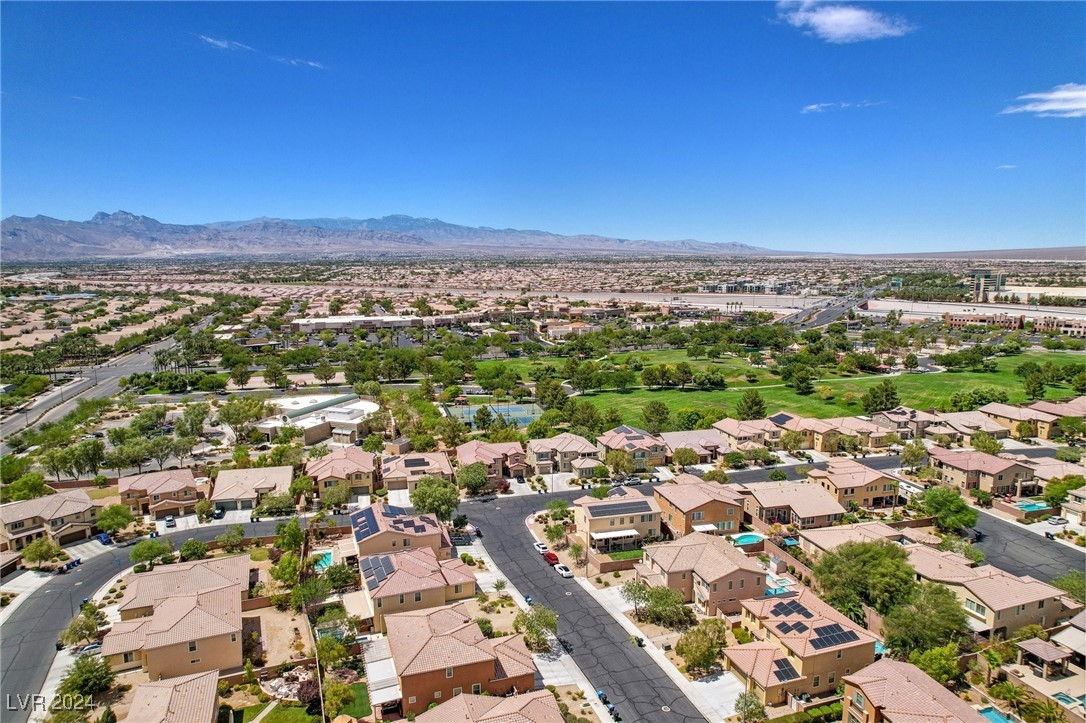
Aerial view of a suburban neighborhood, with rows of homes and distant mountains.
Aerial view of North Las Vegas homes and parks with mountains on the horizon.
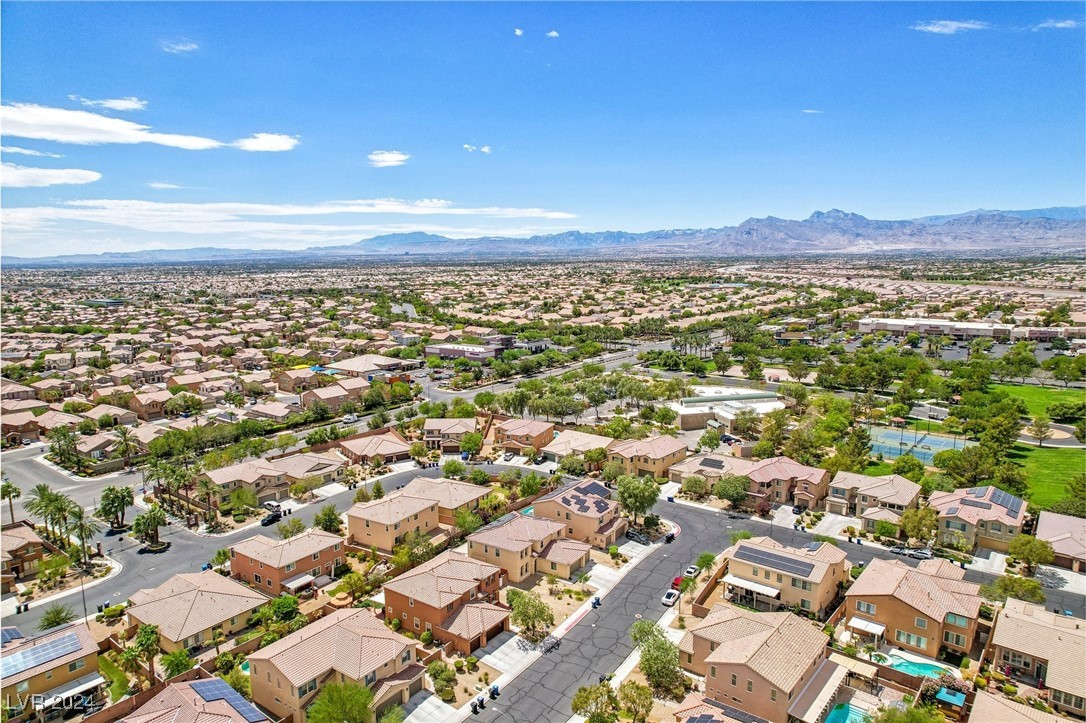
Aerial neighborhood view with a green park and mountains beyond the homes.
Aerial view of a North Las Vegas neighborhood, green park, and distant mountains.
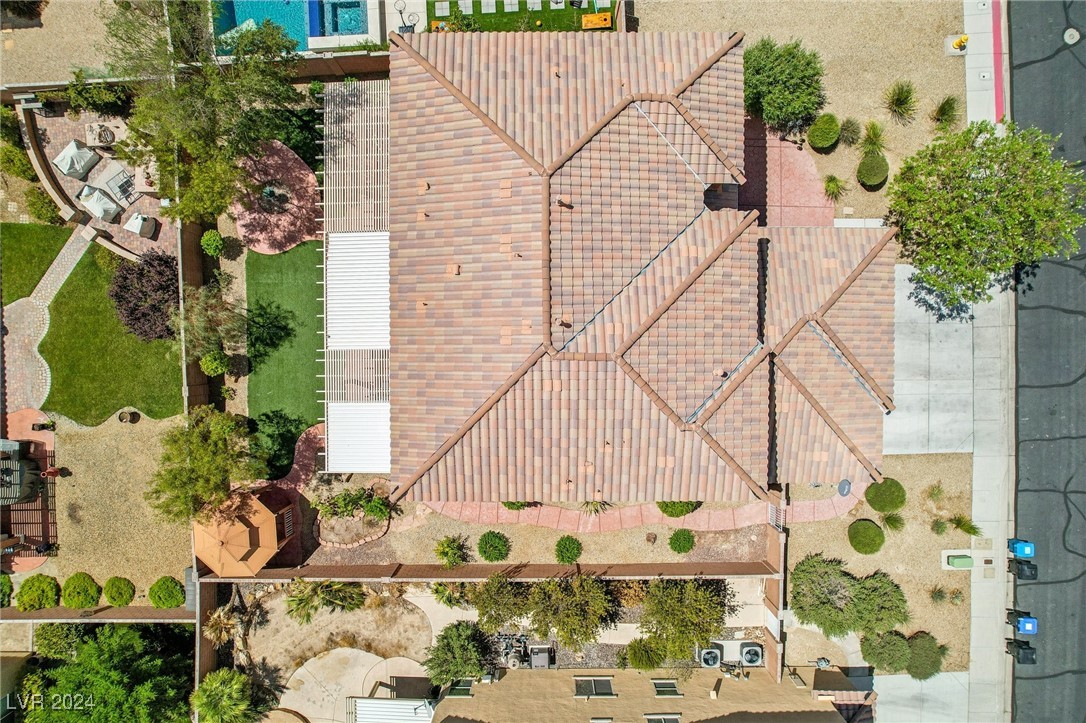
Aerial view of a home with a large tiled roof, landscaped backyard, and patio seating.
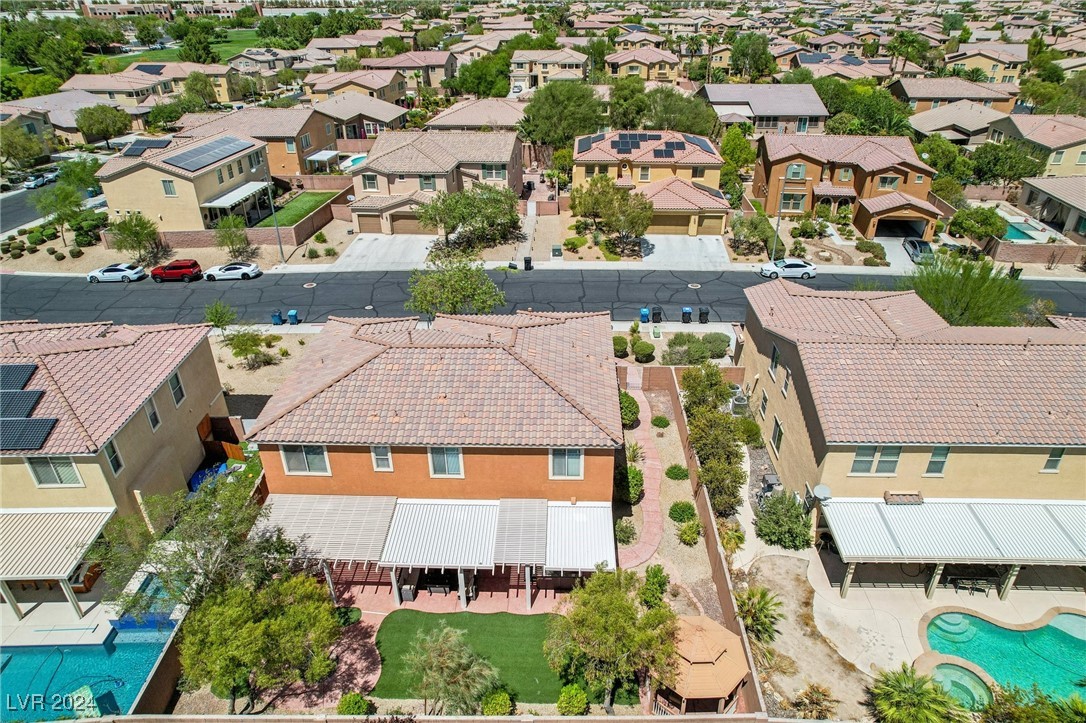
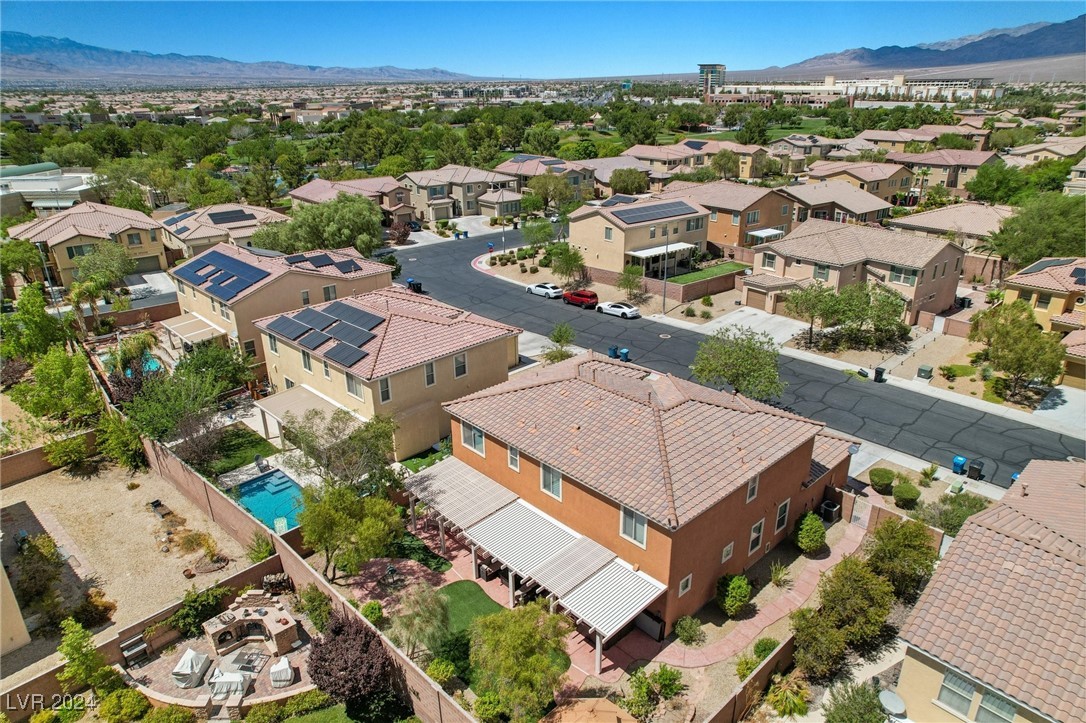
Aerial view of a suburban home with a covered patio and lawn, surrounded by neighboring houses and pools.
Aerial view of 2209 Baywater Avenue, showing its covered patio, backyard seating area and small pool.
Aliante Nature Discovery Park entrance sign on a stone base beside a stop sign.
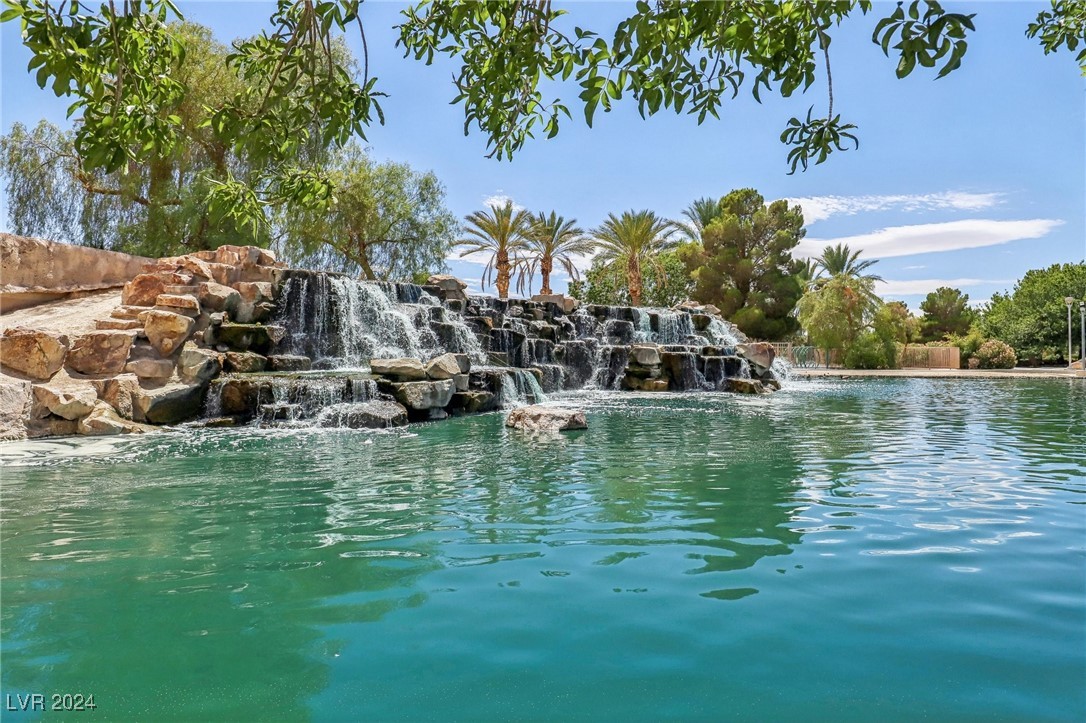
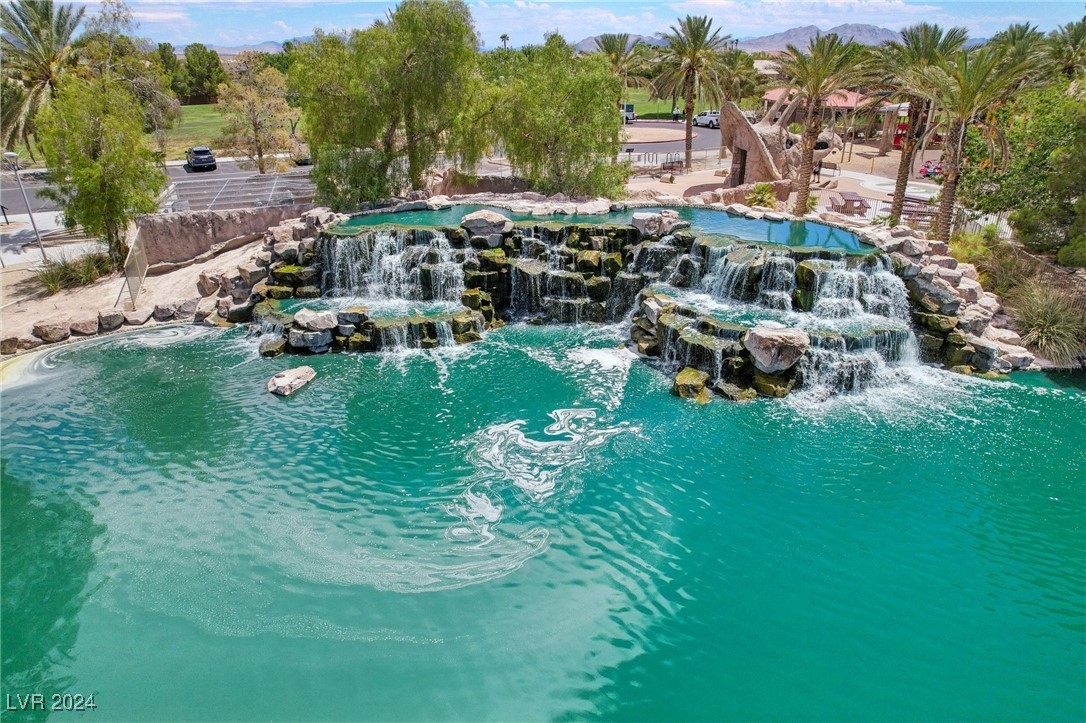
Outdoor pool with a wide stone waterfall and palm trees.
Community pool with turquoise water, a wide rock waterfall, and palm trees.
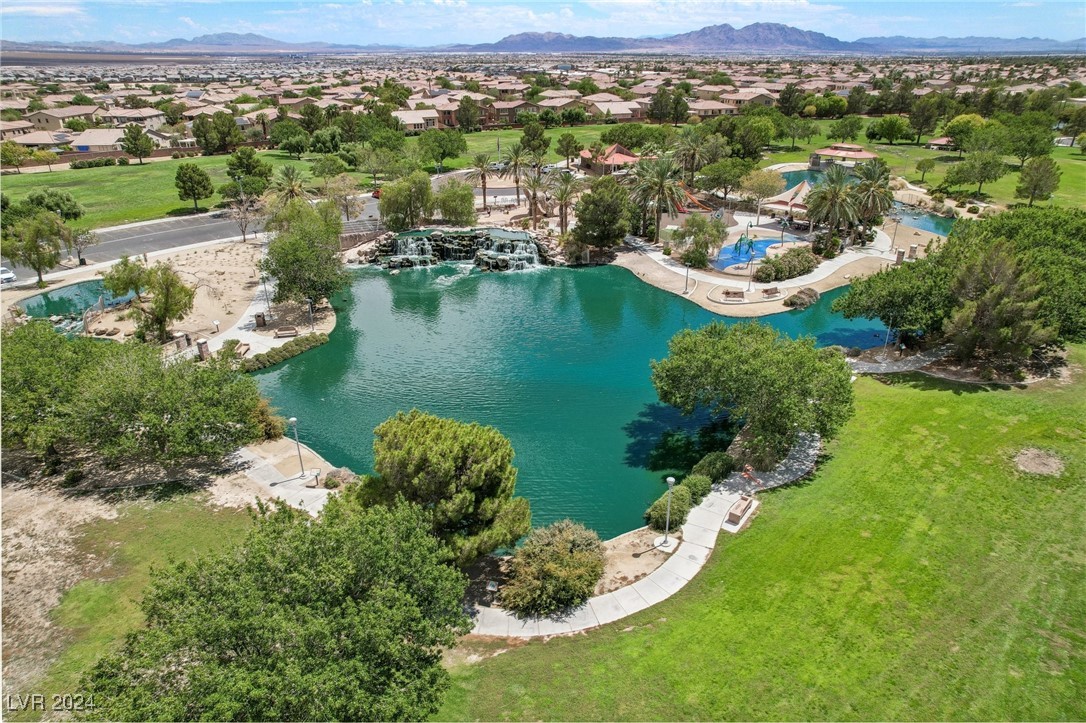
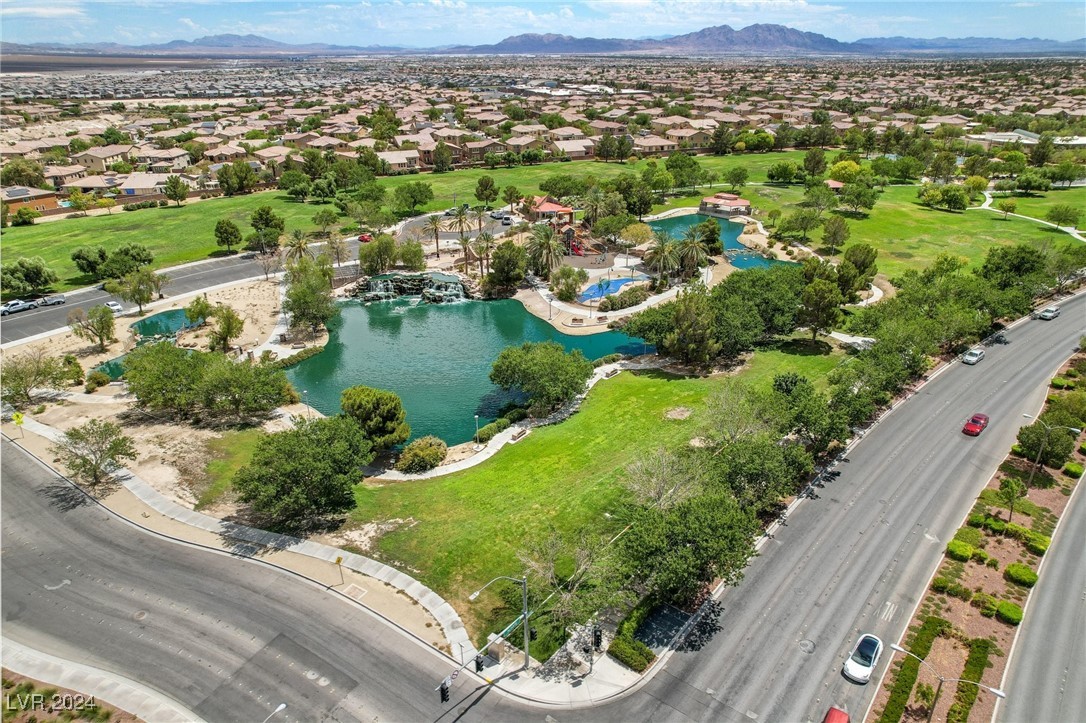
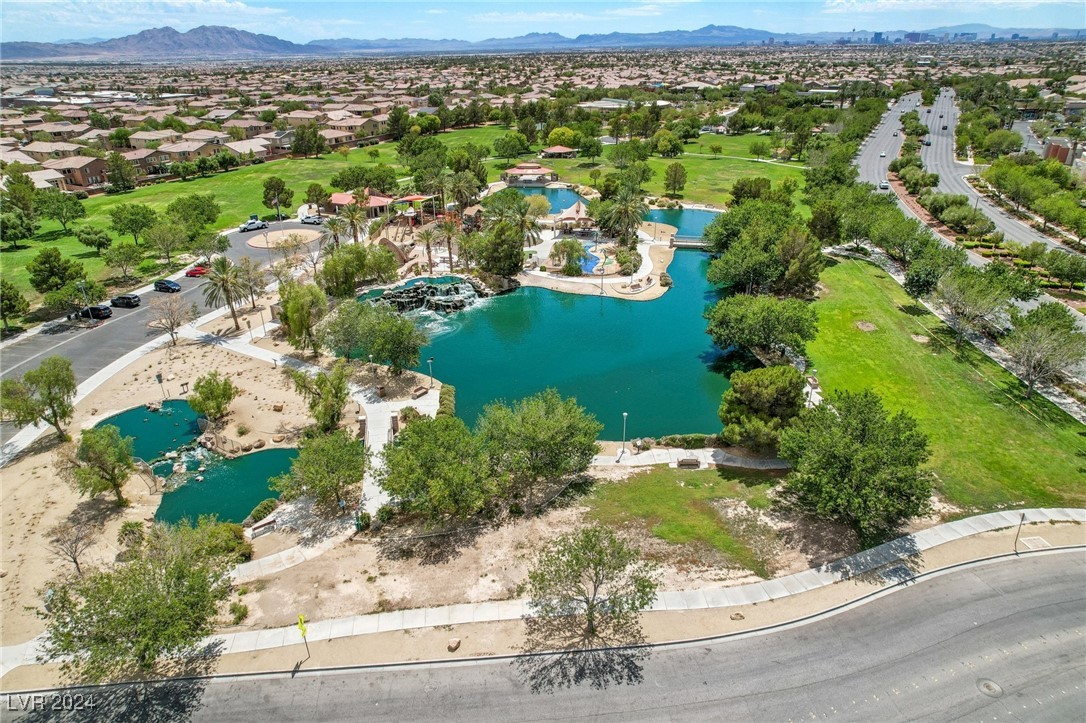
Aerial view of a community lake with walking paths, landscaped lawns, pools, and mountains in the distance.
Aerial view of a neighborhood park with a lagoon, pools, and distant mountains.
Aerial view of a landscaped community lake, pools, park, and surrounding homes with mountains beyond.
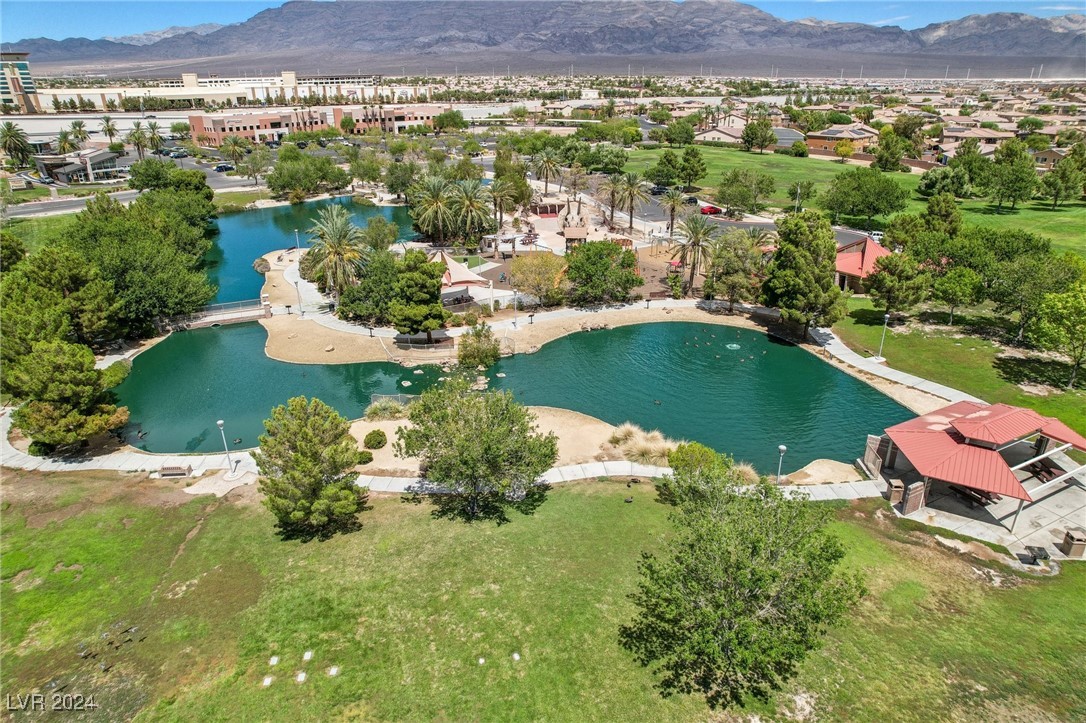
Aerial view of community ponds and park paths, with red-roofed shelters and mountains in the distance.
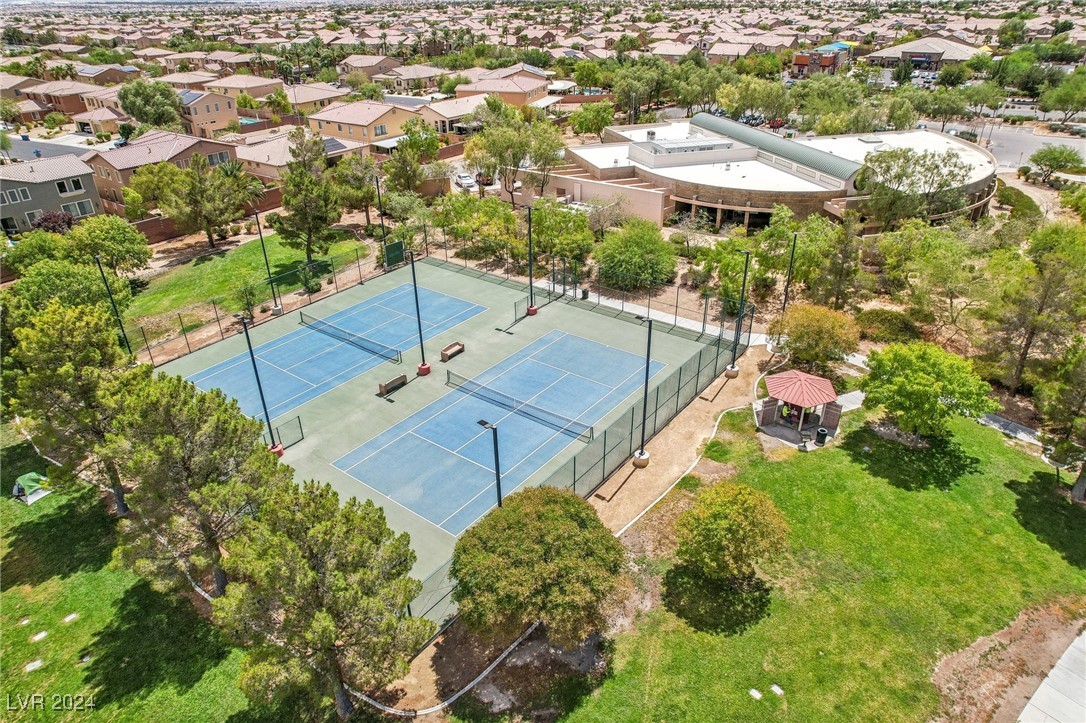
Two blue tennis courts in a landscaped community park, with a gazebo and homes nearby.
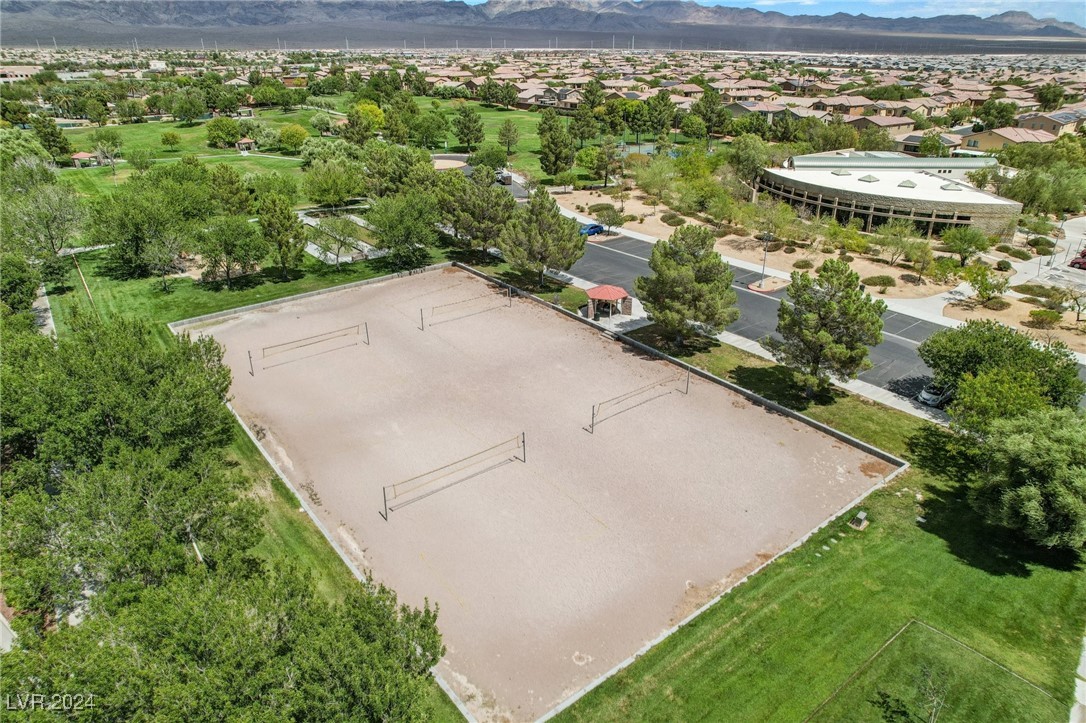
Aerial view of a sand volleyball court with multiple nets, park lawns, and distant mountains.
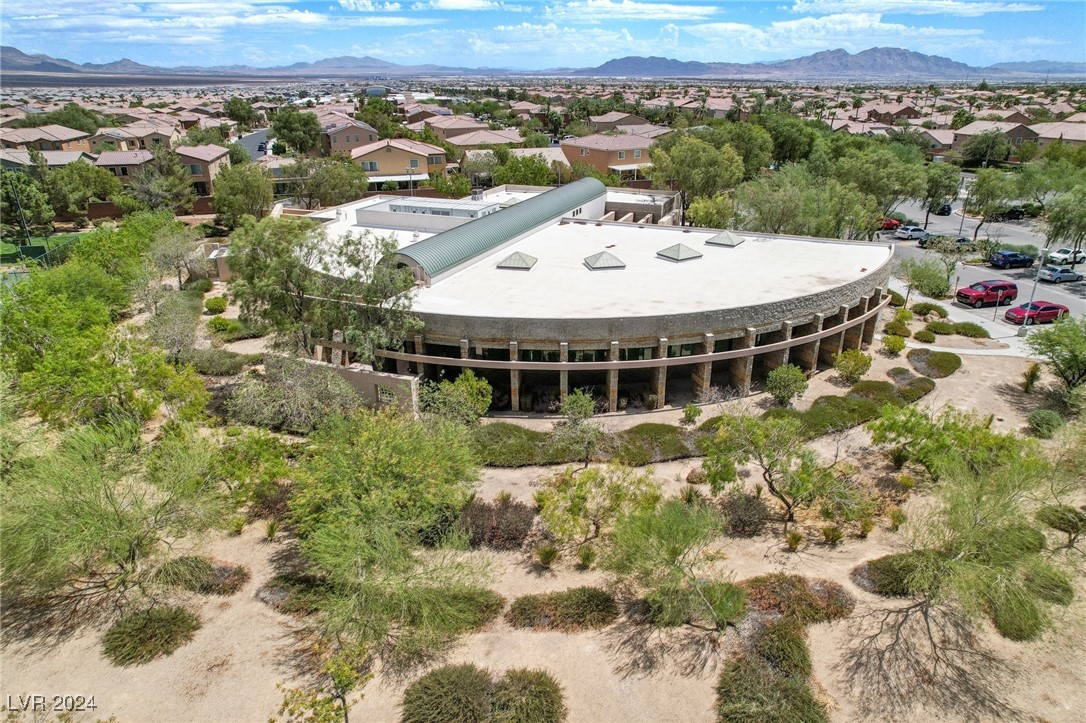
Aerial view of a curved-roof building amid desert landscaping, suburban homes, and distant mountains.
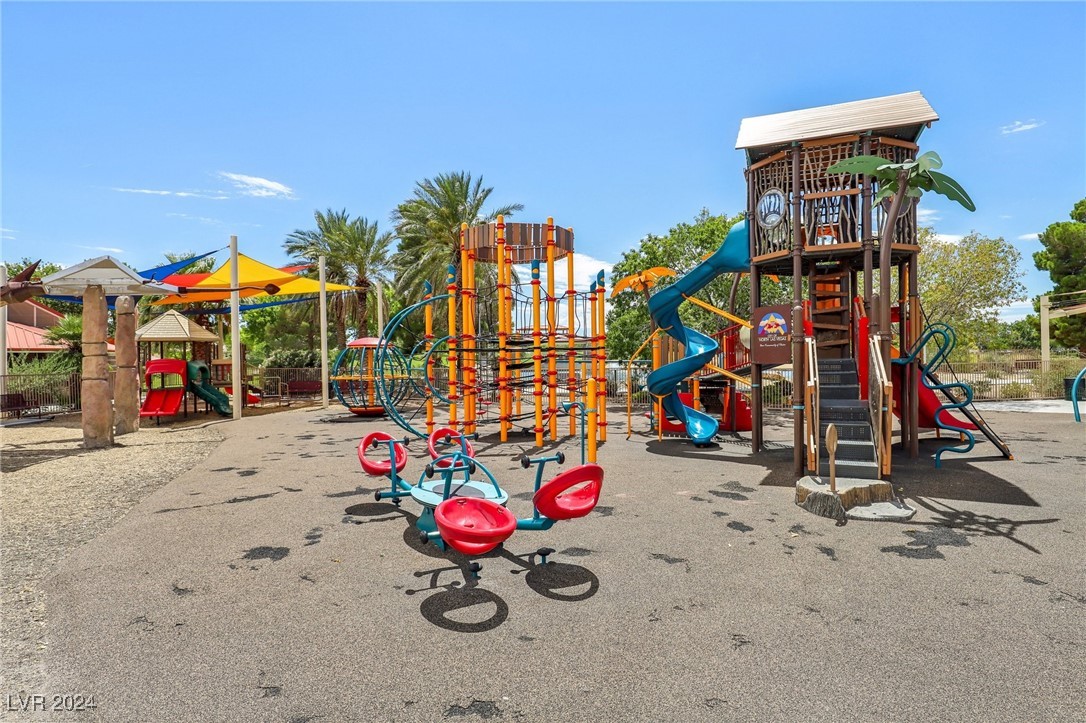
Community playground with colorful climbing structures, a tall wooden tower, slides, and shaded seating.
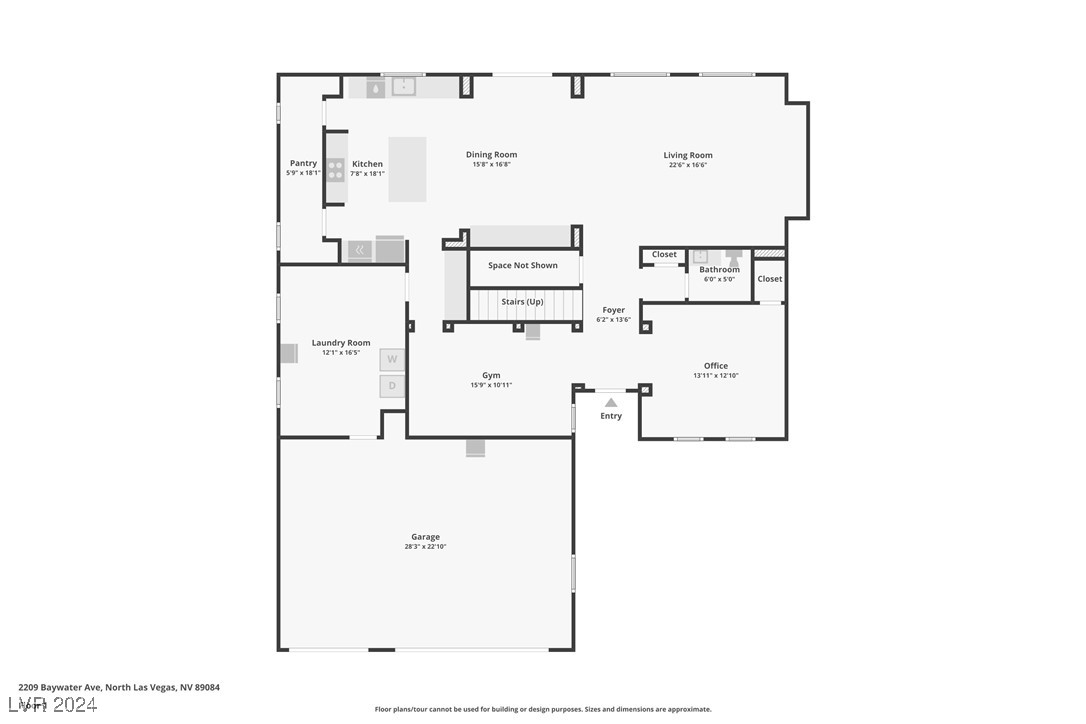
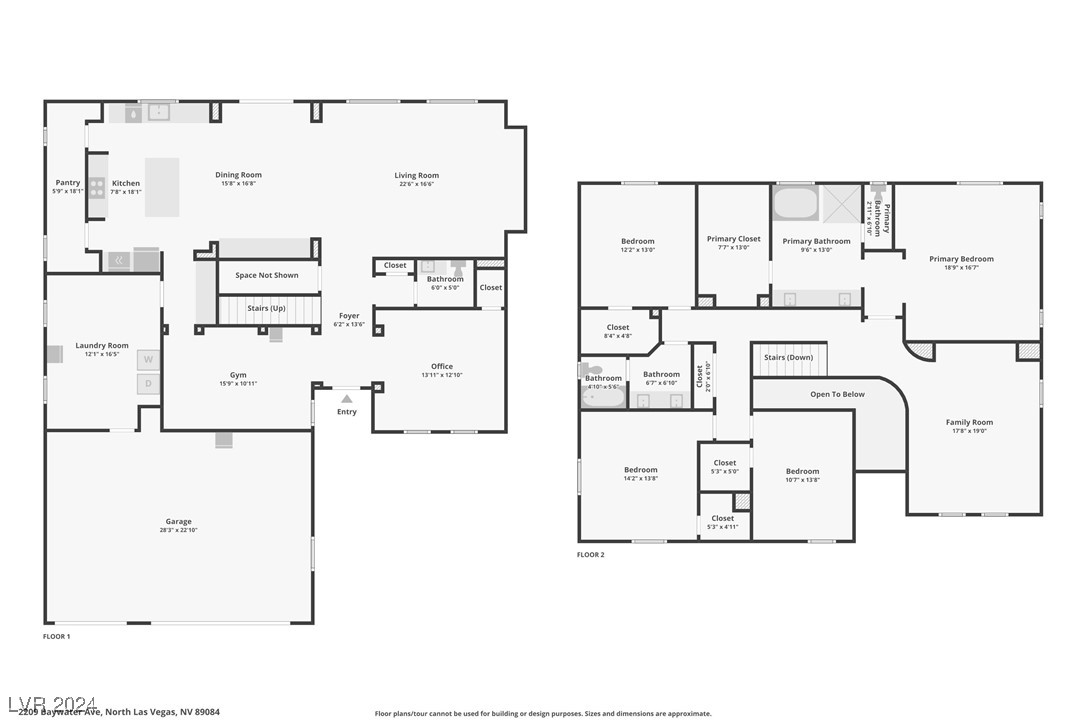
Floor plan showing living and dining rooms, kitchen, gym, office, laundry room, and garage.
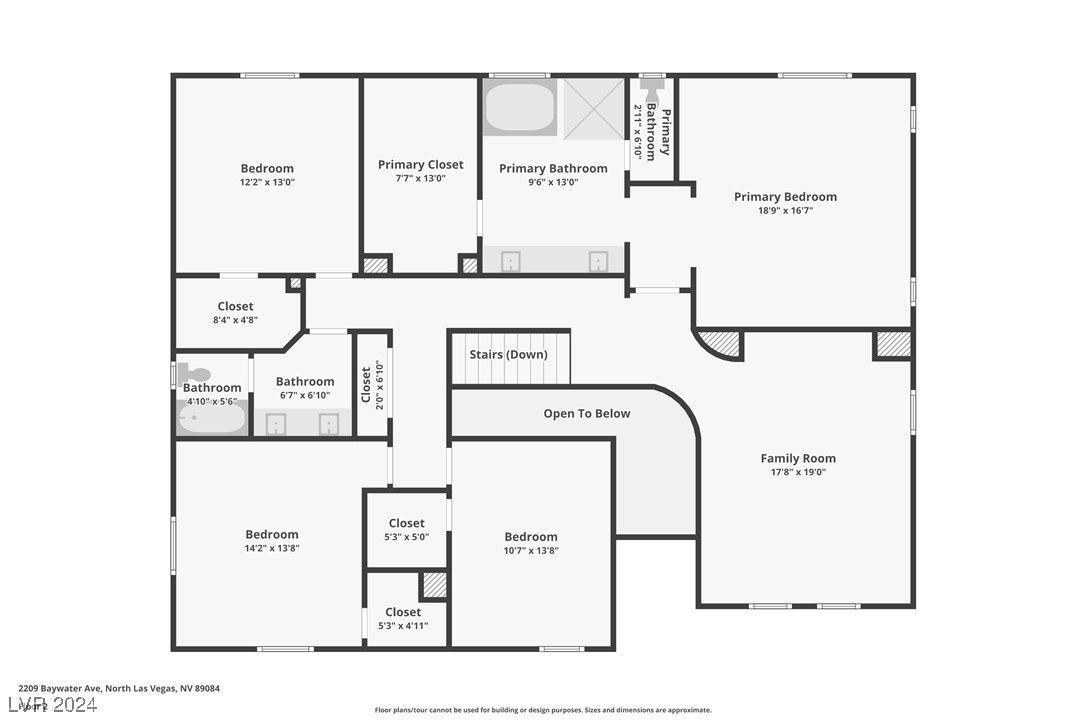
Second-floor plan showing a primary bedroom, three bedrooms, bathrooms, closets, and a family room.
Two-story home floor plan showing room layouts, labels, and approximate dimensions.
VIEW PHOTOS
Courtesy of Urban Nest Realty Teresa McCormick Listing Contact: [email protected] 
$640,000

2209 Baywater Avenue

4 Beds 3 Baths 3,539 Sq.Ft. 7,841 Sq.Ft.

Description

STUNNING 3,539 SQ FT HOME IN GATED ALIANTE COMMUNITY SHOWS PRIDE OF OWNERSHIP ALL THROUGHOUT! THIS GORGEOUS HOME HAS 4 LARGE BEDROOMS EACH W/A WALK-IN CLOSET & CEILING FAN/LIGHT! THE GOURMET KITCHEN HAS AN ABUNDANCE OF CUSTOM CABINETS, LARGE ISLAND, GRANITE COUNTERTOPS, CUSTOM BUTLER'S PANTRY W/WINE RACK BETWEEN THE KITCHEN & DINING AREA, AN ENORMOUS WALK-IN PANTRY W/DOUBLE DOOR ACCESS ALONG W/STAINLESS STEEL APPLIANCES! EVERY ROOM IN THE HOUSE IS SPACIOUS INCLUDING THE FAMILY ROOM, DEN, DINING ROOM, BEDROOMS AS WELL AS THE LAUNDRY ROOM! UPSTAIRS LOFT IS PERFECT FOR THE KIDS OR PERHAPS A GAME ROOM! BACKYARD OASIS W/EXTRA-LARGE COVERED PATIO, GAZEBO, ARTIFICIAL TURF, LUSH LANDSCAPING, STAMPED CONCRETE FLOORING & HOT-TUB! NEW LUXURY WIDE PLANK VINYL FLOORING, CARPET & FIXTURES ALL THROUGHOUT, LEVEL 2 EV CHARGING STATION IN GARAGE THAT HAS GARAGE TRAC DIAMOND INTERLOCKING FLOORING! GREAT FREEWAY ACCESS, SHOPPING, RESTAURANTS & WALKING DISTANCE TO THE AMAZING ALIANTE NATURE DISCOVERY PARK!

Share Property

Location

2209 Baywater Avenue, North Las Vegas, NV 89084

Status

Sold

Date Sold

December 3, 2024
Teresa McCormick Group

Teresa McCormick Group

TITLE

REALTOR® | Team Leader

Property Amenities

Interior
Laundry room Gas Dryer Hookup, Main Level, Laundry Room
Appliances Built-In Electric Oven, Double Oven, Dryer, Dishwasher, Gas Cooktop, Disposal, Microwave, Refrigerator, Water Softener Owned, Water Purifier, Washer
Flooring Carpet, Luxury Vinyl Plank, Tile
Total Bedrooms: 4
Half Bathrooms: 1
Full Bathrooms: 2
Other Interior Features Ceiling Fan(s), Window Treatments
Area & Lot
Total area 3,539 Sq.Ft.
Lot Area 7,841 Sq.Ft.
Living area 3,539 Sq.Ft.
MLS® ID 2610021
Year Built 2010
High School Legacy
Middle School Cram Brian & Teri
Elementary School Goynes, Theron H & Naomi D,Goynes, Theron H & Naom
Architecture Styles Two Story
Type Residential
Status Sold
Exterior
Stories 2
Air conditioning Central Air, Electric, 2 Units
Heat type Central, Gas, Multiple Heating Units
Water Source Public
Garage Space 3.0
Security Features Security System Owned, Gated Community
Sewer Public Sewer
Other Exterior Features Courtyard, Porch, Patio, Private Yard, Sprinkler/Irrigation
Parking Attached, Garage, Garage Door Opener, Inside Entrance, Private, Shelves, Storage
Lot Features Drip Irrigation/Bubblers, Landscaped, Synthetic Grass, 1/4 Acre
Roof Tile
Utilities Underground Utilities
Finance
Sales Price $640,000
HOA Fees $45 monthly
Real Estate Tax $3,093 yearly
Living room with gray sofas, a wood media console, and a bold blue recessed TV wall.

360 Virtual Tour

Take a tour of this property

Las Vegas

Las Vegas is Nevada's most iconic city — a world-class destination renowned for its entertainment, dining, and vibrant lifestyle. Beyond the famous Strip, Las Vegas offers diverse residential neighborhoods with luxury homes, top-rated schools, and a thriving real estate market. Teresa McCormick is your trusted expert for buying or selling homes in Las Vegas.

Let's Connect

Whether you're buying your first home or selling a cherished family property, I'm here to support you every step of the way, ensuring your real estate experience is positive and rewarding.
FOLLOW ME