Modern two-story home with an illuminated pool and patio lounge seating at dusk.
Las Vegas skyline at dusk beyond a residential neighborhood, beneath a pink and purple sky.
Backyard pool and raised spa with white chaise lounges, city lights, and distant mountains at dusk.
Bright entryway with a four-window front door, pale flooring, and a console table.
Entryway with a glass-panel front door and an adjacent home office with a dark accent wall.
Modern living room with a tall tiled fireplace, contemporary seating, and sliding doors to a pool patio.
Double-height living room with a tan leather sofa and sliding doors to a patio and pool.
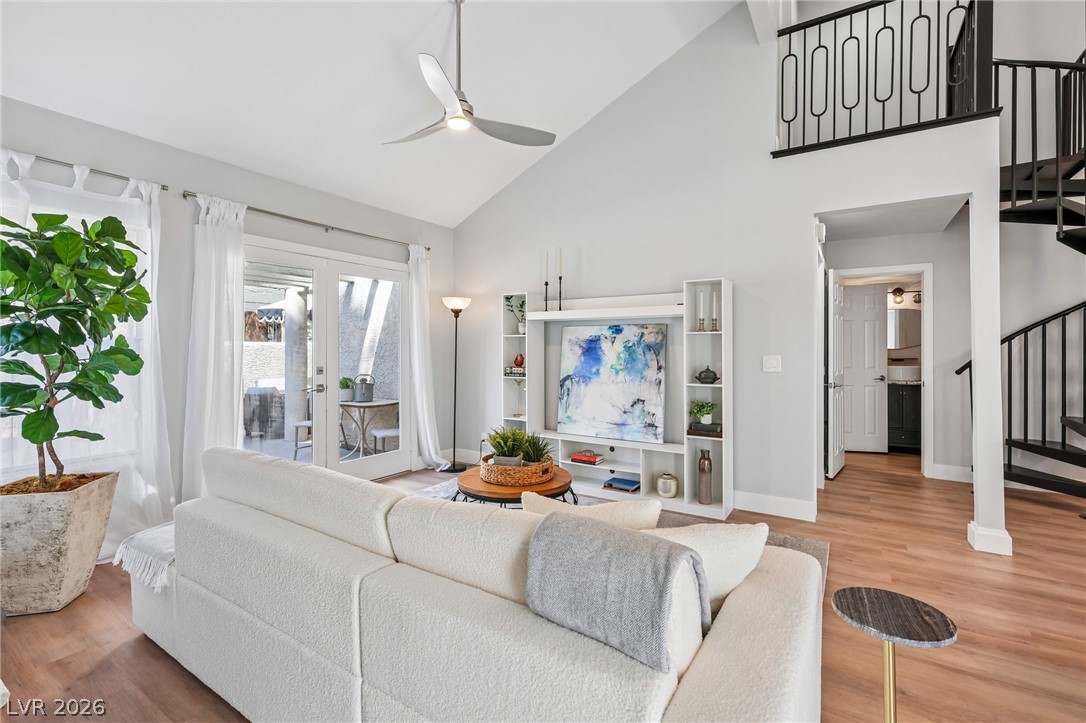
Open-plan living room and kitchen with a tan sofa, high ceiling, and black-railed staircase.
Double-height living room with a tiled fireplace wall, tan sectional, and black metal staircase.
Modern living room with a tall gray tiled fireplace wall, television, and two white chairs.
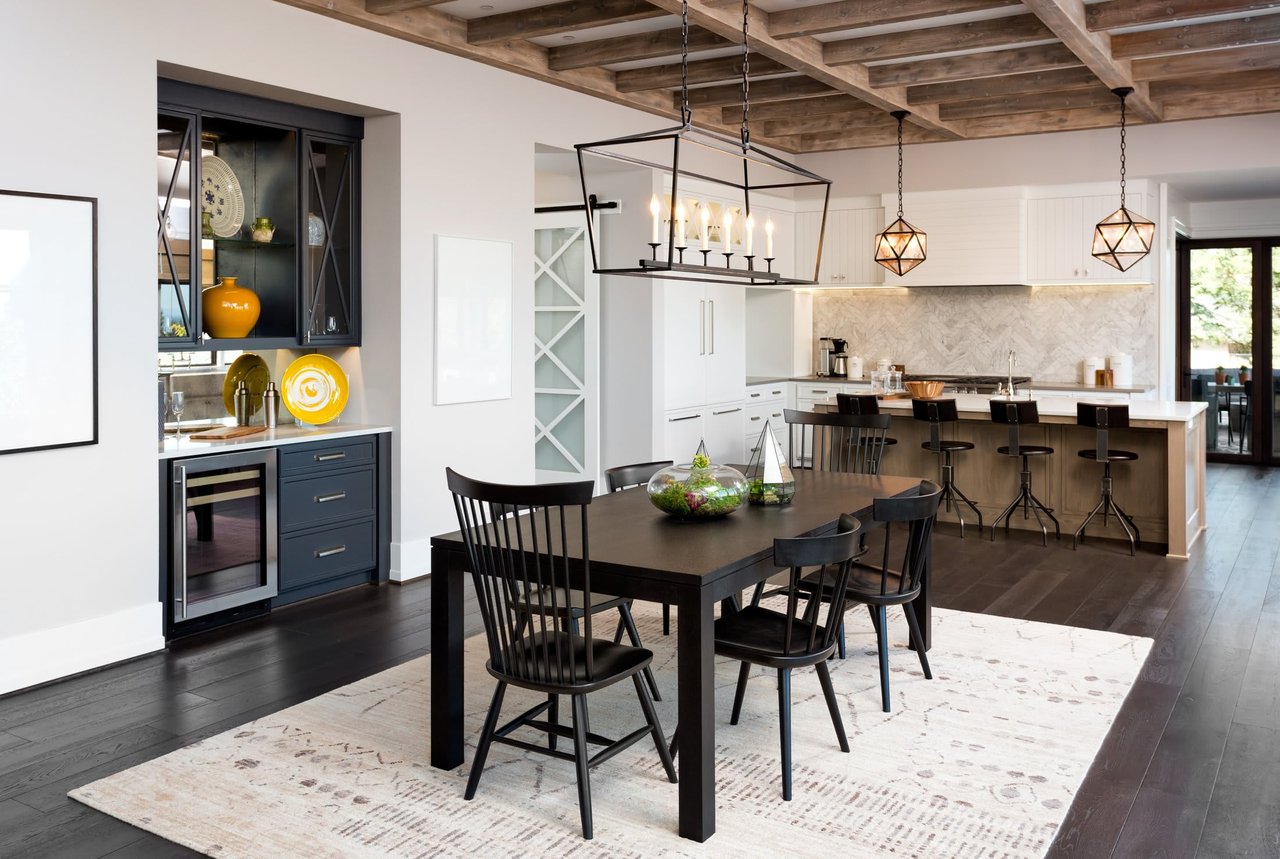
Dining area with a long table beneath a globe chandelier and a built-in bar with dark cabinetry.
Dining area with a long table, sculptural chandelier, and dark built-in cabinetry.
Modern dining room with a wood table, black chairs, globe chandelier, and tall windows.
Dining room with a long table, sculptural chandelier, dark built-ins, and marble backsplash.
Modern kitchen with a large marble island, dark cabinetry, and windows overlooking a backyard pool.
Modern kitchen with a large marble island, wood cabinetry, and a slatted ceiling feature.
Open-plan kitchen with a marble island, dark wood cabinetry, and stainless steel appliances.
Modern kitchen with a marble waterfall island and windows overlooking a backyard pool.
Modern kitchen with a marble island, four bar stools, gray cabinetry, and stainless steel appliances.
Dining area with a round wooden table beside windows overlooking a backyard pool and covered patio.
Modern kitchen with a large island, gray wood cabinetry, and a round dining table.
Staged home office with a wood desk, charcoal accent wall, interior window, and framed prints.
Furnished home office with a wood desk, black chair, charcoal accent wall, and framed artwork.
Furnished sitting room with a gray daybed sofa, brown armchair, and geometric wall panel.
Living room with a gray sofa, leather armchair, and wall-mounted television.
Living room with a wall-mounted TV, dark wood dresser, sofa, and open doorway to a bathroom.
Bathroom with a dark blue vanity, arched gold-framed mirror, and bold geometric shower curtain.
Bathroom with a white tub, black fixtures, and a bold geometric accent wall.
Entry foyer with carpeted stairs, black railing, pale wood floors, and a modern glass-panel front door.
Staged bedroom with a white bed, bold geometric accent wall, and window-side sitting area.
Bedroom with a black-and-gold geometric accent wall behind the bed.
Staged bedroom with a white bed and a black-and-gold geometric feature wall.
Living room with a gray sectional and mountain views through a large window.
Modern bathroom with a freestanding tub, marble-look shower, and window overlooking palm trees and hills.
Modern bathroom with a freestanding tub and distant mountain views through a large window.
Freestanding tub beneath a wide window overlooking palm trees and desert hills.
Bathroom with a dark blue vanity, round wood-framed mirror, and white herringbone tile floor.
Staged bedroom with a green upholstered bed, floral mural, and windows overlooking rooftops.
Staged bedroom with a white bed, green bed frame, dark dresser, and brass pendant light.
Bedroom with a green upholstered bed, floral wallpaper, and an open doorway to a dressing area.
Bathroom with a dark vanity, white sink, round mirror, and high window.
Furnished bedroom with a city-lights mural behind the bed and a wide window with distant views.
Staged bedroom with a geometric accent wall, white bed, large mirror, and red leather chair.
Bathroom with a dark double vanity, black faucets, and bold geometric tile.
Bathroom with a white tub and shower, dark vanity, and bold black-and-white geometric tile around the window.
Double-height living room overlooking the kitchen, dining area, and pool through glass doors.
Carpeted loft landing with a black metal railing overlooking the living area and distant mountains.
Living room with a gray sectional, wood coffee table, and television on a black slatted accent wall.
Covered patio with a white sectional, two chairs, and a wooden coffee table beside large windows.
Two-story home with twin garages and a paved driveway glowing beneath a pink dusk sky.
Modern two-story home with an illuminated garage and desert landscaping at dusk.
Modern home entry with a wood door, stone column, illuminated windows, and dark garage door.
Covered patio dining area beside an illuminated pool under a pink dusk sky.
Covered patio with an outdoor dining set, geometric rug, and sliding doors at dusk.
Covered patio with woven dining chairs, a geometric rug, and sliding doors open to the home.
Covered patio dining area overlooking a swimming pool and illuminated tree at dusk.
Modern home’s backyard with a raised spa, pool, and covered patio at twilight.
Backyard pool with raised spa and white lounge chairs beneath a pink-purple dusk sky.
Backyard pool and covered patio at dusk, with geometric pavers and illuminated trees.
Two-story home's illuminated rear patio with pool, covered balcony, and geometric paver walkway.
Modern two-story home at dusk with an illuminated patio and swimming pool with attached spa.
Modern two-story home with an illuminated backyard pool, white chaise lounges, and mountains at dusk.
Modern home with an illuminated geometric pool, white lounge chairs, and mountain views at dusk.
Backyard pool and raised spa beside a covered seating pavilion at dusk.
Covered patio with wicker seating, a pergola, illuminated landscaping, and a pool at dusk.
Covered patio with wicker seating overlooks a swimming pool beside a modern two-story home at dusk.
Covered patio with wicker lounge chairs beside a pool, looking toward the warmly lit home.
Backyard pool and raised spa beside a covered seating area and illuminated trees at dusk.
Backyard pool beside a modern home, with illuminated patio seating at dusk.
Backyard pool and raised spa beside covered seating, illuminated landscaping, and distant mountains at dusk.
Furnished backyard patio with a fire table beside a modern two-story home at dusk.
Backyard pool and furnished patio with a fire pit beneath a pink-purple dusk sky.
Covered patio with lounge seating and a view of city lights at dusk.
VIEW PHOTOS
Courtesy of Urban Nest Realty Teresa McCormick Listing Contact: [email protected] 
$1,800,000

12137 Sage Thunder Avenue

5 Beds 5 Baths 3,869 Sq.Ft. 7,841 Sq.Ft.

Description

INCREDIBLE OPPORTUNITY TO OWN THE 1ST 2-STORY RESALE W/CUSTOM SWIMMING POOL ALREADY BUILT IN PULTE'S REDPOINT GATED COMMUNITY! AMAZING DESIGNER FINISHES HAVE BEEN ADDED, MAKING IT LOOK LIKE A MODEL HOME! WHY WAIT 10 MO'S FOR A NEW BUILD WHEN YOU CAN MOVE INTO YOUR DREAM HOME TOMORROW! ENJOY THE BREATHTAKING STRIP & MOUNTAIN VIEWS IN THIS PESARO MODEL THAT OFFERS ALMOST 4,000 SQ FT OF LIVING SPACE, 5 BDRM'S, 4.5 BATHS, 3 CAR GARAGE, DEN, DINING ROOM, A SPACIOUS GATHERING ROOM & LOFT! CHEF'S KITCHEN HAS FLOOR-TO-CEILING CUSTOM CABINETS, MICHELANGELO MARBLE COUNTERTOPS & MODERN DESIGNED ISLAND! RELAX IN FRONT OF THE MAJESTIC 15 FT TILED FIREPLACE WALL IN THE GATHERING ROOM! PRIVATE DOWNSTAIRS BDRM W/FULL BATH FOR GUESTS! FORMAL DINING ROOM W/BUILT-IN CABINETS, WINE FRIDGE & MARBLE COUNTERTOPS! HUGE PRIMARY RETREAT W/SITTING AREA, WINE FRIDGE & CUSTOM DESIGNED BATHROOM! RESORT STYLED BACKYARD OASIS W/HUGE POOL, COVERED VIEWING DECK & LED TREE FOR THOSE PERFECT EVENINGS! TRULY A MUST SEE!

Share Property

Location

12137 Sage Thunder Avenue, Las Vegas, NV 89138

Status

Sold

Date Sold

November 6, 2023

Property Amenities

Interior
Laundry room Gas Dryer Hookup, Laundry Room, Upper Level
Fireplace Gas, Great Room
Appliances Built-In Electric Oven, Double Oven, Dishwasher, ENERGY STAR Qualified Appliances, Gas Cooktop, Disposal, Microwave, Refrigerator, Tankless Water Heater, Wine Refrigerator
Flooring Carpet, Linoleum, Tile, Vinyl
Total Bedrooms: 5
Half Bathrooms: 1
Full Bathrooms: 4
Other Interior Features Bedroom on Main Level, Paneling/Wainscoting, Programmable Thermostat
Area & Lot
Total area 3,869 Sq.Ft.
Lot Area 7,841 Sq.Ft.
Living area 3,869 Sq.Ft.
MLS® ID 2527888
Year Built 2022
High School Palo Verde
Middle School Becker
Elementary School Givens, Linda Rankin,Givens, Linda Rankin
View Description City,Mountain(s),Strip View
Architecture Styles Two Story
Type Residential
Status Sold
Exterior
Stories 2
Pool Gas Heat, Heated, Pool/Spa Combo
Air conditioning Central Air, Electric, ENERGY STAR Qualified Equipment, High Efficiency, 2 Units
Heat type Central, Gas, High Efficiency, Multiple Heating Units
Water Source Public
Garage Space 3.0
Security Features Gated Community
Sewer Public Sewer
Other Exterior Features Balcony, Barbecue, Porch, Patio, Private Yard, Sprinkler/Irrigation
Parking Attached, Garage, Garage Door Opener, Inside Entrance, Storage
Lot Features Drip Irrigation/Bubblers, Desert Landscaping, Landscaped, Rocks, Synthetic Grass, 1/4 Acre
Roof Tile
Utilities Underground Utilities
Finance
Sales Price $1,800,000
HOA Fees $55 monthly
Real Estate Tax $10,181 yearly
Las Vegas skyline at dusk beyond a residential neighborhood, beneath a pink and purple sky.

360 Virtual Tour

Take a tour of this property

Summerlin

Let's Connect

Whether you're buying your first home or selling a cherished family property, I'm here to support you every step of the way, ensuring your real estate experience is positive and rewarding.
FOLLOW ME