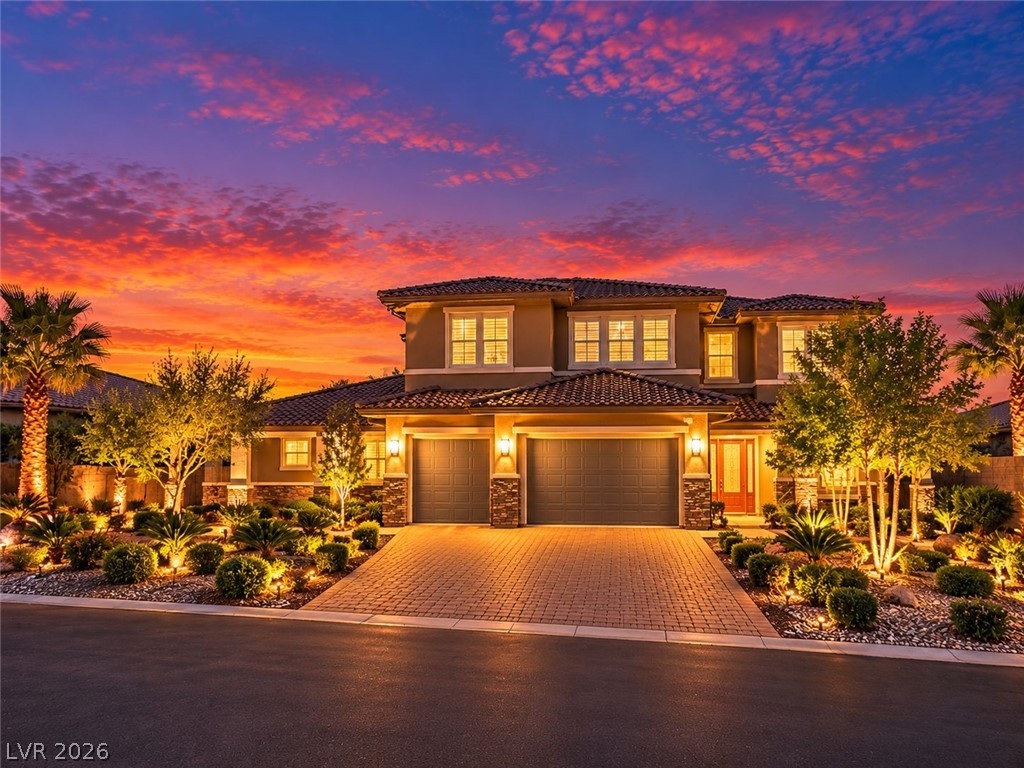
Stucco home with an arched entry, two-car garage, and desert landscaping at sunset.
Home exterior with a paved patio, outdoor sofa, chairs, and fire pit.
Paved courtyard patio with a white sectional, woven chairs and a round fire pit beside the stucco home.
Home office with a computer desk, red patterned rug, blue seating, and glass patio doors.
Modern wet bar with illuminated glass shelves and a hallway leading to sliding glass doors.
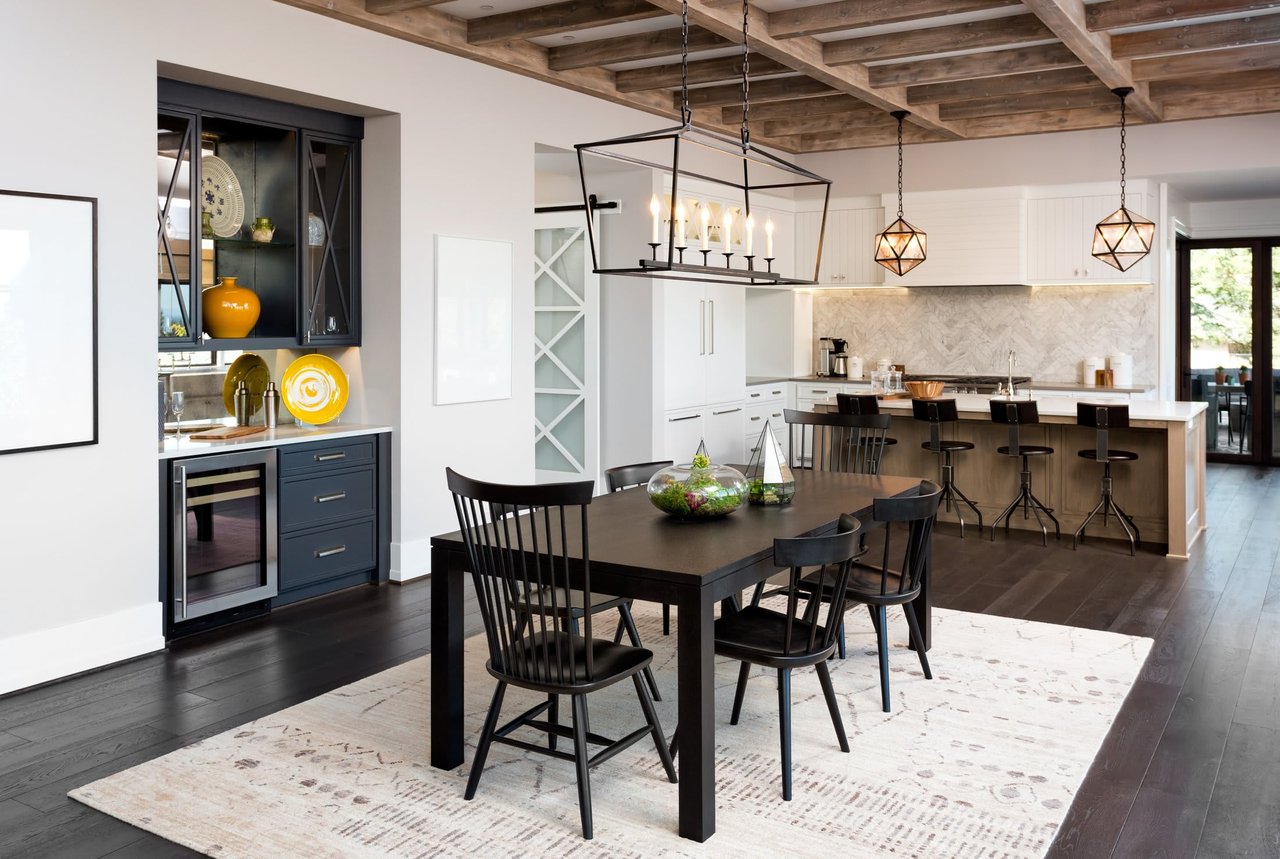
Dining room with a wood table, sculptural chandelier, plantation shutters, and glass patio doors.
Dining room with a sculptural chandelier, geometric accent wall, and shuttered windows.
Dining room with a wood table, globe chandelier, shuttered windows, and patterned accent wall.
Dining room with a long wooden table, glass-bulb chandelier, and built-in bar.
Dining room with a geometric accent wall, modern chandelier, and built-in bar.
Living room with a dramatic stone-look fireplace wall and sliding doors to the patio.
Furnished living room with a veined gray fireplace wall, geometric rug, and open hallway.
Living room with veined stone fireplace wall, plantation-shuttered windows, and a geometric area rug.
Living room with a stone fireplace wall, gray sectional, patterned rug, and ceiling fan.
Open-concept living room with a patterned rug, dark wood media console, and kitchen island beyond.
Open-plan living room with gray sectional, patterned rug, and kitchen beyond.
Living room with a floor-to-ceiling veined stone wall, linear fireplace, and wood accent chair.
Modern kitchen with black cabinetry, a large island, and sliding doors to a sunny courtyard pool.
Kitchen with black cabinets, stainless steel appliances, open shelving, and a large island with four stools.
Modern kitchen with black cabinets, a large stone island, and metal bar stools.
Modern kitchen with dark cabinets, a large stone island, and four metal stools.
Kitchen with dark cabinets, a large stainless steel range, farmhouse sink, and wide window.
Kitchen with black cabinetry, a wide stainless-steel range, and open display shelves.
Modern kitchen with dark cabinetry, farmhouse sink, stone counters, and pendant lighting overlooking the living area.
Modern kitchen with a stainless-steel range, dark cabinetry, and open shelving.
Kitchen with a large stainless-steel range, dark cabinetry, and open metal shelving.
Modern kitchen with dark cabinetry, stainless steel refrigerator, stone counters, and light wood flooring.
Open-plan kitchen with dark cabinets, gold hardware, and a large stone island overlooking the living room.
Open-plan kitchen with dark cabinets and a stone island overlooking a furnished living room.
Bathroom with a dark stone vanity, brass fixtures, oval mirror, and framed botanical prints.
Living room with a black leather sectional, dark accent wall, and orange leather armchair.
Living room with a leather sectional, black slat accent wall, and glass doors to a balcony.
Living room with brown leather armchairs, glass doors, and mountain views.
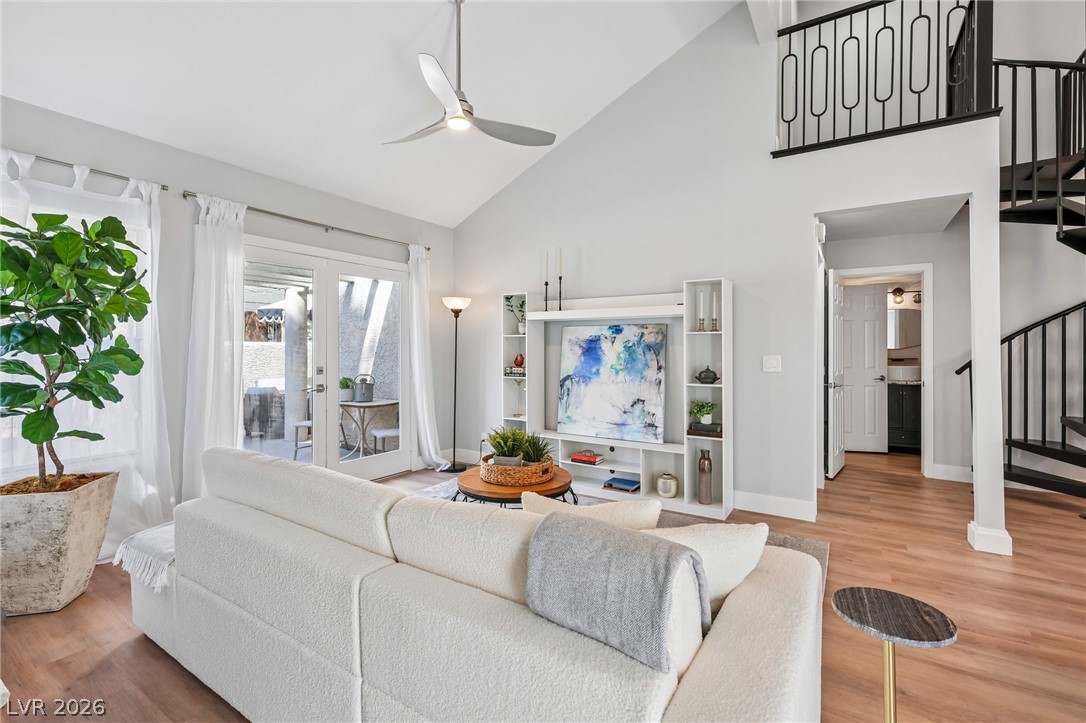
Upstairs hallway with light wood flooring, black stair railings, and a view into an adjoining room.
Staged bedroom with a gray bed, dark teal accent wall, shuttered windows, and wood bench.
Furnished bedroom with beige quilt, abstract wall art, and dark dressers beneath a wall-mounted television.
Modern bathroom with a long gray vanity, round mirrors, and a glass-enclosed shower.
Bathroom vanity with charcoal cabinets, stone counters, round mirrors, and patterned gray wallpaper.
Freestanding soaking tub beneath a window overlooking rocky hills, with black fixtures and a glass shower panel.
Modern bathroom with a freestanding tub, glass shower, and a window overlooking desert hills.
Modern bathroom with a veined-stone shower, freestanding tub, and mountain view through the window.
Bedroom with a white bed, three sliding closet doors, and plantation shutters.
Laundry room with dark built-in cabinets, a stone countertop, and washer and dryer beyond the doorway.
Laundry room with gray front-loading washer and dryer beneath dark cabinets, beside a small window.
Furnished bedroom with a white bed, patterned wall hanging, and sunlight through shuttered windows.
Furnished bedroom with a colorful illustrated mural behind the bed and plantation shutters over the window.
Bathroom with double-sink dark vanity, framed mirrors, and a tub beside chevron shower tile.
Bathroom with white bathtub, chevron-patterned shower wall, and matte black fixtures.
Covered patio with arched openings, sectional seating, and a pool with raised spa.
Covered patio with wicker seating, a round mosaic table, and shuttered windows.
Covered patio with arched stucco openings, wicker seating, and a small pool.
Covered patio with woven sofa and outdoor table beside a sliding glass door.
Backyard pool and raised circular spa with curved stone steps and desert landscaping.
Backyard pool with a raised circular spa, tiled water feature, and curved cream-colored seating.
Backyard pool with a raised spa, tiled water features, and outdoor seating beside a block wall.
Covered patio with arched openings, outdoor dining furniture, and a curved pool overlooking distant mountains.
Las Vegas valley city lights at night, framed by a streetlight and dark foreground.
Nighttime view of the Las Vegas skyline beyond a landscaped wall and illuminated street.
Backyard pool and raised spa beside an arched stucco patio with outdoor seating.
Backyard swimming pool with a raised tiled edge, bubbling water feature, and shrubs along block walls.
Two-story stucco home with an arched patio beside a swimming pool and raised spa.
Rear patio with arched openings overlooks a swimming pool and raised spa.
Two-story stucco home with arched covered patio, upper balconies, and a pool.
Backyard pool beside a stucco home with arched, furnished patios.
Backyard pool and circular spa beside a two-story home with an arched covered patio.
Backyard patio with outdoor dining set, raised circular spa, swimming pool, and mountain views.
Backyard patio with a curved pool and spa, outdoor dining set, grill, and arched covered patio.
Backyard pool with a raised curved spa and light-colored decking.
Private courtyard patio with wicker lounge seating, patterned pavers, and slender trees.
Backyard patio with woven seating, pavers, trees, and glass-paneled double doors.
Backyard pool glowing turquoise at night, surrounded by illuminated landscaping and a stone privacy wall.
Backyard pool glowing turquoise at night, bordered by stone coping and illuminated landscaping.
Backyard patio with a dining table, circular spa, illuminated landscaping, and arched home exterior at night.
Backyard pool at night with glowing water, arched patio openings, and illuminated landscaping.
Grand Palomar community entrance with a peach archway and desert landscaping.
Gated community entrance with stucco walls, mature trees, and a yellow fire hydrant.
Neighborhood green space with a broad lawn, mature trees, nearby homes, and mountain views.
Broad green lawn bordered by mature trees, with a low home partially visible behind them.
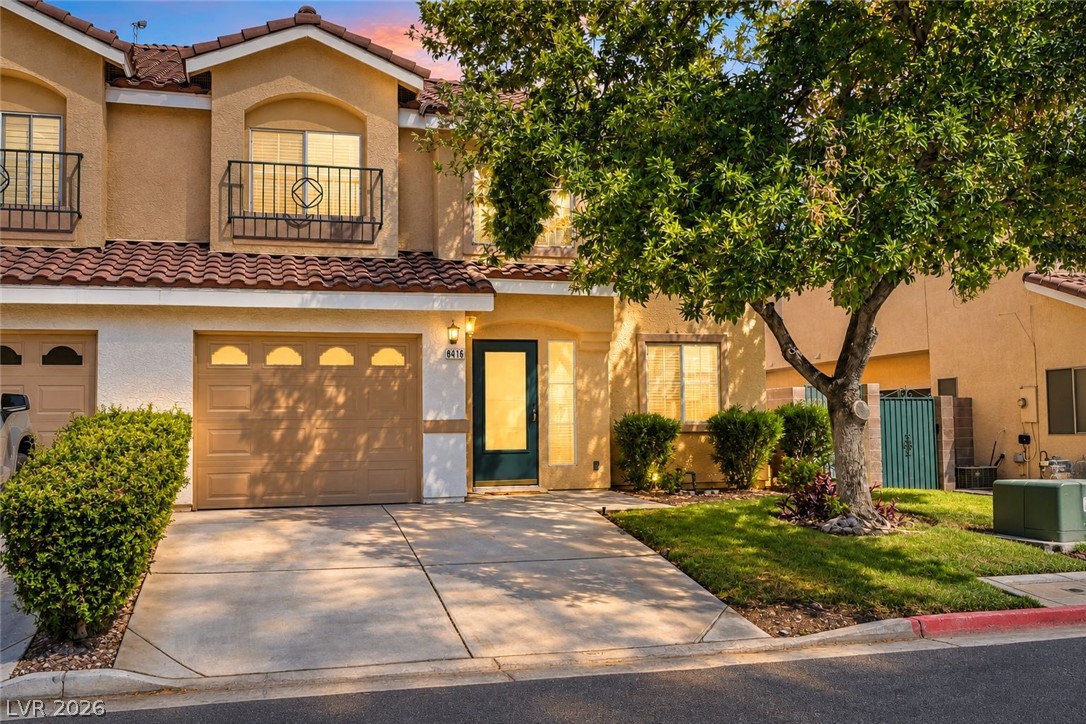
Two-story home with tiled roof and attached garage, with desert landscaping and mountains beyond.
Aerial view of a beige stucco home with a tiled roof, desert landscaping, and mountain ridge beyond.
Aerial view of a stucco home with tiled roof, landscaped yard, and desert mountain backdrop.
Aerial view of tiled-roof homes beside a sports field, with desert mountains beyond.
Aerial view of a Las Vegas neighborhood with homes, a pool, and mountains.
Aerial view of a tan tile-roofed home with a narrow backyard pool and paved patios.
Aerial view of a two-story home with a tiled roof, patio, pool, and spa.
Aerial view of a two-story stucco home with a backyard pool, circular spa, and covered balcony.
Two-story stucco home with a tiled roof, patio, and private swimming pool, seen from above.
VIEW PHOTOS
Courtesy of Urban Nest Realty Teresa McCormick Listing Contact: [email protected] 
$843,000

12121 Las Hurdes Avenue

3 Beds 3 Baths 2,534 Sq.Ft. 5,227 Sq.Ft.

Description

MAGNIFICENTLY REMODELED HOME WITH DESIGNER CHOICES FROM TOP TO BOTTOM! RE-DESIGNED GOURMET KITCHEN W/BREAKFAST BAR PENINSULA, NEW CUSTOM FLOOR TO CEILING SOFT CLOSE CUSTOM CABINETS, HAND-CRAFTED MARBLE TILE BACKSPLASH, BEAUTIFUL BLACK GRANITE COUNTERTOPS W/LEATHER FINISH, FLOATING SHELVES & NEW SHINY BLACK Z-LINE PREMIUM APPLIANCE PACKAGE! NEW LUXURY WATERPROOF VINYL PLANK FLOORING ALL THROUGHOUT EXCEPT FOR THE NEW CARPET IN THE BEDROOMS! ENJOY THE AMBIANCE OF YOUR COZY FAMILY ROOM BOASTING A FULLY TILED WALL & GAS FIREPLACE! CENTER BAR AREA W/LUXURY STONEWORK & WINE FRIDGE! STUNNING MASTER BATHROOM THAT PROVIDES A SPA LIKE FEELING W/THE SEEMLESS GLASS WALK-IN SHOWER, FREE-STANDING TUB & VIEW WINDOW TO TAKE IN THE CITY LIGHTS AT NIGHT! FABULOUS STRIP & MOUNTAIN VIEWS FROM YOUR BALCONY! THREE NEW SLIDER DOORS INSTALLED FOR INCREASED NATURAL LIGHT & ASTETICS! PRIVATE BACKYARD OASIS PROVIDED BY COVERED PATIO, POOL/SPA AND LANDSCAPE LIGHTING! NO EXPENSE SPARED ON THIS MUST-SEE PROPERTY!

Share Property

Location

12121 Las Hurdes Avenue, Las Vegas, NV 89138

Status

Sold

Date Sold

November 17, 2023

Property Amenities

Interior
Laundry room Gas Dryer Hookup, Laundry Room, Upper Level
Fireplace Family Room, Gas
Appliances Convection Oven, Dryer, Dishwasher, Disposal, Gas Range, Microwave, Refrigerator, Wine Refrigerator, Washer
Flooring Carpet, Luxury Vinyl, Luxury Vinyl Plank
Total Bedrooms: 3
Half Bathrooms: 1
Full Bathrooms: 2
Other Interior Features Ceiling Fan(s), Paneling/Wainscoting, Window Treatments
Area & Lot
Total area 2,534 Sq.Ft.
Lot Area 5,227 Sq.Ft.
Living area 2,534 Sq.Ft.
MLS® ID 2534514
Year Built 2005
High School Palo Verde
Middle School Rogich Sig
Elementary School Givens, Linda Rankin,Givens, Linda Rankin
View Description City,Mountain(s),Strip View
Architecture Styles Two Story
Type Residential
Status Sold
Exterior
Stories 2
Pool Gas Heat, In Ground, Private, Pool/Spa Combo, Waterfall
Air conditioning Central Air, Electric, 2 Units
Heat type Central, Gas, Multiple Heating Units
Water Source Public
Garage Space 3.0
Sewer Public Sewer
Other Exterior Features Balcony, Barbecue, Courtyard, Porch, Patio, Private Yard, Sprinkler/Irrigation
Parking Attached, Epoxy Flooring, Garage, Garage Door Opener, Inside Entrance, Tandem
Lot Features Drip Irrigation/Bubblers, Desert Landscaping, Landscaped, 1/4 Acre
Roof Tile
Utilities Underground Utilities
Finance
Sales Price $843,000
HOA Fees $55 monthly
Real Estate Tax $4,168 yearly
Home exterior with a paved patio, outdoor sofa, chairs, and fire pit.

360 Virtual Tour

Take a tour of this property

Summerlin

Let's Connect

Whether you're buying your first home or selling a cherished family property, I'm here to support you every step of the way, ensuring your real estate experience is positive and rewarding.
FOLLOW ME