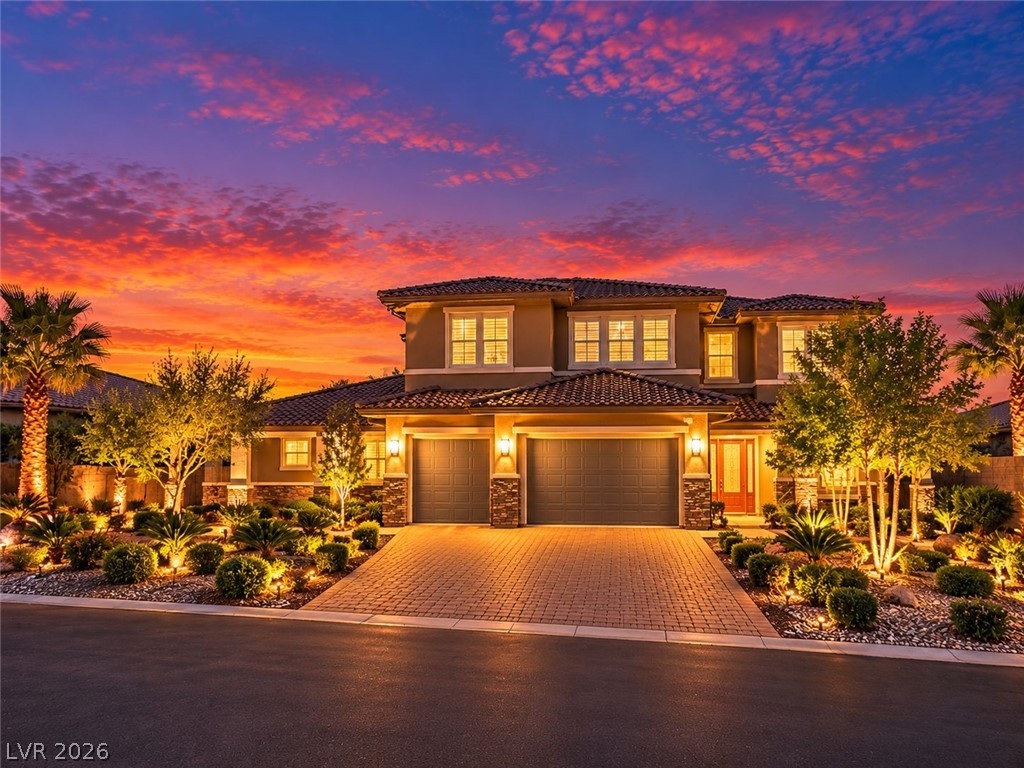
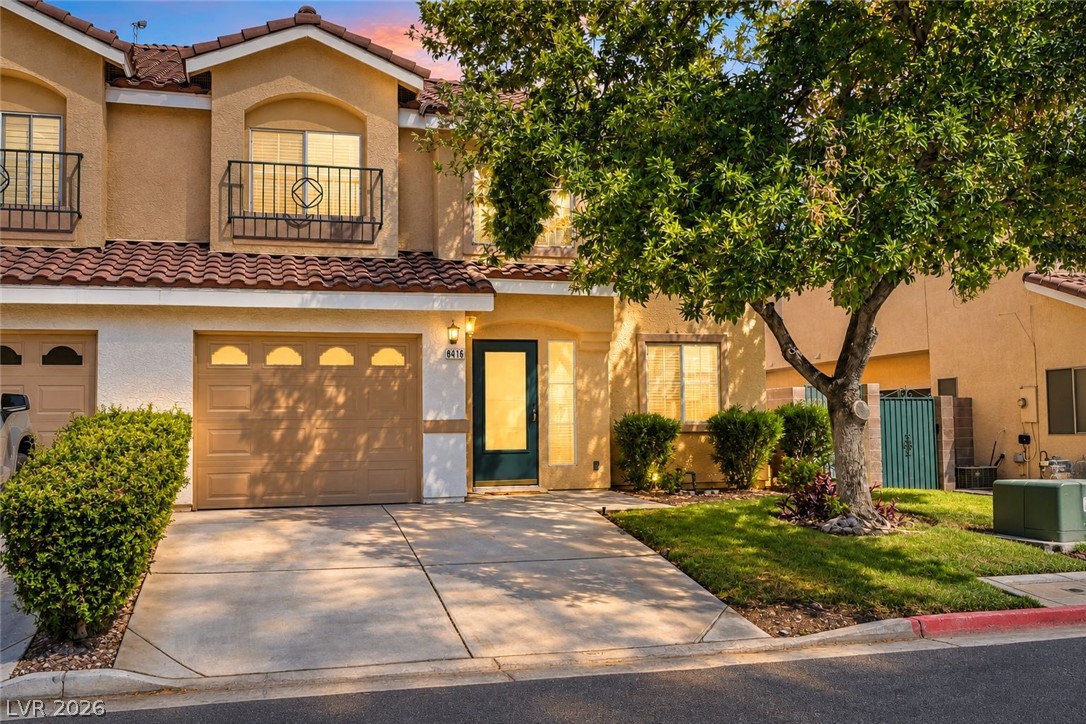
Two-story beige stucco home with a tile roof, arched entry, and two-car garage.
Two-story beige stucco home with a tiled roof, arched entry porch, double garage, and desert landscaping.
Two-story stucco home with arched entry, reddish-brown door, double garage, and desert-rock landscaping.
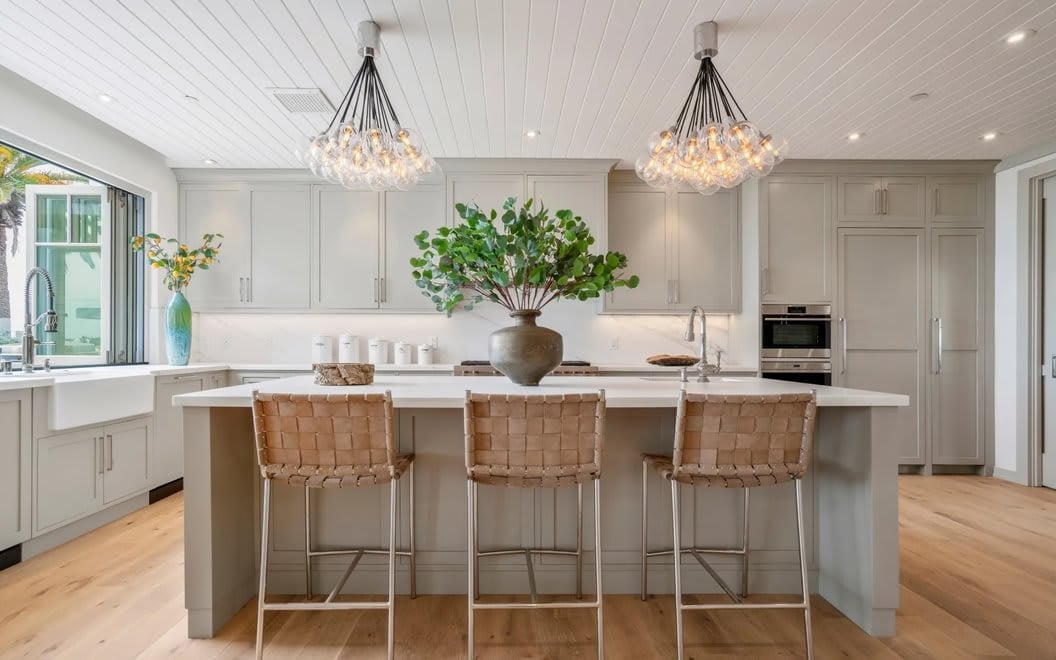
Kitchen with a gray island, wooden bar stools, white cabinets, and plantation shutters.
Kitchen with a large granite island, stainless steel appliances, and white plantation shutters.
Open-plan kitchen and living area with a large granite island and wood flooring.
Open-plan kitchen and dining area beside a carpeted staircase and furnished living room.
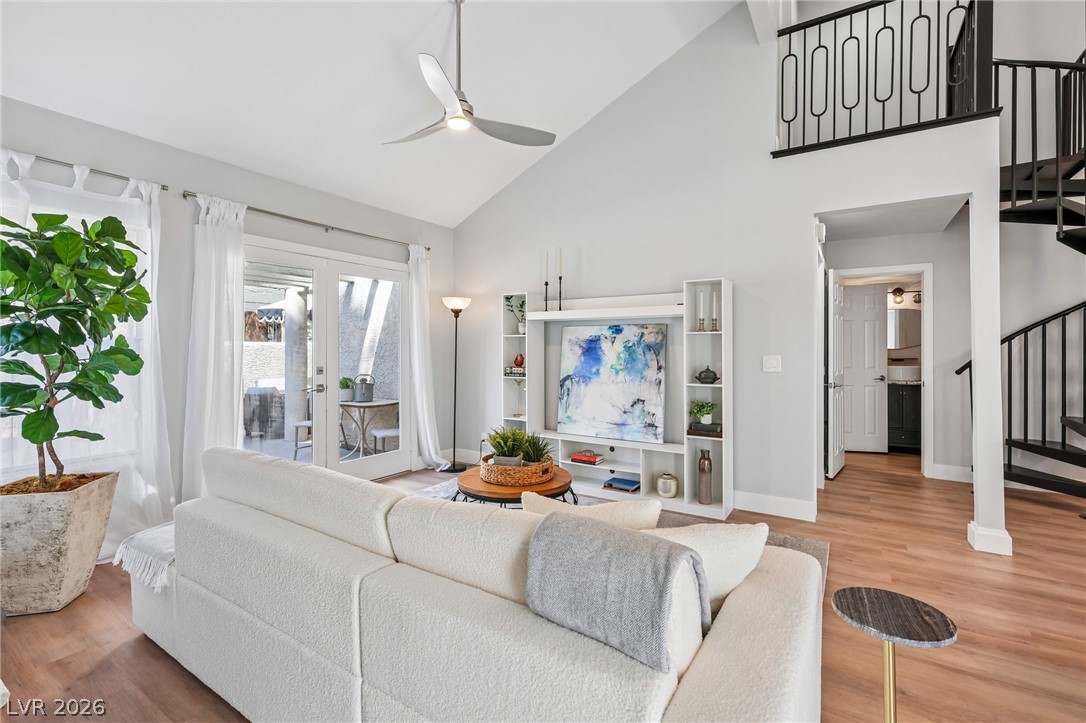
Furnished living room with wood-look floors, plantation shutters, television, and ceiling fan.
Open-plan living room and kitchen with wood floors, plantation shutters, and recliner seating.
Living room with red leather seating, an ornate display cabinet, and a grandfather clock by the front entry.
Traditional living room with leather seating, crystal chandeliers, and glass-fronted display cabinets.
Living room with red leather sofas, an oval coffee table, and a crystal chandelier.
Formal living room with red leather seating, crystal chandeliers, and tall curtained windows.
Bathroom with glass-enclosed shower, mosaic tile accents, granite vanity, and large mirror.
Spacious bedroom with a large bed, ceiling fan, framed art, and a desk with television.
Bedroom with a white fringed bedspread, wood-blade ceiling fan, and framed pictures.
Bathroom with a glass shower, bathtub beneath windows, and wood double vanity.
Furnished bedroom with a patchwork quilt, patterned curtains, and a wooden rocking horse by the window.
Bedroom with a patchwork quilt, sliding closet doors, ceiling fan, and dark wood dresser.
Bedroom with a dark wood four-poster bed, sheer curtains, and an exercise machine.
Bedroom with a carved wooden four-poster bed, matching dresser, and ceiling fan.
Bathroom with double-sink vanity, large mirror, wood cabinets, and a patterned shower curtain.
Furnished living room with broad windows, two ceiling fans, recliners, and exercise equipment.
Furnished carpeted room with a large wooden bookcase, rocking chair, and carved table.
Laundry room with a top-loading washer, front-loading dryer, and light wood cabinets.
Covered backyard patio with concrete flooring, gravel landscaping, and a shaded seating area.
Back patio with a large pergola, brick paving, white lounge chairs, and desert landscaping.
Backyard with a covered concrete patio, outdoor seating, and gravel landscaping.
VIEW PHOTOS
Courtesy of Urban Nest Realty Teresa McCormick Listing Contact: (702) 349-4729 
$635,000

1078 Plantation Rose Court

5 Beds 3 Baths 2,986 Sq.Ft. 6,098 Sq.Ft.

Description

BEAUTIFUL 2 STORY HOME IN THE PARADISE HILLS COMMUNITYY OF HENDERSON! ALMOST 3,000 SQ FT HOUSE PROVIDING 4 BEDROOMS, 3 BATHROOMS & 3 CAR GARAGE ON A SPACIOUS LOT! YOU'LL LOVE THE GREAT FLLORPLAN THAT HAS A LARGE FORMAL LIVING ROOM UPON ENTERING, THE KITCHEN THAT OVERLOOKS THE FAMILY ROOM TOWARDS THE BACK ALONG WITH A DOWNSTAIRS BEDROOM & CUSTOM WALK-IN SHOWER BATHROOM! RECENTLY REMODELED KITCHEN W/AN ABUNDANCE OF AMAZING SOFT-CLOSE CABINETS FOR EXTRA STORAGE, GRANITE COUNTERTOPS, A SIT-DOWN ISLAND & STAINLESS STELL APPLIANCES THAT ARE INCLUDED! UPSTAIRS YOU WILL FIND A HUGE LOFT SPACE W/TWO CEILING FANS, A LARGE MASTER RETREAT BEHIND DOUBLE DOORS THAT IS SEPARATE FROM THE SECONDARY BEDROOMS! RELAX OUT BACK IN YOUR LOVELY BACKYARD UNDERNEATH THE COVERED PATIO AND/OR UNDER THE FREE-STANDING GAZEBO W/PAVERED WALKWAYS, FRUIT TREES AND LUSH SHRUBS! SOLAR SCREENS ON ALL WINDOWS! $39K SOLAR SYSTEM OWNED FREE-N-CLEAR, INSTALLED ONE YEAR AGO WITH $13 AVG PER MO ELECTRIC BILL FOR HUGE SAVINGS!

Share Property

Location

1078 Plantation Rose Court, Henderson, NV 89002

Status

Sold

Date Sold

September 27, 2022

Property Amenities

Interior
Laundry room Gas Dryer Hookup, Main Level, Laundry Room
Appliances Dryer, Dishwasher, Disposal, Gas Range, Microwave, Refrigerator, Washer
Flooring Carpet, Tile
Total Bedrooms: 5
Three-Quarter Bathrooms: 1
Full Bathrooms: 2
Other Interior Features Bedroom on Main Level, Ceiling Fan(s), Window Treatments
Area & Lot
Lot Area 6,098 Sq.Ft.
Living area 2,986 Sq.Ft.
MLS® ID 2421295
Year Built 2002
High School Foothill
Middle School Mannion Jack & Terry
Elementary School Smalley, James E. & A,Smalley, James E. & A
Architecture Styles Two Story
Type Residential
Status Sold
Exterior
Stories 2
Air conditioning Central Air, Electric, 2 Units
Heat type Central, Gas, Multiple Heating Units
Water Source Public
Garage Space 3.0
Sewer Public Sewer
Other Exterior Features Porch, Patio, Private Yard, Sprinkler/Irrigation
Parking Garage Door Opener, Inside Entrance, Shelves, Storage, Guest
Lot Features Drip Irrigation/Bubblers, Fruit Trees, Landscaped, Rocks, 1/4 Acre
Roof Tile
Utilities Cable Available, Underground Utilities
Finance
Sales Price $635,000
Real Estate Tax $2,516 yearly
Two-story beige stucco home with a tiled roof, arched entry porch, double garage, and desert landscaping.

360 Virtual Tour

Take a tour of this property

Henderson

Let's Connect

Whether you're buying your first home or selling a cherished family property, I'm here to support you every step of the way, ensuring your real estate experience is positive and rewarding.
FOLLOW ME